Expansive 98-Acre Estate with Remodeled Home, Tree Farm & Premium Features
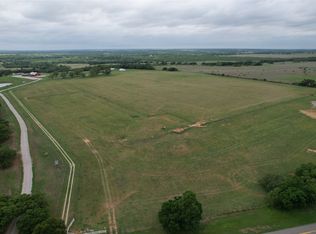
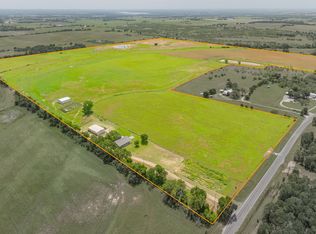
This 98.3-acre property is a rare find, offering a newly remodeled home alongside exceptional agricultural and recreational amenities. Whether you're looking for a working tree farm, private retreat, or investment opportunity, this estate is fully equipped to meet your needs.
11 water wells** and a **fully integrated underground irrigation system** to support the thriving tree farm.
Two spacious barns** for equipment storage, livestock, or agricultural use.
- **High fencing**, ensuring security and protection for wildlife or livestock.
#### **Thriving Tree Farm:**
The property boasts a **diverse selection of trees**, including:
?? **Pine Trees**
?? **Live Oaks**
?? **Boar Oaks**
?? **Red Backs**
?? **Crape Myrtles**
?? **Pecan Trees**
?? **Texas Sage**
?? **Chinese Pistachios**
?? **Lacebark Elm**
?? **Chicken Pino* Don't miss this opportunity to own a stunning, fully equipped property with endless possibilities!
For sale
$2,650,000
401 County Road 326, Comanche, TX 76442
3beds
2,553sqft
Farm, Single Family Residence
Built in 1942
97.41 Acres Lot
$2,348,000 Zestimate®
$1,038/sqft
$-- HOA
What's special
Pine treesTexas sagePecan treesLive oaksDiverse selection of treesBoar oaksRemodeled home
- 81 days
- 49
- 0
Zillow last checked:
Listing updated:
Listed by:
Erica Gomez 0784371 817-890-7325,
TDRealty 817-890-7325
Source: NTREIS,MLS#: 21338777
Facts & features
Interior
Bedrooms & bathrooms
- Bedrooms: 3
- Bathrooms: 2
- Full bathrooms: 2
Primary bedroom
- Features: Ceiling Fan(s), En Suite Bathroom
- Level: First
- Dimensions: 18 x 12
Bedroom
- Features: Ceiling Fan(s)
- Level: First
- Dimensions: 11 x 11
Bedroom
- Features: Ceiling Fan(s)
- Level: First
- Dimensions: 13 x 13
Dining room
- Level: First
- Dimensions: 15 x 12
Other
- Features: Built-in Features
- Level: First
- Dimensions: 9 x 8
Kitchen
- Features: Stone Counters
- Level: First
- Dimensions: 15 x 11
Laundry
- Features: Other
- Level: First
- Dimensions: 9 x 8
Living room
- Features: Ceiling Fan(s)
- Level: First
- Dimensions: 29 x 14
Office
- Features: Ceiling Fan(s)
- Level: First
- Dimensions: 13 x 8
Heating
- Central
Cooling
- Electric
Appliances
- Included: Some Gas Appliances, Gas Range, Microwave, Plumbed For Gas, Refrigerator
Features
- Decorative/Designer Lighting Fixtures, Cable TV
- Flooring: Carpet, Tile
- Has basement: No
- Has fireplace: No
Interior area
- Total interior livable area: 2,553 sqft
Video & virtual tour
Property
Parking
- Total spaces: 1
- Parking features: Detached Carport
- Carport spaces: 1
Features
- Levels: One
- Stories: 1
- Pool features: None
- Fencing: High Fence
Lot
- Size: 97.41 Acres
- Features: Acreage
- Residential vegetation: Cleared, Crop(s)
Details
- Parcel number: 000000009296
Construction
Type & style
- Home type: SingleFamily
- Architectural style: Traditional,Farmhouse
- Property subtype: Farm, Single Family Residence
- Attached to another structure: Yes
Materials
- Foundation: Pillar/Post/Pier, Slab
- Roof: Metal
Condition
- Year built: 1942
Utilities & green energy
- Sewer: Septic Tank
- Water: Well
- Utilities for property: Electricity Available, Electricity Connected, Septic Available, Water Available, Cable Available
Community & HOA
Community
- Subdivision: Logan T.M.
HOA
- Has HOA: No
Location
- Region: Comanche
Financial & listing details
- Price per square foot: $1,038/sqft
- Tax assessed value: $745,170
- Annual tax amount: $2,995
- Date on market: 7/22/2026
- Listing terms: Conventional,Contract,FHA,VA Loan
- Acres allowed for irrigation: 67
- Road surface type: Dirt
Estimated market value
$2,348,000
$2.18M - $2.51M
$1,902/mo
Price history
| Date | Event | Price |
|---|---|---|
| 7/22/2026 | Listed for sale | $2,650,000$1,038/sqft |
Source: NTREIS #21338777 Report a problem | ||
| 3/25/2026 | Listing removed | $2,650,000$1,038/sqft |
Source: NTREIS #20887380 Report a problem | ||
| 3/31/2025 | Listed for sale | $2,650,000$1,038/sqft |
Source: NTREIS #20887380 Report a problem | ||
Public tax history
| Year | Property taxes | Tax assessment |
|---|---|---|
| 2025 | $3,684 +23% | $745,170 +12.7% |
| 2024 | $2,995 +15.1% | $661,140 +11% |
| 2023 | $2,603 +4.8% | $595,480 +19.4% |
| 2022 | $2,483 +20.3% | $498,550 +26.2% |
| 2021 | $2,063 -19% | $394,940 +3.8% |
| 2020 | $2,547 -4.4% | $380,530 +4.5% |
| 2019 | $2,663 | $363,980 +20.3% |
| 2017 | -- | $302,450 |
| 2016 | -- | -- |
| 2015 | -- | -- |
| 2014 | -- | -- |
Find assessor info on the county website
Monthly payment
Est. payment
Payment breakdown
Explore the cost of this home by adjusting the details. Changes won't be saved.Climate risks
Neighborhood: 76442
Nearby schools
- $260,100-- bd1 ba2.1k sqft3251 County Road 304, Comanche, TX 76442Off Market
- $276,600-- bd-- ba1.2k sqft1500 County Road 304, Comanche, TX 76442Off Market
- $219,000-- bd-- ba1.9k sqft3150 County Road 304, Comanche, TX 76442Off Market
- $137,800-- bd1 ba1.5k sqft3240 County Road 304, Comanche, TX 76442Off Market
Similar homes
- $2,000,0003 bd1 ba1.5k sqft17921 State Highway 16, Comanche, TX 76442For Sale
 MLS ID #20811111, Whitney Holcomb. NTREIS
 - $2,200,0001 bd1 ba1.7k sqft802 S Austin St, Comanche, TX 76442For Sale
 MLS ID #21117747, Sean Brennan. NTREIS
 - $2,100,0003 bd3 ba2.1k sqft5300 Highway 2247, De Leon, TX 76444For Sale
 MLS ID #21138429, Cody Bryant. NTREIS
 - $1,750,0004 bd2 ba1.8k sqft351 Highway 2318, De Leon, TX 76444For Sale
 MLS ID #21160351, Sam Byrd. NTREIS
