Welcome to Copperas Bend Ranch in Comanche County Texas. This live water mixed use ranch offers 217 acres, over 6500 feet of Copperas Creek frontage, over 1900 feet of linear paved FM Road frontage, 8 stock tanks, and some of the best hilltop views in the area with over 90 foot of elevation change in several spots throughout. This property is currently a productive cattle ranch, so everything you need to have your own operation is currently in place, including several cross fencing sections, a full set of working pens with a feed storage barn directly attached, and a 40x50 pull through style shop. There are also several great timber pockets on the ranch offering livestock shade and great hunting opportunities.
The existing house on the property was built in 1988 and preserved in the 80's as you walk through the house. This home is 2,185 square feet in size with 3 bedrooms, 2 and a half bath with a great screened in porch overlooking on of the larger tanks on the ranch. The yard is fully fenced with iron fencing, and the yard can be serviced by the well on the property if you chose to do so. Next to the main home is a 1300 sqft shop with several roll up doors and a basement storage area.
This extremely well cared for multi use ranch has been in the same family for over 40 years, and is ready for its next set of owners to come and steward the property!
For sale
$2,100,000
5300 Highway 2247, De Leon, TX 76444
3beds
2,185sqft
Farm, Single Family Residence
Built in 1988
217 Acres Lot
$1,914,400 Zestimate®
$961/sqft
$-- HOA
What's special
Several cross fencing sectionsBasement storage area
- 258 days
- 73
- 5
Zillow last checked:
Listing updated:
Listed by:
Cody Bryant 719784,
Bentwood Realty 254-300-4800,
Taylor Roy 734522 580-380-1859,
Bentwood Realty
Source: NTREIS,MLS#: 21138429
Facts & features
Interior
Bedrooms & bathrooms
- Bedrooms: 3
- Bathrooms: 3
- Full bathrooms: 2
- 1/2 bathrooms: 1
Primary bedroom
- Level: First
- Dimensions: 16 x 14
Living room
- Level: First
- Dimensions: 20 x 16
Appliances
- Included: Dishwasher, Electric Cooktop, Electric Oven, Trash Compactor
Features
- Built-in Features, Eat-in Kitchen
- Has basement: No
- Number of fireplaces: 1
- Fireplace features: Family Room
Interior area
- Total interior livable area: 2,185 sqft
Video & virtual tour
Property
Parking
- Total spaces: 3
- Parking features: Garage
- Attached garage spaces: 3
Features
- Levels: One
- Stories: 1
- Pool features: None
Lot
- Size: 217 Acres
Details
- Parcel number: 11335
Construction
Type & style
- Home type: SingleFamily
- Architectural style: Farmhouse
- Property subtype: Farm, Single Family Residence
- Attached to another structure: Yes
Condition
- Year built: 1988
Utilities & green energy
- Sewer: Aerobic Septic
- Water: Community/Coop
- Utilities for property: Electricity Available, Septic Available, Water Available
Community & HOA
Community
- Subdivision: Mc Fadden
HOA
- Has HOA: No
Location
- Region: De Leon
Financial & listing details
- Price per square foot: $961/sqft
- Tax assessed value: $985,880
- Annual tax amount: $3,068
- Date on market: 12/26/2025
- Cumulative days on market: 222 days
Estimated market value
$1,914,400
$1.82M - $2.01M
Not available
Price history
| Date | Event | Price |
|---|---|---|
| 6/14/2026 | Listed for sale | $2,100,000$961/sqft |
Source: NTREIS #21138429 Report a problem | ||
| 5/25/2026 | Pending sale | $2,100,000$961/sqft |
Source: NTREIS #21138429 Report a problem | ||
| 5/9/2026 | Contingent | $2,100,000$961/sqft |
Source: NTREIS #21138429 Report a problem | ||
| 12/26/2025 | Listed for sale | $2,100,000$961/sqft |
Source: NTREIS #21138429 Report a problem | ||
Public tax history
| Year | Property taxes | Tax assessment |
|---|---|---|
| 2025 | $3,068 +28.3% | $836,847 +8% |
| 2024 | $2,391 +4.8% | $775,098 +8.4% |
| 2023 | $2,282 -20.4% | $715,022 +29.5% |
| 2022 | $2,865 +4.7% | $552,039 +18.9% |
| 2021 | $2,737 +0.8% | $464,380 +10.9% |
| 2020 | $2,715 -0.2% | $418,680 +3.8% |
| 2019 | $2,720 | $403,460 -2.5% |
| 2017 | -- | $414,010 |
| 2016 | -- | -- |
| 2015 | -- | -- |
| 2014 | -- | -- |
| 2012 | -- | $167,070 +2.2% |
| 2011 | -- | $163,550 -4.3% |
| 2010 | -- | $170,820 |
| 2009 | -- | -- |
| 2008 | -- | $175,100 -43% |
| 2007 | -- | $306,970 |
Find assessor info on the county website
Monthly payment
Est. payment
Payment breakdown
Explore the cost of this home by adjusting the details. Changes won't be saved.Climate risks
Neighborhood: 76444
Nearby schools
Schools provided by the listing agent
- Elementary: Deleon
- Middle: Perkins
- High: Deleon
- District: De Leon ISD
Source: NTREIS. This data may not be complete. We recommend contacting the local school district to confirm school assignments for this home.
Similar homes
- $1,750,0004 bd2 ba1.8k sqft351 Highway 2318, De Leon, TX 76444For Sale
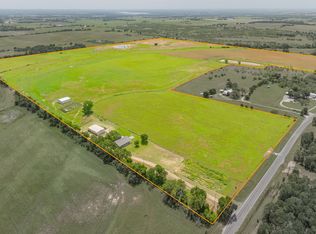 MLS ID #21160351, Sam Byrd. NTREIS
 - $2,650,0003 bd2 ba2.5k sqft401 County Road 326, Comanche, TX 76442For Sale
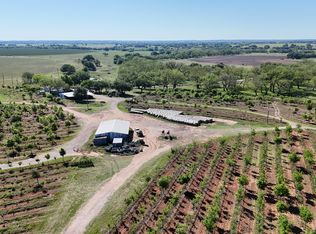 MLS ID #21338777, Erica Gomez. NTREIS
 - $1,185,0003 bd2 ba1.9k sqft3480 Fm 1496, Dublin, TX 76446For Sale
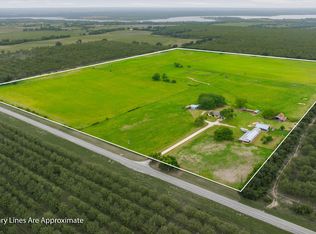 MLS ID #21244956, Sam Byrd. NTREIS
 - $1,395,0004 bd3 ba3.1k sqft298 Townson Rd, Dublin, TX 76446For Sale
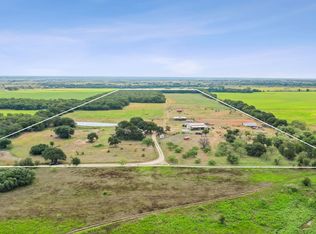 MLS ID #21199658, Sam Byrd. NTREIS
