Perched above Lake Marble Falls in a quiet, laid-back area of town, this rare 1.67-acre dual-lot property offers the perfect blend of relaxed lake living and unmatched versatility for entrepreneurs, investors, and outdoor enthusiasts. This unique, in-town opportunity features 3 different structures for future flexibility. The main home, with quaint 1950s charm, features 4 bedrooms, 3.5 baths, two spacious living areas, and outdoor spaces with panoramic lake and Hill Country views. Primary and secondary bedroom suites are located on the main floor, while the lower level includes two additional bedrooms and a game room. Near the main home, a modern two-story structure could act as a guest home with an upstairs apartment and deck with incredible views. Downstairs is a converted garage bunkroom with a kitchenette and bath, offering flexible accommodations for guests, extended stays, or short-term rentals. Adjacent to the main house, the third structure spans approximately 3000 SF with 2100 SF of fully insulated and heated/cooled garage, including a half bath and large spaces for equipment storage or all the hobby areas you need! This building adds extraordinary functionality rarely found on the lake and in town. It is ready to be a workshop, office, exercise room, additional parking, etc. A golf cart path winds down to a private single-slip boat dock with a party deck and storehouse, creating effortless access to days on the water. Enjoy the structures as they stand, or plan your own custom build.
For sale
$2,400,000
401 Crestview Dr, Marble Falls, TX 78654
5beds
5,184sqft
:
Get pre-qualified$15,704/mo
Single Family Residence, Residential
Built in 1950
1.67 Acres Lot
$-- Zestimate®
$463/sqft
$-- HOA
What's special
- 52 days |
- 204 |
- 8 |
Zillow last checked:
Listing updated:
Listed by:
Justin Jette 512-415-5297,
Moreland Properties
Source: HLMLS as distributed by MLS GRID,MLS#: 178236
Facts & features
Interior
Bedrooms & bathrooms
- Bedrooms: 5
- Bathrooms: 7
- Full bathrooms: 4
- 1/2 bathrooms: 3
Rooms
- Room types: Bonus Room, Game Room, Great Room, Guest/Maid Quarters, Laundry, Study/Office, Storage Room, Utility Room Inside, Main Level Master Bdrm
Heating
- Central
Cooling
- Central Air
Appliances
- Included: Dishwasher, Disposal, Washer Hookup, Gas Water Heater, Cooktop, Wall Oven
Features
- Pantry, Recessed Lighting, Split Bedroom
- Flooring: Hardwood, Tile, Other
- Number of fireplaces: 2
- Fireplace features: Two
Interior area
- Total structure area: 5,184
- Total interior livable area: 5,184 sqft
Property
Parking
- Total spaces: 7
- Parking features: 2 Car Attached Garage, 2 Car Carport, 3+ Car Detached Garage, Garage Door Opener, Golf Cart Storage, Front Entry, RV Parking Slab, RV Storage
- Attached garage spaces: 2
- Carport spaces: 2
- Covered spaces: 4
Features
- Stories: 2
- Patio & porch: Covered, Patio
- Exterior features: Balcony
- Has view: Yes
- View description: Hill Country, Lake
- Has water view: Yes
- Water view: Lake
- Waterfront features: River Front, Lake Marble Falls
- Frontage length: 49
Lot
- Size: 1.67 Acres
- Dimensions: 149 x 120 x 100 x 49
Details
- Parcel number: 063945
Construction
Type & style
- Home type: SingleFamily
- Property subtype: Single Family Residence, Residential
Materials
- Foundation: Slab
- Roof: Metal
Condition
- Year built: 1950
Utilities & green energy
Green energy
- Energy efficient items: Ceiling Fan(s)
Community & HOA
Community
- Subdivision: Rippy-Baker
Location
- Region: Marble Falls
Financial & listing details
- Price per square foot: $463/sqft
- Tax assessed value: $750,000
- Date on market: 6/4/2026
- Road surface type: Paved
Estimated market value
Not available
Estimated sales range
Not available
Not available
Price history
| Date | Event | Price |
|---|---|---|
| 5/27/2026 | Listed for sale | $2,400,000$463/sqft |
Source:  Unlock MLS #4283530 Report a problem Unlock MLS #4283530 Report a problem | ||
Public tax history
| Year | Property taxes | Tax assessment |
|---|---|---|
| 2025 | -- | $750,000 |
| 2024 | $12,225 -13.7% | $750,000 -5.4% |
| 2023 | $14,172 -1.2% | $792,865 +11.3% |
| 2022 | $14,341 +30.1% | $712,339 +19% |
| 2021 | $11,019 | $598,853 +9.3% |
| 2020 | -- | $548,051 +0.3% |
| 2019 | $11,019 | $546,426 +12.4% |
| 2017 | -- | $485,949 +6.2% |
| 2016 | -- | $457,748 |
| 2015 | -- | $457,748 +7.9% |
| 2014 | -- | $424,402 |
| 2012 | -- | $424,402 |
| 2011 | -- | $424,402 -1.9% |
| 2010 | -- | $432,837 |
| 2009 | -- | $432,837 +28.4% |
| 2008 | -- | $337,080 -0.7% |
| 2007 | -- | $339,567 |
Find assessor info on the county website
Monthly payment
Est. payment
Payment breakdown
Explore the cost of this home by adjusting the details. Changes won't be saved.Climate risks
Neighborhood: 78654
Nearby schools
GreatSchools rating
- 7/10Colt Elementary SchoolGrades: PK-5Distance: 2.6 mi
- 4/10Marble Falls Middle SchoolGrades: 6-8Distance: 1.1 mi
- 4/10Marble Falls High SchoolGrades: 9-12Distance: 1.5 mi
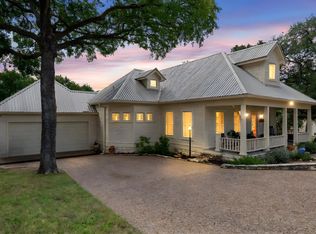
- $--3 bd2 ba1.8k sqft407 Crestview Dr, Marble Falls, TX 78654Sold
- $352,800-- bd2 ba1.4k sqft404 Crestview Dr, Marble Falls, TX 78654Off Market
- $780,600-- bd2 ba2.5k sqft306 4th St, Marble Falls, TX 78654Off Market
- $446,4662 bd2 ba1.3k sqft309 Cliff Cir, Marble Falls, TX 78654Off Market
- $281,3883 bd2 ba1.8k sqft400 Crestview Dr, Marble Falls, TX 78654Off Market
- $280,1003 bd2 ba1.4k sqft406 Crestview Dr, Marble Falls, TX 78654Off Market
- $468,3003 bd3 ba2.1k sqft411 Crestview Dr, Marble Falls, TX 78654Off Market
- $1,486,200-- bd-- ba3.3k sqft307 Cliff Cir, Marble Falls, TX 78654Off Market
A local agent can set up tours, give advice and negotiate with sellers.
Similar homes
- $2,390,0005 bd7 ba3.6k sqft150 Shady Ln, Marble Falls, TX 78654Active
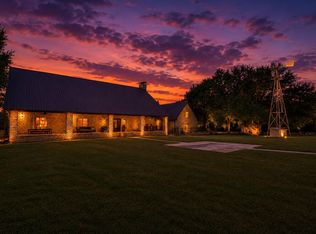
 MLS ID #3464212, Brian Craft, Texas Ranch Brokers LLC. Unlock MLS
 - $1,600,0003 bd2 ba2.6k sqft2516 Circle Dr, Marble Falls, TX 78654Active
 MLS ID #6154166, Jillian Letemendia, Sprout Realty. Unlock MLS
 - $1,939,9905 bd4 ba3.4k sqft1001 Lakeshore Dr, Marble Falls, TX 78654For Sale
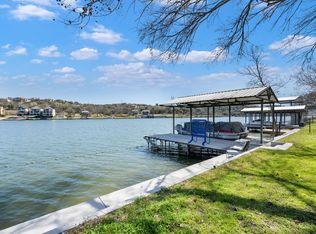
 MLS ID #176821, Dayna Zolninger, LPT Realty, LLC. HLMLS as distributed by MLS GRID
 - $1,950,0004 bd5 ba3.4k sqft935 Scenic View Drive, Marble Falls, TX 78654For Sale
 MLS ID #178492, Dale Brown, Dale Brown Properties, LLC. HLMLS as distributed by MLS GRID
 - $2,695,0004 bd5 ba4.3k sqft402 South Shorewood, Granite Shoals, TX 78654For SaleMLS ID #178014, Tammie Bennett, Kuper Sotheby's Int'l Realty. HLMLS as distributed by MLS GRID
- $2,450,0003 bd4 ba3.1k sqft24601 Singleton Bend East Rd, Marble Falls, TX 78654ActiveMLS ID #9412851, J Bryan Pickens, Republic Ranches, LLC. Unlock MLS
- $2,200,0004 bd4 ba4.3k sqft5214 Travis Peak Trl, Marble Falls, TX 78654For SaleMLS ID #177026, Michael Schultz, Keller Williams Heritage. HLMLS as distributed by MLS GRID
- $1,799,0004 bd5 ba6.7k sqft1900 County Road 120A, Marble Falls, TX 78654For SaleMLS ID #178606, Farren Fox, Mark Fox Company. HLMLS as distributed by MLS GRID
- $2,145,0004 bd4 ba4.3k sqft205 Hi Ridge Rd, Horseshoe Bay, TX 78657For SaleMLS ID #177747, Stacy E Alexander, Cook Residential RE. HLMLS as distributed by MLS GRID
- $2,550,0005 bd4 ba3.5k sqft14 Beaver Island, Granite Shoals, TX 78654For SaleMLS ID #175421, Tammie Bennett, Kuper Sotheby's Int'l Realty. HLMLS as distributed by MLS GRID
- $1,659,0003 bd6 ba4.7k sqft313 Meadowlakes Drive, Meadowlakes, TX 78654For SaleMLS ID #177073, Mike J Thelen, Thelen & Associates Real Estat. HLMLS as distributed by MLS GRID
- $2,400,0004 bd5 ba3.9k sqft135 Perry Lane, Kingsland, TX 78639For SaleMLS ID #176351, Krista Upham, Legacy Broker Group. HLMLS as distributed by MLS GRID
- $1,380,0005 bd4 ba3.9k sqft3609 Peninsular Drive, Marble Falls, TX 78654For SaleMLS ID #178660, Dave Marvin, eXp Realty, LLC. HLMLS as distributed by MLS GRID
- $1,499,0005 bd4 ba3.5k sqft434 E Castleshoals, Granite Shoals, TX 78654For SaleMLS ID #176898, Micha S Osloond, Horseshoe Bay Living 2, LLC. HLMLS as distributed by MLS GRID
- $2,150,0004 bd5 ba3.9k sqft510 Lucy Ln., Horseshoe Bay, TX 78657For SaleMLS ID #174201, Sarah Childers, All City Real Estate Ltd. Co. HLMLS as distributed by MLS GRID
- $1,495,0005 bd4 ba3.5k sqft305 W Briar Drive, Granite Shoals, TX 78654For SaleMLS ID #176869, Greg Gaynor, Fokus Waterfront. HLMLS as distributed by MLS GRID
- $2,250,0003 bd2 ba2.6k sqft21 Beaver Island, Granite Shoals, TX 78654For SaleMLS ID #176973, Tammie Bennett, Kuper Sotheby's Int'l Realty. HLMLS as distributed by MLS GRID
- $2,995,0004 bd6 ba4k sqft102 Bunny Run, Horseshoe Bay, TX 78657For SaleMLS ID #178152, Shirl A Thornton, RE/MAX HORSESHOE BAY RESORT SA. HLMLS as distributed by MLS GRID
- $2,299,0005 bd6 ba4k sqft4306 River Oaks Dr Drive, Kingsland, TX 78639For SaleMLS ID #177607, Jen K Sparks, Kifer Sparks Agency. HLMLS as distributed by MLS GRID
- $1,898,0004 bd4 ba4k sqft310 The Hills Road, Horseshoe Bay, TX 78657-5601For SaleMLS ID #177236, Jacqulin Thatcher, Horseshoe Bay ONE Realty. HLMLS as distributed by MLS GRID
