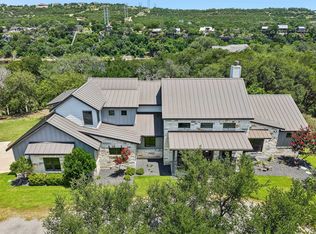
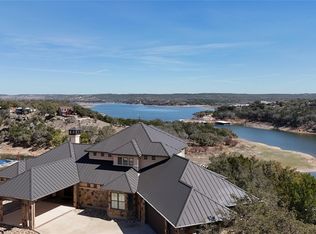
Tucked behind a private gated entrance on approximately 25.5 acres of rolling Hill Country terrain, 5214 Travis Peak Trail offers rare privacy, breathtaking panoramic views, and two fully independent residences — a main home and guest home, each 2 beds/2 baths. Perched atop the land, the property delivers unforgettable sunrise and sunset vistas stretching for miles. The main residence by Riata Builders features timeless Hill Country architecture with a full stone exterior, metal roof, and dramatic 24-foot wood beam ceilings. A wood-burning fireplace with custom carved detailing anchors the living room, while oversized windows frame the surrounding landscape. The kitchen impresses with granite countertops, a large island, GE Monogram appliances, and a built-in refrigerator — plus a temperature-controlled wine room just beyond. The primary suite offers direct patio access with Hill Country views, a soaking tub, walk-in shower, dual sinks, and a custom built-out closet. A full-length covered porch with wood beam ceilings and a fire pit area complete the outdoor experience. The guest residence — also by Riata Builders — functions as a true compound with a spacious entertainment area featuring concrete floors, pool table, shuffleboard, and surround sound, plus a full kitchen and two bedrooms. Additional highlights include a private well, two-car garage, private boat ramp access, and proximity to Flat Creek Winery and Lake Travis. 25.5 unrestricted acres. Two residences. Unmatched Hill Country lifestyle.
For sale
$2,200,000
5214 Travis Peak Trl, Marble Falls, TX 78654
4beds
4,316sqft
:
Get pre-qualified$14,247/mo
Single Family Residence, Residential
Built in 2011
25.5 Acres Lot
$-- Zestimate®
$510/sqft
$-- HOA
What's special
Timeless hill country architectureTwo-car garagePrivate boat ramp accessCustom built-out closetGranite countertopsFire pit areaBreathtaking panoramic views
- 137 days |
- 229 |
- 11 |
Zillow last checked:
Listing updated:
Listed by:
Michael Schultz 210-268-8510,
Keller Williams Heritage
Source: HLMLS as distributed by MLS GRID,MLS#: 177026
Facts & features
Interior
Bedrooms & bathrooms
- Bedrooms: 4
- Bathrooms: 4
- Full bathrooms: 4
Heating
- Central
Cooling
- Central Air
Appliances
- Included: Dishwasher, Dryer, Disposal, Ice Maker, Microwave, Electric Range, Refrigerator, Washer, Washer Hookup, Electric Water Heater, Cooktop, Wall Oven
Features
- Pantry
- Flooring: Carpet, Ceramic Floor, Hardwood, Stained Concrete
- Number of fireplaces: 1
- Fireplace features: One
Interior area
- Total structure area: 4,316
- Total interior livable area: 4,316 sqft
Property
Parking
- Total spaces: 2
- Parking features: 2 Car Detached Garage
- Garage spaces: 2
Features
- Levels: One
- Stories: 1
- Fencing: Fenced
- Has view: Yes
- View description: Hill Country, Panoramic
- Waterfront features: No
Lot
- Size: 25.5 Acres
Details
- Parcel number: 576921
Construction
Type & style
- Home type: SingleFamily
- Architectural style: Ranch
- Property subtype: Single Family Residence, Residential
Materials
- Stone, Stucco
- Foundation: Slab
- Roof: Metal
Condition
- Year built: 2011
Utilities & green energy
- Sewer: Septic Tank
- Water: Well
Green energy
- Energy efficient items: Ceiling Fan(s)
Community & HOA
Community
- Subdivision: Other
HOA
- Has HOA: No
- Amenities included: None
Location
- Region: Marble Falls
Financial & listing details
- Price per square foot: $510/sqft
- Tax assessed value: $1,989,304
- Annual tax amount: $8,290
- Date on market: 3/17/2026
Estimated market value
Not available
Estimated sales range
Not available
Not available
Price history
| Date | Event | Price |
|---|---|---|
| 3/17/2026 | Listed for sale | $2,200,000$510/sqft |
Source:  LERA MLS #1949513 Report a problem LERA MLS #1949513 Report a problem | ||
Public tax history
| Year | Property taxes | Tax assessment |
|---|---|---|
| 2025 | $8,290 +18.3% | $1,520,374 +10% |
| 2024 | $7,006 +19% | $1,382,158 +10% |
| 2023 | $5,886 +9.2% | $1,256,507 +10% |
| 2022 | $5,389 | $1,142,279 +10% |
| 2021 | -- | $1,038,435 +10% |
| 2020 | $5,134 +12.3% | $944,032 -22.1% |
| 2019 | $4,571 +22.7% | $1,211,566 +55.3% |
| 2018 | $3,726 | $780,192 +10% |
| 2017 | $3,726 +61.2% | $709,265 +78.8% |
| 2016 | $2,311 | $396,572 +15.1% |
| 2015 | $2,311 | $344,442 +1.7% |
| 2014 | $2,311 | $338,519 +7.4% |
| 2013 | -- | $315,231 -0.5% |
| 2012 | -- | $316,756 |
Find assessor info on the county website
Monthly payment
Est. payment
Payment breakdown
Explore the cost of this home by adjusting the details. Changes won't be saved.Climate risks
Neighborhood: 78654
Nearby schools
GreatSchools rating
- 7/10Colt Elementary SchoolGrades: PK-5Distance: 13.7 mi
- 4/10Marble Falls Middle SchoolGrades: 6-8Distance: 15.1 mi
- 4/10Marble Falls High SchoolGrades: 9-12Distance: 13.7 mi
- $1,169,6002 bd2 ba1.6k sqft5114 Travis Peak Trl, Marble Falls, TX 78654Off Market
- $2,139,700-- bd4 ba6.4k sqft25311 Singleton Bend East Rd, Marble Falls, TX 78654Off Market
- $380,400-- bd1 ba2.8k sqft4405 Singleton Rd, Marble Falls, TX 78654Off Market
- $1,354,800-- bd-- ba1k sqft4405 Singleton Rd, Marble Falls, TX 78654Off Market
- $782,500-- bd-- ba896 sqftTravis Peak Trl, Marble falls, TX 78654Off Market
- $799,9983 bd2 ba1.8k sqft25317 Singleton Bend East Rd, Marble Falls, TX 78654For Sale
- $943,8003 bd3 ba1.9k sqft25207 E Singleton Bend Rd, Marble Falls, TX 78654Off Market
- $869,700-- bd-- ba2k sqft25421 E Singleton Bend Rd, Marble Falls, TX 78654Off Market
A local agent can set up tours, give advice and negotiate with sellers.
Similar homes
- $1,980,0004 bd4 ba3.3k sqft2203 Improver Rd, Spicewood, TX 78669For Sale
 MLS ID #178767, Gene Arant Arant, Keller Williams - Lake Travis. HLMLS as distributed by MLS GRID
 - $1,599,0004 bd4 ba4.2k sqft17120 Northlake Hills Dr, Jonestown, TX 78645Active

 MLS ID #3986827, Nicole Crenshaw, Serhant Texas, LLC. Unlock MLS
 - $1,899,0005 bd7 ba4.9k sqft128 Carol Cv, Spicewood, TX 78669Active
 MLS ID #3111583, Will Garrison, Austin Lakeside Properties. Unlock MLS
 - $2,250,0004 bd4 ba4k sqft15747 Booth Cir, Leander, TX 78641Active

 MLS ID #619541, Jon Michael Condrey, Redfin Corporation. Central Texas MLS
 - $1,895,0004 bd4 ba3.2k sqft1231 Lake Shore Dr, Spicewood, TX 78669ActiveMLS ID #7618802, Tracy Torres, All City Real Estate Ltd. Co. Unlock MLS
- $2,175,0004 bd4 ba3.5k sqft624 Waterside, Marble Falls, TX 78654For SaleMLS ID #175750, Dale Brown, Dale Brown Properties, LLC. HLMLS as distributed by MLS GRID
- $2,100,0005 bd5 ba4.6k sqft117 Covington Cv, Georgetown, TX 78628ActiveMLS ID #7043988, Amanda Carrejo, All City Real Estate Ltd. Co. Unlock MLS
- $1,990,0006 bd8 ba5.4k sqft18302 Austin Blvd, Lago Vista, TX 78645For SaleMLS ID #21194342, Cristy Guisa Estrada. NTREIS
- $1,899,0004 bd5 ba3.1k sqft1612 Watercliffe Dr, Lago Vista, TX 78645ActiveMLS ID #1317905, Gene Arant, Keller Williams - Lake Travis. Unlock MLS
- $1,650,0005 bd4 ba4.8k sqft23426 Oscar Rd, Spicewood, TX 78669ActiveMLS ID #1757337, Cyndi Cummings, Compass RE Texas, LLC. Unlock MLS
- $1,825,0005 bd5 ba4.9k sqft18817 Hidden Ridge Pl, Jonestown, TX 78645ActiveMLS ID #4098096, Chris Tinnell, Compass RE Texas, LLC. Unlock MLS
- $2,199,0007 bd5 ba5.9k sqft8802 Westminster Gln, Austin, TX 78730ActiveMLS ID #7684204, Andrew Allen, Keller Williams Realty. Unlock MLS
- $2,200,0005 bd5 ba5.4k sqft11813 Eagles Glen Dr, Austin, TX 78732ActiveMLS ID #7126614, Stephanie Arnaud, Advantage Austin Properties. Unlock MLS
- $2,499,0004 bd5 ba3.4k sqft14909 Fitzhugh Rd Unit B, Austin, TX 78736ActiveMLS ID #7542034, Jan Moreland, Moreland Properties. Unlock MLS
- $2,499,0004 bd4 ba4.4k sqft5711 Pool Canyon Cv, Austin, TX 78734ActiveMLS ID #1349410, Kathryn Scarborough, Engel & Volkers Austin. Unlock MLS
- $1,475,0003 bd2 ba2.1k sqft1005 County Road 414, Spicewood, TX 78669ActiveMLS ID #1059263, Alan Gabriel, Keller Williams Realty. Unlock MLS
- $2,499,9005 bd5 ba5.5k sqft17912 Crystal Cove, Jonestown, TX 78645For SaleMLS ID #177164, Billy Stephens, Keller Williams Heritage. HLMLS as distributed by MLS GRID
- $1,995,0005 bd4 ba5.6k sqft709 S Angel Light Dr, Spicewood, TX 78669ActiveMLS ID #8867756, Jeannie Roddy, Compass RE Texas, LLC. Unlock MLS
- $1,624,9004 bd5 ba3.6k sqft11805 Pleasant Panorama Vw, Austin, TX 78738ActiveMLS ID #5476146, Sharon Burd, All City Real Estate Ltd. Co. Unlock MLS
- $1,995,0005 bd5 ba4.7k sqft310 Bella Montagna Cir, Austin, TX 78734ActiveMLS ID #4747668, Monica Fabbio, Christies Intl Real Estate Lone Star. Unlock MLS
