Skip main navigation
Sold for $1,832,000
  • $1,832,000

    401 Crossbill Ct, Salem, SC 29676

    3beds
    4,022sqft
    Single Family Residence
    Built in 2006
    0.85 Acres Lot
    $1,839,100 Zestimate®
    $455/sqft
    $4,161 Estimated rent

    Home value

    $1,839,100

    $1.56M - $2.15M

    $4,161/mo

    Zestimate® history
    Loading
    Loading...

    Owner options

    List your home for rent

    $4,161/mo

    Rent Zestimate®

    Find your next renter with Zillow Rental Manager. Plus, with online applications, you can quickly screen prospective tenants – for free.

    Learn more

    $4,161/mo

    Rent Zestimate®

    Refinance and save

    $8,340/mo

    Est. payment

    Refinancing to a lower rate could help reduce your monthly payments and save thousands over the life of the loan.

    See today's rates

    $8,340/mo

    Est. payment

    Explore your selling options

    Work with a Zillow partner agent

    Leverage their expertise and Zillow's premium Showcase listings to get your home seen by more buyers.

    Get started

    List with your own agent

    Get your home in front of millions of buyers by listing it on Zillow.

    Learn how to do it

    Sell it yourself

    Take full control of how buyers see your home on Zillow by listing For Sale by Owner (FSBO).

    List your home

    What's special

    Lower-level entertainment retreatCustom cherrywood barBuilt-in bookcaseEpoxy-finished garageSpacious islandCorner lotFull in-home stereo system
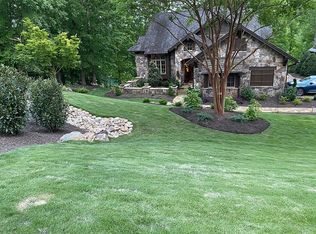
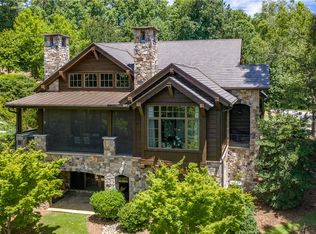
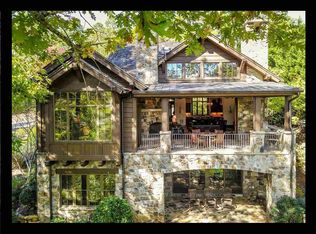
    Breathtaking views of Lake Keowee’s only waterfall frame this extraordinary Falls Creek residence. The natural sound of running water creates a serene backdrop for everyday living on this large corner lot, where elegance and warmth fill every space. A tranquil courtyard with a water fountain welcomes you into the home, which spans more than 4,000 square feet. Expansive windows highlight the home’s thoughtful design, capturing the lake’s luminous reflections while remaining privately tucked among the trees. Inside, vaulted ceilings, exposed beams, and rich hardwood floors convey both timeless character and craftsmanship. The great room’s floor-to-ceiling stone fireplace anchors the open layout, where the gourmet kitchen flows into the dining area. Equipped with WOLF appliances, granite countertops, a spacious island, a paneled refrigerator and freezer, and an ample pantry, the kitchen is designed for both function and style. Sliding doors off the living area open to an outdoor grilling station and fireplace, complemented by newly installed retractable screens (2025) and outdoor WOLF grilling station—overlooking lush landscaping and the tranquil blue-green waters of Lake Keowee. The main-level primary suite features custom built-in shelving and serene lake views. The spa-inspired bath boasts Italian tile flooring, dual vanities, large walk-in his and her closet, and a walk-in shower equipped with a three-way relaxing showerhead and two three-way invigorating body sprays. Descend the extra-wide staircase to the lower level, where a spacious entertainment area awaits along with an outdoor kitchen area including a Blaze grill and Kamado smoker. Guests can enjoy private walk-out access to a stone patio, where a Hot Spring salt water hot tub with an automatic lid awaits. A second primary bedroom on this level offers versatile living options, along with a third guest suite. Completing the space, a private study with a built-in bookcase adds both charm and practicality, making it perfect for a home office, library, or creative nook. Two additional unfinished storage rooms with built-in shelving provide generous organization space. Beautifully re-landscaped in 2024 with new outdoor lighting, a sprinkler system, and Japanese maple trees, this home is the perfect blend of natural beauty and refined living. Additional highlights include plantation shutters throughout, a main-level laundry room, a full in-home stereo system, an epoxy-finished garage with a storage bay, and dedicated golf cart parking. Recent updates feature a new roof (2024), lower-level HVAC (2023), a lower-level entertainment retreat with a wine chiller and ice maker, a large custom cherrywood bar, refrigerator, an expanded lower-level stone patio, and a fenced area with stone steps, painted and stained in 2024. Located just minutes from The Cliffs at Keowee Falls South Clubhouse, this enclave community provides maintenance-free exterior services via a separate HOA fee for $1,710 quarterly which includes weekly landscape management and periodic exterior painting/staining of the home (approximately every 3 years), yearly gutter cleaning, Fall and Spring cleanup, allowing true drive up and drive away convenience and enjoyment. With a separate membership purchase, residents enjoy access to all seven Cliffs communities, offering clubhouses, golf, wellness centers, dining, and more.

    Zillow last checked:

    Listing updated:

    Listed by:

    Justin Winter & Assoc (Team) 864-481-4444,

    Justin Winter & Assoc

    Bought with:

    Justin Coleman, 85239

    Cliffs Realty Sales SC, LLC (Six Mile)

    Source: WUMLS,MLS#: 20293637MLS LogoOriginating MLS: Western Upstate Association of Realtors

    Facts & features

    Interior

    Bedrooms & bathrooms
    • Bedrooms: 3
    • Bathrooms: 4
    • Full bathrooms: 3
    • 1/2 bathrooms: 1
    • Main level bathrooms: 1
    • Main level bedrooms: 1
    Heating
    • Heat Pump, Zoned
    Cooling
    • Heat Pump, Zoned
    Appliances
    • Included: Convection Oven, Double Oven, Dryer, Dishwasher, Electric Oven, Electric Range, Freezer, Gas Cooktop, Disposal, Gas Water Heater, Ice Maker, Microwave, Refrigerator, Tankless Water Heater, Wine Cooler, Washer, PlumbedForIce Maker
    • Laundry: Washer Hookup, Electric Dryer Hookup, Sink
    Features
    • Wet Bar, Bookcases, Built-in Features, Ceiling Fan(s), Cathedral Ceiling(s), Dual Sinks, Entrance Foyer, French Door(s)/Atrium Door(s), Fireplace, Granite Counters, High Ceilings, Bath in Primary Bedroom, Main Level Primary, Smooth Ceilings, Shower Only, Shutters, Separate Shower, Cable TV, Walk-In Closet(s), Walk-In Shower, Window Treatments
    • Flooring: Carpet, Ceramic Tile, Hardwood, Luxury Vinyl Plank
    • Doors: French Doors
    • Windows: Blinds, Insulated Windows, Plantation Shutters, Wood Frames
    • Basement: Daylight,Finished,Heated,Interior Entry,Partially Finished,Walk-Out Access
    • Has fireplace: Yes
    • Fireplace features: Gas, Gas Log, Multiple, Option
    Interior area
    • Total structure area: 4,022
    • Total interior livable area: 4,022 sqft
    • Finished area above ground: 2,305
    • Finished area below ground: 1,717

    Property

    Parking
    • Total spaces: 2
    • Parking features: Attached, Garage, Driveway, Garage Door Opener
    • Attached garage spaces: 2
    Accessibility
    • Accessibility features: Low Threshold Shower
    Features
    • Levels: Two
    • Stories: 2
    • Patio & porch: Front Porch, Patio, Porch, Screened
    • Exterior features: Gas Grill, Sprinkler/Irrigation, Landscape Lights, Outdoor Kitchen, Paved Driveway, Porch, Patio
    • Pool features: Community
    • Has spa: Yes
    • Spa features: Hot Tub
    • Has view: Yes
    • View description: Water
    • Has water view: Yes
    • Water view: Water
    • Waterfront features: Waterfront
    • Body of water: Keowee
    • Frontage length: 78.26
    Lot
    • Size: 0.85 Acres
    • Features: Corner Lot, Outside City Limits, Subdivision, Trees, Views, Wooded, Waterfront
    Details
    • Parcel number: 0660201024

    Construction

    Type & style
    • Home type: SingleFamily
    • Architectural style: Craftsman
    • Property subtype: Single Family Residence
    Materials
    • Stone, Wood Siding
    • Foundation: Basement
    • Roof: Shingle,Shake,Wood
    Condition
    • Year built: 2006

    Utilities & green energy

    • Sewer: Septic Tank
    • Water: Public
    • Utilities for property: Electricity Available, Propane, Phone Available, Septic Available, Water Available, Cable Available, Underground Utilities

    Community & neighborhood

    Security
    • Security features: Gated with Guard, Gated Community, Smoke Detector(s)
    Community
    • Community features: Common Grounds/Area, Clubhouse, Fitness Center, Golf, Gated, Pool, Tennis Court(s), Trails/Paths
    Location
    • Region: Salem
    • Subdivision: Cliffs At Keowee Falls South

    HOA & financial

    HOA
    • Has HOA: Yes
    • Services included: Common Areas, Maintenance Grounds, Maintenance Structure, Pool(s), Recreation Facilities, Security

    Other

    Other facts
    • Listing agreement: Exclusive Right To Sell

    Price history

    DateEventPrice
    1/5/2026Sold$1,832,000-2.5%$455/sqft
    Source: WUMLS #20293637 Report a problem
    11/3/2025Pending sale$1,879,000$467/sqft
    Source: WUMLS #20293637 Report a problem
    10/22/2025Contingent$1,879,000$467/sqft
    Source: WUMLS #20293637 Report a problem
    10/20/2025Listed for sale$1,879,000+58.3%$467/sqft
    Source: WUMLS #20293637 Report a problem
    12/22/2020Sold$1,187,000-14.9%$295/sqft
    Source: WUMLS #20233524 Report a problem
    11/30/2017Listing removed$1,395,000$347/sqft
    Source: Cliffs Realty Sales SC LLC #20185200 Report a problem
    2/28/2017Listed for sale$1,395,000$347/sqft
    Source: Cliffs Realty Sales SC LLC #20185200 Report a problem

    Public tax history

    YearProperty taxesTax assessment
    2025$9,976 $46,420
    2024$9,976 $46,420
    2023$9,976 $46,420
    2022-- --
    2021-- --
    2020-- $916,160
    2019-- $916,160
    2018-- --
    2017-- --
    2016-- --
    2015-- --
    2014-- $39,184
    2013-- --
    2012-- --
    2011-- --
    2010-- --

    Find assessor info on the county website

    Neighborhood: 29676

    Nearby schools

    GreatSchools rating
    Schools provided by the listing agent
    • Elementary: Tam-Salem Elm
    • Middle: Walhalla Middle
    • High: Walhalla High

    Source: WUMLS. This data may not be complete. We recommend contacting the local school district to confirm school assignments for this home.

    Get a cash offer in 3 minutes
    Find out how much your home could sell for in as little as 3 minutes with a no-obligation cash offer.
    Estimated market value
    $1,839,100
    Get a cash offer in 3 minutes
    Find out how much your home could sell for in as little as 3 minutes with a no-obligation cash offer.
    Estimated market value
    $1,839,100