Skip main navigation
Off market
  • $2,155,000

    405 Crossbill Ct, Salem, SC 29676

    5beds
    4,500sqft
    Single Family
    Built in 2006
    0.83 Acres Lot
    $2,155,000 Zestimate®
    $479/sqft
    $5,105 Estimated rent

    Home value

    $2,155,000

    $1.90M - $2.46M

    $5,105/mo

    Zestimate® history
    Loading
    Loading...

    Owner options

    List your home for rent

    $5,105/mo

    Rent Zestimate®

    Find your next renter with Zillow Rental Manager. Plus, with online applications, you can quickly screen prospective tenants – for free.

    Learn more

    $5,105/mo

    Rent Zestimate®

    Refinance and save

    $9,977/mo

    Est. payment

    Refinancing to a lower rate could help reduce your monthly payments and save thousands over the life of the loan.

    See today's rates

    $9,977/mo

    Est. payment

    Explore your selling options

    Work with a Zillow partner agent

    Leverage their expertise and Zillow's premium Showcase listings to get your home seen by more buyers.

    Get started

    List with your own agent

    Get your home in front of millions of buyers by listing it on Zillow.

    Learn how to do it

    Sell it yourself

    Take full control of how buyers see your home on Zillow by listing For Sale by Owner (FSBO).

    List your home

    What's special

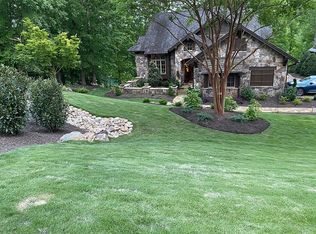
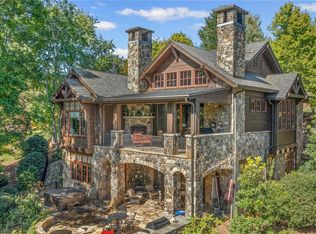
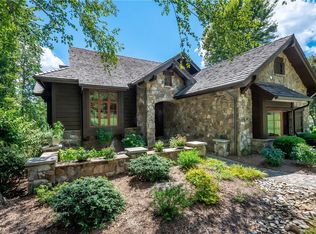
    If relaxing and enjoying the sights and sounds of Lake Keowee's only natural waterfall from your deck appeals to you...your ideal home has hit on the market. Has this ever happened to you?  You look at many houses and finally come across one that appears to have all the "must haves" that you are looking for.  However, you know something is missing.  It's an emotional connection to the home, a vibe that you either speaks to you or doesn't.  This furnished home rates high on character, attention to detail and personality. Located in the Cliffs at Keowee Falls South you'll be able to utilize the amenity center as part of the annual HOA fee or with separate membership purchase all the activities within the 7 Cliffs communities.  If that's not enough to keep you busy and entertained, during the summer months on weekends you'll be able to join the party on the sand beach below the waterfall or people watch from either the deck or lower level patio. The home has 5 bedrooms, 5 1/2 baths including a uniquely designed bunkroom with 8 bunks and plenty of floor space for kids to play.   The open design of the main floor showcases the vaulted ceilings, exposed beams, stone fireplace and hand scraped hardwood flooring. Opening to the rock patio by way of sliding glass disappearing doors is a signature "window wall" design that seamlessly blends the inside and outdoor space together. The aesthetics of every room incorporates its own personality expressing every little detail for comfort, charm, and enjoyment. Boasting over 4600 square feet, the home's friendly floor plan will bring enjoyment for family and friends for years to come. The brick paver driveway and entryway is flat providing easy access into the home. Club improvement transfer fee? it is only applicable if the buyer purchases cliffs membership $2,500. Inquire. Home will be offered furnished with these exceptions: End table in great room, coffee table in great room, compass rose in downstairs den, brown lattice bowl on kitchen counter and bird nest pictures in upstairs bedroom. Added new roof 6/2018.

    This property is off market, which means it's not currently listed for sale or rent on Zillow. This may be different from what's available on other websites or public sources.
    Facts & features

    Interior

    Bedrooms & bathrooms
    • Bedrooms: 5
    • Bathrooms: 6
    • Full bathrooms: 5
    • 1/2 bathrooms: 1
    Heating
    • Heat pump, Electric, Gas
    Cooling
    • Central
    Appliances
    • Included: Dishwasher, Dryer, Freezer, Garbage disposal, Microwave, Range / Oven, Washer
    Features
    • Ceiling Fan, Connection - Washer, Countertops-Granite, Dryer Connection-Electric, Electric Garage Door, Gas Logs, Some 9' Ceilings, Walk-In Shower, Blinds, Smoke Detector, Alarm System-Owned, Cathdrl/Raised Ceilings, Ceilings-Smooth, Connection - Ice Maker, 2-Story Foyer, Surround Sound Wiring
    • Flooring: Tile, Hardwood
    • Basement: Finished
    • Has fireplace: Yes
    Interior area
    • Total interior livable area: 4,500 sqft

    Property

    Parking
    • Parking features: Garage - Attached
    Features
    • Exterior features: Stone
    • Has view: Yes
    • View description: Water
    • Has water view: Yes
    • Water view: Water
    Lot
    • Size: 0.83 Acres
    Details
    • Parcel number: 0660201022

    Construction

    Type & style
    • Home type: SingleFamily
    • Property subtype: Single Family
    Materials
    • Stone
    • Foundation: Other
    • Roof: Shake / Shingle
    Condition
    • Year built: 2006

    Community & neighborhood

    Location
    • Region: Salem

    HOA & financial

    HOA
    • Has HOA: Yes
    • HOA fee: $166 monthly

    Other

    Other facts
    • Property Sub Type: Single Family
    • Property Type: Residential
    • Water: Public Water
    • Appliances: Cooktop - Gas, Double Ovens, Water Heater - Multiple, Convection Oven
    • Foundations: Basement
    • Interiorfeatures: Ceiling Fan, Connection - Washer, Countertops-Granite, Dryer Connection-Electric, Electric Garage Door, Gas Logs, Some 9' Ceilings, Walk-In Shower, Blinds, Smoke Detector, Alarm System-Owned, Cathdrl/Raised Ceilings, Ceilings-Smooth, Connection - Ice Maker, 2-Story Foyer, Surround Sound Wiring
    • Lake: Keowee
    • Lakefront: Yes
    • Sewers: Septic Tank
    • Heatingsystemtype: Multizoned
    • Utilities On Site: Electric, Public Water, Septic
    • Numberofstories: One and a Half
    • Lakefeatures: Community Dock
    • Salerent: For Sale

    Price history

    DateEventPrice
    9/17/2018Sold$985,000-10%$219/sqft
    Source: WUMLS #20193236 Report a problem
    8/3/2018Pending sale$1,095,000$243/sqft
    Source: Keller Williams Realty Western Upstate SC #20193236 Report a problem
    7/1/2018Listed for sale$1,095,000-6.8%$243/sqft
    Source: Keller Williams Seneca #20193236 Report a problem
    3/13/2018Listing removed$1,174,747$261/sqft
    Source: Keller Williams Seneca #20193236 Report a problem
    11/2/2017Listed for sale$1,174,747+2.2%$261/sqft
    Source: Western Upstate SC #20193236 Report a problem
    8/28/2017Listing removed$1,149,000$255/sqft
    Source: Justin Winter Sotheby's International Realty #20166724 Report a problem
    6/5/2017Price change$1,149,000-11.5%$255/sqft
    Source: Justin Winter Sotheby's International Realty #20166724 Report a problem
    5/31/2017Listed for sale$1,299,000$289/sqft
    Source: Justin Winter Sothebys Int'l #20166724 Report a problem
    12/25/2016Listing removed$1,299,000$289/sqft
    Source: Justin Winter Sotheby's International Realty #20166724 Report a problem
    6/7/2016Price change$1,299,000-6.5%$289/sqft
    Source: Justin Winter Sotheby's International Realty #20166724 Report a problem
    6/26/2015Listed for sale$1,389,000-10.4%$309/sqft
    Source: Justin Winter Sotheby's International Realty #20166724 Report a problem
    4/29/2015Listing removed$1,550,000$344/sqft
    Source: Cliffs Realty Sales SC, LLC #20154600 Report a problem
    7/10/2014Price change$1,550,000-6.1%$344/sqft
    Source: Cliffs Realty Sales SC, LLC #20154600 Report a problem
    6/3/2014Listed for sale$1,650,000+32%$367/sqft
    Source: Cliffs Realty Sales SC, LLC #20154600 Report a problem
    12/6/2012Sold$1,250,000-43.2%$278/sqft
    Source: Public Record Report a problem
    1/23/2008Sold$2,200,000+12.8%$489/sqft
    Source: Public Record Report a problem
    1/16/2007Sold$1,950,000$433/sqft
    Source: Public Record Report a problem

    Public tax history

    YearProperty taxesTax assessment
    2025$8,839 $41,130
    2024$8,839 $41,130
    2023$8,839 $41,130
    2022-- --
    2021-- --
    2020-- $981,790
    2019-- $981,790
    2018-- --
    2017-- --
    2016-- --
    2015-- --
    2014-- $65,445
    2013-- --
    2012-- --
    2011-- --
    2010-- --

    Find assessor info on the county website

    Neighborhood: 29676

    Nearby schools

    GreatSchools rating
    Schools provided by the listing agent
    • Elementary: Tam-Salem Elm
    • Middle: Tam-Salem Middl
    • High: Tam-Salem High

    Source: The MLS. This data may not be complete. We recommend contacting the local school district to confirm school assignments for this home.

    Get a cash offer in 3 minutes
    Find out how much your home could sell for in as little as 3 minutes with a no-obligation cash offer.
    Estimated market value
    $2,155,000
    Get a cash offer in 3 minutes
    Find out how much your home could sell for in as little as 3 minutes with a no-obligation cash offer.
    Estimated market value
    $2,155,000