Skip main navigation
Closed
  • Listing Provided by: Fusion Realty, LLC
    Bought with: Keller Williams Marquee
    $355,000

    401 Duffy Dr, Marine, IL 62061

    3beds
    2,328sqft
    Single Family Residence
    Built in 2023
    0.3 Acres Lot
    $360,400 Zestimate®
    $152/sqft
    $2,619 Estimated rent

    Home value

    $360,400

    $324,000 - $400,000

    $2,619/mo

    Zestimate® history
    Loading
    Loading...

    Owner options

    List your home for rent

    $2,619/mo

    Rent Zestimate®

    Find your next renter with Zillow Rental Manager. Plus, with online applications, you can quickly screen prospective tenants – for free.

    Learn more

    $2,619/mo

    Rent Zestimate®

    Refinance and save

    $2,471/mo

    Est. payment

    Refinancing to a lower rate could help reduce your monthly payments and save thousands over the life of the loan.

    See today's rates

    $2,471/mo

    Est. payment

    Explore your selling options

    Work with a Zillow partner agent

    Leverage their expertise and Zillow's premium Showcase listings to get your home seen by more buyers.

    Get started

    List with your own agent

    Get your home in front of millions of buyers by listing it on Zillow.

    Learn how to do it

    Sell it yourself

    Take full control of how buyers see your home on Zillow by listing For Sale by Owner (FSBO).

    List your home

    What's special

    Center islandLarge corner lotWalk in pantryEat in kitchen areaDesirable split living conceptOpen concept kitchenMain level laundry
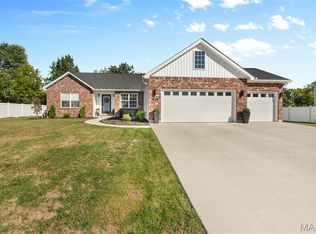
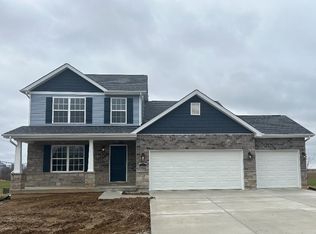
    Check it out! Amazing opportunity to purchase this single owner almost New Construction home on a large corner lot in the quaint village of Marine in the award winning Triad School Dist. The home was custom built brand new in 2024. As you walk in you will be wowed by the 17' tall ceiling foyer with lots of natural light. Features the desirable split living concept with a Main level primary suite and ensuite primary bath. The 2 large guest rooms are located on the upper level. Main level laundry as well. Luxury LVP solid surface flooring throughout. Open concept kitchen with Upgraded 42" cabinets, center island, walk in pantry, eat in kitchen area, & stainless appliances including a gas range. This home has such a spacious feel as all of the bedrooms are oversized, including the guest rooms which are oversized and both have walk in closets! In addition there is a bonus 10x12 loft area on the upper level that the current owner uses as office space but could be a kids play area or multiple other uses! Ceiling fans in every room. Full basement offers lots of storage space and huge potential for additional expansion if desired in future, there is already an egress window and rough in plumbing for future bath. Large patio outback overlooking the level and private back yard that was recently fenced in white vinyl. This home features a 10 year structural warranty. Location is amazing, being only 3 minutes to Rte 4 and only 5 minutes to I-70. Heritage Park is located at the end of the neighborhood with a walking path, playground, pavilions, and a lake. You can also access the Madison County Transit Bike Trail in the park. Don't let this one get away!

    Zillow last checked:

    Listing updated:

    Listing Provided by:

    Kevin Wrigley 618-781-9170,

    Fusion Realty, LLC

    Bought with:

    Caleb A Davis, 475.183443

    Keller Williams Marquee

    Source: MARIS,MLS#: 25073847MLS LogoOriginating MLS: Southwestern Illinois Board of REALTORS

    Facts & features

    Interior

    Bedrooms & bathrooms
    • Bedrooms: 3
    • Bathrooms: 3
    • Full bathrooms: 2
    • 1/2 bathrooms: 1
    • Main level bathrooms: 2
    • Main level bedrooms: 1
    Heating
    • Forced Air
    Cooling
    • Central Air
    Appliances
    • Included: Stainless Steel Appliance(s), Dishwasher, Disposal, Microwave, Free-Standing Gas Range, Refrigerator, Gas Water Heater
    Features
    • Ceiling Fan(s), Kitchen Island, Master Downstairs, Walk-In Closet(s)
    • Flooring: Carpet, Luxury Vinyl, Tile
    • Basement: Full,Sump Pump
    • Has fireplace: No
    Interior area
    • Total structure area: 2,328
    • Total interior livable area: 2,328 sqft
    • Finished area above ground: 2,328
    • Finished area below ground: 0

    Property

    Parking
    • Total spaces: 2
    • Parking features: Garage - Attached
    • Attached garage spaces: 2
    Features
    • Levels: One and One Half
    • Patio & porch: Front Porch, Patio
    • Exterior features: Private Yard
    • Fencing: Back Yard,Fenced,Full,Vinyl
    Lot
    • Size: 0.30 Acres
    • Features: Back Yard, Corner Lot, Few Trees, Level
    Details
    • Parcel number: 062171716401007
    • Special conditions: Standard

    Construction

    Type & style
    • Home type: SingleFamily
    • Architectural style: Craftsman
    • Property subtype: Single Family Residence
    Materials
    • Brick Veneer, Vinyl Siding
    • Foundation: Concrete Perimeter
    • Roof: Architectural Shingle
    Condition
    • Year built: 2023
    Details
    • Builder name: Country Tek

    Utilities & green energy

    • Electric: Ameren
    • Sewer: Public Sewer
    • Water: Public

    Community & neighborhood

    Location
    • Region: Marine
    • Subdivision: Lucinda Vista-Final

    Other

    Other facts
    • Listing terms: Cash,Conventional,FHA,USDA Loan,VA Loan
    • Ownership: Private

    Price history

    DateEventPrice
    3/5/2026Sold$355,000-2.7%$152/sqft
    Source: MARIS #25073847 Report a problem
    3/2/2026Pending sale$364,900$157/sqft
    Source: MARIS #25073847 Report a problem
    2/4/2026Contingent$364,900$157/sqft
    Source: MARIS #25073847 Report a problem
    1/3/2026Price change$364,900-1.4%$157/sqft
    Source: MARIS #25073847 Report a problem
    12/11/2025Price change$369,900-1.3%$159/sqft
    Source: MARIS #25073847 Report a problem
    11/24/2025Price change$374,900-1.3%$161/sqft
    Source: MARIS #25073847 Report a problem
    11/7/2025Listed for sale$379,900+17.7%$163/sqft
    Source: MARIS #25073847 Report a problem
    1/29/2024Sold$322,768$139/sqft
    Source: MARIS #22028533 Report a problem
    1/26/2024Pending sale$322,768+15.3%$139/sqft
    Source: MARIS #22028533 Report a problem
    3/30/2023Contingent$279,900$120/sqft
    Source: MARIS #22028533 Report a problem
    5/6/2022Listed for sale$279,900$120/sqft
    Source: MARIS #22028533 Report a problem

    Public tax history

    YearProperty taxesTax assessment
    2024$8,993 $120,400 +120300%
    2023-- $100 +11.1%
    2022-- $90 +12.5%
    2021-- $80 +14.3%
    2020-- $70 +16.7%
    2019-- $60 +20%
    2018-- $50 +25%
    2017$3 -83.4%$40 +33.3%
    2016$20 $30 -88.5%
    2015$20 $260
    2014$20 $260
    2013$20 $260

    Find assessor info on the county website

    Neighborhood: 62061

    Nearby schools

    GreatSchools rating
    Schools provided by the listing agent
    • Elementary: Triad Dist 2
    • Middle: Triad Dist 2
    • High: Triad

    Source: MARIS. This data may not be complete. We recommend contacting the local school district to confirm school assignments for this home.

    Get a cash offer in 3 minutes
    Find out how much your home could sell for in as little as 3 minutes with a no-obligation cash offer.
    Estimated market value
    $360,400
    Get a cash offer in 3 minutes
    Find out how much your home could sell for in as little as 3 minutes with a no-obligation cash offer.
    Estimated market value
    $360,400