Skip main navigation
Closed
  • Listing Provided by: Re/Max Signature Properties
    Bought with: Re/Max Alliance
    $385,000

    404 Duffy Dr, Marine, IL 62061

    3beds
    1,809sqft
    Single Family Residence
    Built in 2024
    0.28 Acres Lot
    $392,700 Zestimate®
    $213/sqft
    $2,382 Estimated rent

    Home value

    $392,700

    $353,000 - $436,000

    $2,382/mo

    Zestimate® history
    Loading
    Loading...

    Owner options

    List your home for rent

    $2,382/mo

    Rent Zestimate®

    Find your next renter with Zillow Rental Manager. Plus, with online applications, you can quickly screen prospective tenants – for free.

    Learn more

    $2,382/mo

    Rent Zestimate®

    Refinance and save

    $2,679/mo

    Est. payment

    Refinancing to a lower rate could help reduce your monthly payments and save thousands over the life of the loan.

    See today's rates

    $2,679/mo

    Est. payment

    Explore your selling options

    Work with a Zillow partner agent

    Leverage their expertise and Zillow's premium Showcase listings to get your home seen by more buyers.

    Get started

    List with your own agent

    Get your home in front of millions of buyers by listing it on Zillow.

    Learn how to do it

    Sell it yourself

    Take full control of how buyers see your home on Zillow by listing For Sale by Owner (FSBO).

    List your home

    What's special

    Wood-burning fireplaceModern fixturesTwo more spacious bedroomsGuest bathPeninsula breakfast barGourmet kitchenExtended front porch
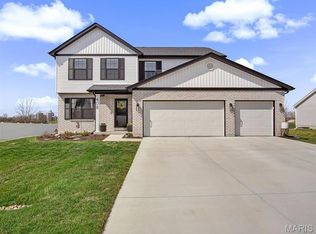
    This beautifully designed 3-bedroom, 2.5-bath home combines comfort, style, and functionality in every detail. The inviting Craftsman-style elevation with extended front porch and distinctive front door create stunning curb appeal. Inside, upgraded flooring flows throughout the open-concept living spaces, complemented by added can lighting. The great room offers a cozy gathering place with a wood-burning fireplace that serves as the perfect focal point. The gourmet kitchen features a peninsula breakfast bar, stainless steel appliances, 42" upgraded cabinets with under cabinet lighting, quartz countertops and modern fixtures, making it both stylish and functional. Upstairs the primary suite features a custom walk-in closet offering abundant storage and organization, while the luxury bath provides a serene escape with a dual vanity, soaking tub, and separate glass-enclosed shower with custom tile. The space is beautifully finished with gorgeous luxury vinyl plank flooring laid in a herringbone pattern, adding warmth and timeless elegance to this private sanctuary. There are two more spacious bedrooms along with a guest bath. Out back a 12x12 covered patio offers the perfect outdoor retreat for relaxing or entertaining. The pool and fence were both installed this year and the driveway was extended for additional parking. The unfinished basement has an egress window. This home has a solar lease that will be prepaid in full through 2049 prior to closing to help keep energy costs low. Every detail has been thoughtfully selected to elevate the home’s design and livability. Motivated seller!

    Zillow last checked:

    Listing updated:

    Listing Provided by:

    Paula Peppers 618-979-7725,

    Re/Max Signature Properties

    Bought with:

    Tara B Barber, 475128006

    Re/Max Alliance

    Source: MARIS,MLS#: 25071800MLS LogoOriginating MLS: Southwestern Illinois Board of REALTORS

    Facts & features

    Interior

    Bedrooms & bathrooms
    • Bedrooms: 3
    • Bathrooms: 3
    • Full bathrooms: 2
    • 1/2 bathrooms: 1
    • Main level bathrooms: 1
    Primary bedroom
    • Features: Floor Covering: Carpeting
    • Level: Upper
    • Area: 340
    • Dimensions: 20x17
    Bedroom 2
    • Features: Floor Covering: Carpeting
    • Level: Upper
    • Area: 144
    • Dimensions: 12x12
    Bedroom 3
    • Features: Floor Covering: Carpeting
    • Level: Upper
    • Area: 120
    • Dimensions: 12x10
    Dining room
    • Features: Floor Covering: Luxury Vinyl Plank
    • Level: Main
    • Area: 168
    • Dimensions: 14x12
    Great room
    • Features: Floor Covering: Luxury Vinyl Plank
    • Level: Main
    • Area: 210
    • Dimensions: 15x14
    Kitchen
    • Features: Floor Covering: Luxury Vinyl Plank
    • Level: Main
    • Area: 238
    • Dimensions: 17x14
    Heating
    • Forced Air, Natural Gas
    Cooling
    • Central Air, Electric
    Appliances
    • Included: Dishwasher, Disposal, Microwave, Range, Refrigerator, Gas Water Heater
    • Laundry: Main Level
    Features
    • Two Story Entrance Foyer, Entrance Foyer, Walk-In Closet(s), Kitchen/Dining Room Combo, Separate Dining, Tub, Breakfast Bar, Pantry
    • Flooring: Carpet, Combination, Luxury Vinyl
    • Doors: Panel Door(s)
    • Basement: Unfinished
    • Number of fireplaces: 1
    • Fireplace features: Great Room, Wood Burning
    Interior area
    • Total structure area: 1,809
    • Total interior livable area: 1,809 sqft
    • Finished area above ground: 1,809
    • Finished area below ground: 0

    Property

    Parking
    • Total spaces: 2
    • Parking features: Attached, Garage
    • Attached garage spaces: 2
    Features
    • Levels: Two
    • Has private pool: Yes
    • Pool features: Above Ground
    • Fencing: Back Yard,Vinyl
    Lot
    • Size: 0.28 Acres
    • Dimensions: 100 x 120
    • Features: Other
    Details
    • Parcel number: 062171716401014
    • Special conditions: Standard

    Construction

    Type & style
    • Home type: SingleFamily
    • Architectural style: Other
    • Property subtype: Single Family Residence
    Materials
    • Brick Veneer, Vinyl Siding
    • Roof: Architectural Shingle
    Condition
    • Year built: 2024
    Details
    • Builder name: Country-Tek Homes

    Utilities & green energy

    • Electric: Ameren
    • Sewer: Public Sewer
    • Water: Public
    • Utilities for property: Cable Connected, Electricity Connected, Sewer Connected, Water Connected

    Community & neighborhood

    Location
    • Region: Marine
    • Subdivision: Lucinda Vista

    Other

    Other facts
    • Listing terms: Cash,Conventional,FHA,VA Loan
    • Ownership: Private
    • Road surface type: Concrete

    Price history

    DateEventPrice
    12/12/2025Sold$385,000$213/sqft
    Source: MARIS #25071800 Report a problem
    11/15/2025Contingent$385,000$213/sqft
    Source: MARIS #25071800 Report a problem
    11/15/2025Price change$385,000+2.7%$213/sqft
    Source: MARIS #25071800 Report a problem
    11/5/2025Price change$375,000-3.8%$207/sqft
    Source: MARIS #25071800 Report a problem
    10/31/2025Price change$389,900-2.5%$216/sqft
    Source: MARIS #25071800 Report a problem
    10/25/2025Price change$399,900-1.3%$221/sqft
    Source: MARIS #25071800 Report a problem
    10/24/2025Listed for sale$405,000+16.4%$224/sqft
    Source: MARIS #25071800 Report a problem
    4/17/2024Sold$348,068$192/sqft
    Source: MARIS #22028546 Report a problem
    4/17/2024Pending sale$348,068+18%$192/sqft
    Source: MARIS #22028546 Report a problem
    4/14/2023Contingent$294,900$163/sqft
    Source: MARIS #22028546 Report a problem
    5/6/2022Listed for sale$294,900$163/sqft
    Source: MARIS #22028546 Report a problem

    Public tax history

    YearProperty taxesTax assessment
    2024$9,229 $129,560 +143855.5%
    2023-- $90 +12.5%
    2022-- $80 +14.3%
    2021-- $70 +16.7%
    2020-- $60 +20%
    2019-- $50 +25%
    2018-- $40 +33.3%
    2017$3 -87.6%$30
    2016$20 $30 -88.5%
    2015$20 $260
    2014$20 $260
    2013$20 $260

    Find assessor info on the county website

    Neighborhood: 62061

    Nearby schools

    GreatSchools rating
    Schools provided by the listing agent
    • Elementary: Triad Dist 2
    • Middle: Triad Dist 2
    • High: Triad

    Source: MARIS. This data may not be complete. We recommend contacting the local school district to confirm school assignments for this home.

    Get a cash offer in 3 minutes
    Find out how much your home could sell for in as little as 3 minutes with a no-obligation cash offer.
    Estimated market value
    $392,700
    Get a cash offer in 3 minutes
    Find out how much your home could sell for in as little as 3 minutes with a no-obligation cash offer.
    Estimated market value
    $392,700