Skip main navigation
Closed
  • Listing Provided by: Keller Williams Pinnacle
    Bought with: Apex Realty Services Group, LLC
    $390,500

    408 Duffy Dr, Marine, IL 62061

    3beds
    1,809sqft
    Single Family Residence
    Built in 2024
    0.28 Acres Lot
    $390,900 Zestimate®
    $216/sqft
    $2,511 Estimated rent

    Home value

    $390,900

    $364,000 - $422,000

    $2,511/mo

    Zestimate® history
    Loading
    Loading...

    Owner options

    List your home for rent

    $2,511/mo

    Rent Zestimate®

    Find your next renter with Zillow Rental Manager. Plus, with online applications, you can quickly screen prospective tenants – for free.

    Learn more

    $2,511/mo

    Rent Zestimate®

    Refinance and save

    $2,715/mo

    Est. payment

    Refinancing to a lower rate could help reduce your monthly payments and save thousands over the life of the loan.

    See today's rates

    $2,715/mo

    Est. payment

    Explore your selling options

    Work with a Zillow partner agent

    Leverage their expertise and Zillow's premium Showcase listings to get your home seen by more buyers.

    Get started

    List with your own agent

    Get your home in front of millions of buyers by listing it on Zillow.

    Learn how to do it

    Sell it yourself

    Take full control of how buyers see your home on Zillow by listing For Sale by Owner (FSBO).

    List your home

    What's special

    Flower gardensExpansive primary suiteRaised planting bedsUnderground dog fenceConvenient coffee nookGorgeous leather-finished quartz countertopsInviting open-concept layout
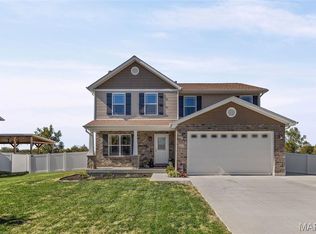
    GORGEOUS MODERN FARMHOUSE | LIKE NEW (only a few years old) LOADED WITH UPGRADES. Fall in love with this stunning modern farmhouse-style home that offers the appeal of new construction with the added bonus of thoughtful upgrades throughout. This beautifully designed 3 bedroom, 4 bath home with a 3-car garage welcomes you with a charming covered front porch and an inviting open-concept layout perfect for everyday living and entertaining. The main level flows effortlessly from the spacious living room to the dining area overlooking the backyard and into the beautifully appointed kitchen featuring gorgeous leather-finished quartz countertops, stylish matte black appliances, and a convenient coffee nook. A laundry room and half bath complete the main floor. Upstairs, the expansive primary suite is a true retreat with a fabulous walk-in closet featuring an exquisite custom shelving system and a luxurious ensuite with comfort-height dual vanities, linen closet, tiled shower with transom window, and a makeup niche. Two additional bedrooms share a beautifully finished full bath, plus there is a separate linen closet for added convenience. The lower level offers exceptional flexibility with a spacious 17x23 finished area with egress window, barn door entry to a half bath, utility/hobby sink, systems room, with tankless water heater, and generous storage space. Step outside and enjoy everything this property has to offer - a covered patio, additional uncovered patio pad, gas line for your grill, and a fire pit surrounded by decorative paver seating area. The breathtaking sunsets, flower gardens, and raised planting beds create a backyard setting that is both peaceful and picturesque. Even better, a city park with a pond, pavilion, and walking trail is just down the street. There are solar panels on the back slope of the home. Solar-powered efficiency adds to this home’s appeal with a predictable monthly payment, no upfront equipment or installation costs, and system maintenance and repairs handled by LightReach. For qualified buyers, the solar agreement may be transferred, offering continued energy benefits. Other special features include a Nest thermostat, sprinkler system & underground dog fence. Additional information available in the supplements. Schedule your showing today!

    Zillow last checked:

    Listing updated:

    Listing Provided by:

    Jean Lewis 618-799-9205,

    Keller Williams Pinnacle

    Bought with:

    Justin Hart, 471.022192

    Apex Realty Services Group, LLC

    Source: MARIS,MLS#: 26016133MLS LogoOriginating MLS: Southwestern Illinois Board of REALTORS

    Facts & features

    Interior

    Bedrooms & bathrooms
    • Bedrooms: 3
    • Bathrooms: 4
    • Full bathrooms: 2
    • 1/2 bathrooms: 2
    • Main level bathrooms: 1
    Primary bedroom
    • Features: Floor Covering: Carpeting
    • Level: Upper
    • Area: 340
    • Dimensions: 20x17
    Bedroom 2
    • Features: Floor Covering: Carpeting
    • Level: Upper
    • Area: 168
    • Dimensions: 14x12
    Bedroom 3
    • Features: Floor Covering: Carpeting
    • Level: Upper
    • Area: 156
    • Dimensions: 12x13
    Primary bathroom
    • Features: Floor Covering: Luxury Vinyl Plank
    • Level: Upper
    • Area: 88
    • Dimensions: 11x8
    Bathroom
    • Features: Floor Covering: Luxury Vinyl Plank
    • Level: Main
    • Area: 30
    • Dimensions: 6x5
    Bathroom 3
    • Features: Floor Covering: Luxury Vinyl Plank
    • Level: Upper
    • Area: 40
    • Dimensions: 8x5
    Bathroom 4
    • Level: Lower
    • Area: 25
    • Dimensions: 5x5
    Dining room
    • Features: Floor Covering: Luxury Vinyl Plank
    • Level: Main
    • Area: 198
    • Dimensions: 11x18
    Kitchen
    • Features: Floor Covering: Luxury Vinyl Plank
    • Level: Main
    • Area: 182
    • Dimensions: 13x14
    Laundry
    • Features: Floor Covering: Luxury Vinyl Plank
    • Level: Main
    • Area: 42
    • Dimensions: 6x7
    Living room
    • Features: Floor Covering: Luxury Vinyl Plank
    • Level: Main
    • Area: 255
    • Dimensions: 15x17
    Heating
    • Forced Air
    Cooling
    • Central Air
    Appliances
    • Included: Electric Cooktop, Dishwasher, Disposal, Microwave, Oven
    Features
    • Basement: Concrete,Full
    • Has fireplace: No
    Interior area
    • Total structure area: 1,809
    • Total interior livable area: 1,809 sqft
    • Finished area above ground: 1,809
    • Finished area below ground: 0

    Property

    Parking
    • Total spaces: 3
    • Parking features: Garage - Attached
    • Attached garage spaces: 3
    Features
    • Levels: Two
    • Patio & porch: Covered, Patio, Porch
    Lot
    • Size: 0.28 Acres
    • Dimensions: 100 x 120
    • Features: Back Yard, Front Yard, Landscaped
    Details
    • Parcel number: 062171716401015
    • Special conditions: Standard

    Construction

    Type & style
    • Home type: SingleFamily
    • Architectural style: Traditional
    • Property subtype: Single Family Residence
    Materials
    • Brick Veneer, Vinyl Siding
    Condition
    • Year built: 2024
    Details
    • Builder name: Country-Tek Homes

    Utilities & green energy

    • Electric: Ameren
    • Sewer: Public Sewer
    • Water: Public
    • Utilities for property: Cable Available, Electricity Connected, Natural Gas Connected, Sewer Connected, Water Connected

    Community & neighborhood

    Location
    • Region: Marine
    • Subdivision: Lucinda Vista-Final

    Other

    Other facts
    • Listing terms: Cash,Conventional,FHA,USDA Loan,VA Loan

    Price history

    DateEventPrice
    6/12/2026Sold$390,500-1.1%$216/sqft
    Source: MARIS #26016133 Report a problem
    5/14/2026Pending sale$395,000$218/sqft
    Source: MARIS #26016133 Report a problem
    4/6/2026Listed for sale$395,000+8.2%$218/sqft
    Source: MARIS #26016133 Report a problem
    6/4/2024Sold$364,932+28.1%$202/sqft
    Source: MARIS #22028549 Report a problem
    3/30/2023Contingent$284,900$157/sqft
    Source: MARIS #22028549 Report a problem
    5/6/2022Listed for sale$284,900$157/sqft
    Source: MARIS #22028549 Report a problem

    Public tax history

    YearProperty taxesTax assessment
    2024-- $100 +11.1%
    2023-- $90 +12.5%
    2022-- $80 +14.3%
    2021-- $70 +16.7%
    2020-- $60 +20%
    2019-- $50 +25%
    2018-- $40
    2017$3 -83.4%$40 +33.3%
    2016$20 $30 -88.5%
    2015$20 $260
    2014$20 $260
    2013$20 $260

    Find assessor info on the county website

    Neighborhood: 62061

    Nearby schools

    GreatSchools rating
    Schools provided by the listing agent
    • Elementary: Triad Dist 2
    • Middle: Triad Dist 2
    • High: Triad

    Source: MARIS. This data may not be complete. We recommend contacting the local school district to confirm school assignments for this home.

    Get a cash offer in 3 minutes
    Find out how much your home could sell for in as little as 3 minutes with a no-obligation cash offer.
    Estimated market value
    $390,900
    Get a cash offer in 3 minutes
    Find out how much your home could sell for in as little as 3 minutes with a no-obligation cash offer.
    Estimated market value
    $390,900