Skip main navigation
Closed
  • Listed by: Re/Max Signature Properties • Paula Peppers • Contact: 618-979-7725
    Bought with: Fusion Realty, LLC
    $370,459

    412 Duffy Dr, Marine, IL 62061

    4beds
    1,826sqft
    Single Family Residence
    Built in ----
    0.28 Acres Lot
    $406,000 Zestimate®
    $203/sqft
    $2,151 Estimated rent

    Home value

    $406,000

    $386,000 - $426,000

    $2,151/mo

    Zestimate® history
    Loading
    Loading...

    Owner options

    List your home for rent

    $2,151/mo

    Rent Zestimate®

    Find your next renter with Zillow Rental Manager. Plus, with online applications, you can quickly screen prospective tenants – for free.

    Learn more

    $2,151/mo

    Rent Zestimate®

    Refinance and save

    $2,578/mo

    Est. payment

    Refinancing to a lower rate could help reduce your monthly payments and save thousands over the life of the loan.

    See today's rates

    $2,578/mo

    Est. payment

    Explore your selling options

    Work with a Zillow partner agent

    Leverage their expertise and Zillow's premium Showcase listings to get your home seen by more buyers.

    Get started

    List with your own agent

    Get your home in front of millions of buyers by listing it on Zillow.

    Learn how to do it

    Sell it yourself

    Take full control of how buyers see your home on Zillow by listing For Sale by Owner (FSBO).

    List your home

    What's special

    Egress windowKitchen peninsulaRough in plumbingVaulted ceilingsWalk-in closetPrivate bathSpindles on stairwell
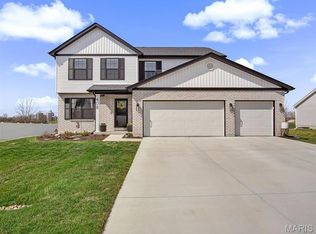
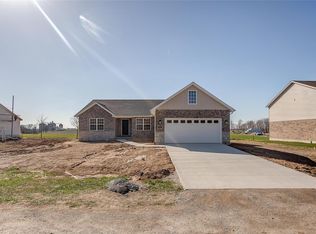
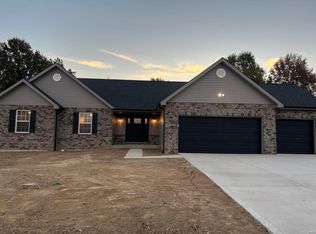
    Fantastic 4 bedroom 2 bathroom new construction home. The Pikewood boasts 1,826 square feet. A large great room greets you as you step past the foyer. The great room opens up to the dining room and kitchen. The large master bedroom has a walk-in closet and private bath. There are three good sized bedrooms and another full bath. The huge basement offers plenty of space to expand with a egress window and sump pump. Upgrades on this home include 3 car garage, luxury vinyl plank flooring throughout, upgraded 42" cabinets, rear covered porch, gas fireplace with blower, adult height vanities, double bowl in master, walk in shower, upgraded hardware, and rough in plumbing to name a few. This listing is for a to be built home.

    Zillow last checked:

    Listing updated:

    Listed by:

    Paula Peppers 618-979-7725,

    Re/Max Signature Properties

    Bought with:

    Kevin Wrigley, 471003942

    Fusion Realty, LLC

    Source: MARIS,MLS#: 22028550MLS LogoOriginating MLS: Southwestern Illinois Board of REALTORS

    Facts & features

    Interior

    Bedrooms & bathrooms
    • Bedrooms: 4
    • Bathrooms: 2
    • Full bathrooms: 2
    • Main level bathrooms: 2
    • Main level bedrooms: 4
    Primary bedroom
    • Level: Upper
    • Area: 260
    • Dimensions: 20x13
    Bedroom
    • Level: Upper
    • Area: 144
    • Dimensions: 12x12
    Bedroom
    • Level: Upper
    • Area: 121
    • Dimensions: 11x11
    Bedroom
    • Area: 110
    • Dimensions: 11x10
    Dining room
    • Level: Main
    • Area: 180
    • Dimensions: 15x12
    Great room
    • Level: Main
    • Area: 320
    • Dimensions: 20x16
    Kitchen
    • Level: Main
    Heating
    • Natural Gas, Forced Air
    Cooling
    • Central Air
    Appliances
    • Included: Dishwasher, Disposal, Microwave, Range, Gas Water Heater
    • Laundry: Main Level
    Features
    • Walk-In Closet(s), Kitchen/Dining Room Combo, Separate Dining, Pantry
    • Doors: Panel Door(s)
    • Basement: Unfinished
    • Number of fireplaces: 1
    • Fireplace features: Dining Room
    Interior area
    • Total structure area: 1,826
    • Total interior livable area: 1,826 sqft
    • Finished area above ground: 1,826
    • Finished area below ground: 0

    Property

    Parking
    • Total spaces: 3
    • Parking features: Attached, Garage
    • Attached garage spaces: 3
    Features
    • Levels: One
    • Patio & porch: Porch, Covered
    Lot
    • Size: 0.28 Acres
    • Dimensions: 100 x 120
    • Features: Other
    Details
    • Parcel number: 062171716401016
    • Special conditions: Standard

    Construction

    Type & style
    • Home type: SingleFamily
    • Architectural style: Other
    • Property subtype: Single Family Residence
    Materials
    • Brick Veneer, Vinyl Siding
    • Roof: Composition
    Condition
    • To Be Built,New Construction
    • New construction: Yes
    Details
    • Builder name: Country-Tek Homes

    Utilities & green energy

    • Sewer: Public Sewer
    • Water: Community
    • Utilities for property: Natural Gas Available

    Community & HOA

    Community
    • Subdivision: Lucinda Vista
    Location
    • Region: Marine

    Financial & listing details

    • Price per square foot: $203/sqft
    • Tax assessed value: $414,060
    • Annual tax amount: $27
    • Date on market: 5/5/2022
    • Cumulative days on market: 726 days
    • Listing terms: Cash,Conventional,FHA,VA Loan
    • Road surface type: Concrete

    Price history

    DateEventPrice
    4/30/2024Sold$370,459$203/sqft
    Source: MARIS #22028550 Report a problem
    4/30/2024Pending sale$370,459+32.4%$203/sqft
    Source: MARIS #22028550 Report a problem
    4/14/2023Contingent$279,900$153/sqft
    Source: MARIS #22028550 Report a problem
    5/6/2022Listed for sale$279,900+656.5%$153/sqft
    Source: MARIS #22028550 Report a problem
    5/1/2020Listing removed$37,000$20/sqft
    Source: RE/MAX Alliance #19026065 Report a problem
    4/2/2020Listed for sale$37,000$20/sqft
    Source: RE/MAX Alliance #19026065 Report a problem

    Public tax history

    YearProperty taxesTax assessment
    2024$10,309 $138,020 +153255.5%
    2023-- $90 +12.5%
    2022-- $80 +14.3%
    2021-- $70 +16.7%
    2020-- $60 +20%
    2019-- $50 +25%
    2018-- $40
    2017$3 -83.4%$40 +33.3%
    2016$20 $30 -88.5%
    2015$20 $260
    2014$20 $260
    2013$20 $260
    Find assessor info on the county website

    Neighborhood: 62061

    Nearby schools

    GreatSchools rating
    Schools provided by the listing agent
    • Elementary: Triad Dist 2
    • Middle: Triad Dist 2
    • High: Triad

    Source: MARIS. This data may not be complete. We recommend contacting the local school district to confirm school assignments for this home.

    Get a cash offer in 3 minutes
    Find out how much your home could sell for in as little as 3 minutes with a no-obligation cash offer.
    Estimated market value
    $406,000
    Get a cash offer in 3 minutes
    Find out how much your home could sell for in as little as 3 minutes with a no-obligation cash offer.
    Estimated market value
    $406,000