Skip main navigation
Closed
  • Listing Provided by: Re/Max Signature Properties
    Bought with: Re/Max Alliance
    $390,000

    600 W Alton St, Marine, IL 62061

    3beds
    1,788sqft
    Single Family Residence
    Built in ----
    0.36 Acres Lot
    $418,900 Zestimate®
    $218/sqft
    $2,229 Estimated rent

    Home value

    $418,900

    $398,000 - $440,000

    $2,229/mo

    Zestimate® history
    Loading
    Loading...

    Owner options

    List your home for rent

    $2,229/mo

    Rent Zestimate®

    Find your next renter with Zillow Rental Manager. Plus, with online applications, you can quickly screen prospective tenants – for free.

    Learn more

    $2,229/mo

    Rent Zestimate®

    Refinance and save

    $2,711/mo

    Est. payment

    Refinancing to a lower rate could help reduce your monthly payments and save thousands over the life of the loan.

    See today's rates

    $2,711/mo

    Est. payment

    Explore your selling options

    Work with a Zillow partner agent

    Leverage their expertise and Zillow's premium Showcase listings to get your home seen by more buyers.

    Get started

    List with your own agent

    Get your home in front of millions of buyers by listing it on Zillow.

    Learn how to do it

    Sell it yourself

    Take full control of how buyers see your home on Zillow by listing For Sale by Owner (FSBO).

    List your home

    What's special

    Front yardFinished sunroomExtra lookout windowsKitchen islandWalk-in closetHuge walkout basementUpgraded cabinets
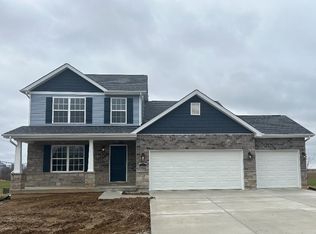
    Fantastic 3 bedroom 2 bathroom new construction home. The Hazeltine with finished sunroom boasts 1,788 square feet. A large great room greets you as you step into the foyer. The great room opens up to the dining room and kitchen. The large master bedroom has a walk-in closet and private bath. There are two good sized bedrooms and another full bath. The huge walkout basement offers plenty of space to expand. Upgrades to this home include sunroom, vaulted ceilings, kitchen island, upgraded cabinets, dolomite countertops, upgraded flooring throughout, upgraded lighting package, 3 car garage, 3 sides brick, spindles on stairwell, walkout basement with extra lookout windows and rough in plumbing among others. Front yard to have sod, back yard seed and straw in the fall. Additional Rooms: Sun Room

    Zillow last checked:

    Listing updated:

    Listing Provided by:

    Paula Peppers 618-979-7725,

    Re/Max Signature Properties

    Bought with:

    Heather Stirling, 475143739

    Re/Max Alliance

    Source: MARIS,MLS#: 23044855MLS LogoOriginating MLS: Southwestern Illinois Board of REALTORS

    Facts & features

    Interior

    Bedrooms & bathrooms
    • Bedrooms: 3
    • Bathrooms: 2
    • Full bathrooms: 2
    • Main level bathrooms: 2
    • Main level bedrooms: 3
    Bedroom
    • Level: Main
    • Area: 130
    • Dimensions: 13x10
    Bedroom
    • Level: Main
    • Area: 121
    • Dimensions: 11x11
    Primary bathroom
    • Level: Main
    • Area: 192
    • Dimensions: 16x12
    Dining room
    • Level: Main
    • Area: 192
    • Dimensions: 16x12
    Great room
    • Level: Main
    • Area: 300
    • Dimensions: 20x15
    Kitchen
    • Level: Main
    • Area: 144
    • Dimensions: 16x9
    Heating
    • Natural Gas, Forced Air
    Cooling
    • Central Air
    Appliances
    • Included: Gas Water Heater, Dishwasher, Disposal, Microwave, Range, Stainless Steel Appliance(s)
    • Laundry: Main Level
    Features
    • Vaulted Ceiling(s), Kitchen Island, Pantry, Walk-In Closet(s), Kitchen/Dining Room Combo
    • Doors: Panel Door(s)
    • Basement: Full,Unfinished,Walk-Out Access
    • Has fireplace: No
    Interior area
    • Total structure area: 1,788
    • Total interior livable area: 1,788 sqft
    • Finished area above ground: 1,788
    • Finished area below ground: 0

    Property

    Parking
    • Total spaces: 3
    • Parking features: Attached, Garage
    • Attached garage spaces: 3
    Features
    • Levels: One
    • Patio & porch: Porch, Covered
    Lot
    • Size: 0.36 Acres
    • Dimensions: 100 x 120
    • Features: Other
    Details
    • Parcel number: 062171716401012
    • Special conditions: Standard

    Construction

    Type & style
    • Home type: SingleFamily
    • Architectural style: Other
    • Property subtype: Single Family Residence
    Materials
    • Brick Veneer, Vinyl Siding
    • Roof: Composition
    Condition
    • New Construction
    • New construction: Yes
    Details
    • Builder name: Country-Tek Homes

    Utilities & green energy

    • Sewer: Public Sewer
    • Water: Public

    Community & neighborhood

    Location
    • Region: Marine
    • Subdivision: Lucinda Vista

    Other

    Other facts
    • Listing terms: Cash,Conventional,FHA,VA Loan
    • Road surface type: Concrete

    Price history

    DateEventPrice
    10/16/2023Sold$390,000+2.7%$218/sqft
    Source: MARIS #23044855 Report a problem
    9/14/2023Contingent$379,900$212/sqft
    Source: MARIS #23044855 Report a problem
    8/23/2023Price change$379,900-2.6%$212/sqft
    Source: MARIS #23044855 Report a problem
    8/11/2023Listed for sale$389,900$218/sqft
    Source: MARIS #23044855 Report a problem
    8/2/2023Listing removed--
    Source: MARIS #23044855 Report a problem
    7/28/2023Listed for sale$389,900$218/sqft
    Source: MARIS #23044855 Report a problem
    7/28/2023Listing removed--
    Source: MARIS #23016622 Report a problem
    5/22/2023Listed for sale$389,900$218/sqft
    Source: MARIS #23016622 Report a problem
    5/13/2023Listing removed--
    Source: MARIS #23016622 Report a problem
    3/28/2023Listed for sale$389,900+6.9%$218/sqft
    Source: MARIS #23016622 Report a problem
    1/19/2023Listing removed--
    Source: RE/MAX International Report a problem
    6/13/2022Pending sale$364,760$204/sqft
    Source: RE/MAX International #22028541 Report a problem
    6/13/2022Contingent$364,760$204/sqft
    Source: MARIS #22028541 Report a problem
    6/13/2022Price change$364,760+21.6%$204/sqft
    Source: MARIS #22028541 Report a problem
    5/6/2022Listed for sale$299,900$168/sqft
    Source: MARIS #22028541 Report a problem

    Public tax history

    YearProperty taxesTax assessment
    2024$9,161 $128,650 +116854.5%
    2023-- $110 +10%
    2022-- $100 +25%
    2021-- $80 +14.3%
    2020-- $70 +16.7%
    2019-- $60 +20%
    2018-- $50 +25%
    2017$3 -83.4%$40 +33.3%
    2016$20 $30 -88.5%
    2015$20 $260
    2014$20 $260
    2013$20 $260

    Find assessor info on the county website

    Neighborhood: 62061

    Nearby schools

    GreatSchools rating
    Schools provided by the listing agent
    • Elementary: Triad Dist 2
    • Middle: Triad Dist 2
    • High: Triad

    Source: MARIS. This data may not be complete. We recommend contacting the local school district to confirm school assignments for this home.

    Get a cash offer in 3 minutes
    Find out how much your home could sell for in as little as 3 minutes with a no-obligation cash offer.
    Estimated market value
    $418,900
    Get a cash offer in 3 minutes
    Find out how much your home could sell for in as little as 3 minutes with a no-obligation cash offer.
    Estimated market value
    $418,900