Skip main navigation
Sold
  • $519,900

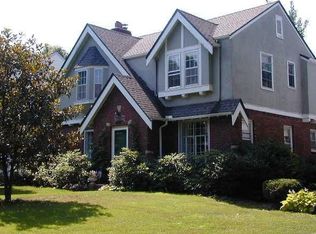
    401 E 73rd St, Kansas City, MO 64114

    3beds
    2,321sqft
    Single Family Residence
    Built in 1929
    7,291 Square Feet Lot
    $519,900 Zestimate®
    $224/sqft
    $2,887 Estimated rent

    Home value

    $519,900

    $494,000 - $551,000

    $2,887/mo

    Zestimate® history
    Loading
    Loading...

    Owner options

    List your home for rent

    $2,887/mo

    Rent Zestimate®

    Find your next renter with Zillow Rental Manager. Plus, with online applications, you can quickly screen prospective tenants – for free.

    Learn more

    $2,887/mo

    Rent Zestimate®

    Refinance and save

    $3,386/mo

    Est. payment

    Refinancing to a lower rate could help reduce your monthly payments and save thousands over the life of the loan.

    See today's rates

    $3,386/mo

    Est. payment

    Explore your selling options

    Work with a Zillow partner agent

    Leverage their expertise and Zillow's premium Showcase listings to get your home seen by more buyers.

    Get started

    List with your own agent

    Get your home in front of millions of buyers by listing it on Zillow.

    Learn how to do it

    Sell it yourself

    Take full control of how buyers see your home on Zillow by listing For Sale by Owner (FSBO).

    List your home

    What's special

    Brookside charmer with a private 2 car side entry and 1st floor laundry, what else could you want?!?!? Move right into this charming floorplan. The oversized living room with incredible natural daylight offers gorgeous wood floors, a cozy fireplace and opens to the amazing screened in porch. Just off the living room is the dining room offering the same rich wood floors and has great open concept to the updated kitchen. The kitchen offers updated cabinetry, granite counters, stainless steel appliances including gas stove and great counter space. The first floor also offers an incredible laundry room and office space with built-in desk area. Don't miss the mud room with extra storage space as well! The perks of old-world charm, with new construction ideas. As you go upstairs you are presented with large bedrooms. The master suite is stunning with great space and nice closet storage. The secondary bedrooms are all charming with updated paint and decor. The bathrooms are nicely updated with neutral tile, updated fixtures, and crisp details. The NEW finished lower level offers amazing rec space with awesome high end carpet, neutral walls and barn doors opening to the great storage space! The backyard is so awesome with large deck, upscale storage shed and flat yard space. So many extra upgrades include Pella doors with lifetime install warranty, new fireplace mantle, fresh wood floors at the 2nd floor landing, glass shower doors in the bathrooms, newly remodeled bedrooms with shiplap walls and wainscoting, installed air temperature regulator to blow hot air out of attic, gutter covers and so much more. This location is also a dream with a strong sense of community with it's neighborhood parties and social activities! Come and see for yourself! This is a must see!!!!!

    This property is off market, which means it's not currently listed for sale or rent on Zillow. This may be different from what's available on other websites or public sources.


    Zillow last checked:

    Listing updated:

    Listed by:

    Lindsay Sierens Schulze 913-485-7211,

    ReeceNichols - Leawood,

    KBT Leawood Team 913-239-2069,

    ReeceNichols - Leawood

    Bought with:

    Franny Knight, SP00230205

    KW KANSAS CITY METRO

    Source: Heartland MLS as distributed by MLS GRID,MLS#: 2438337MLS Logo

    Facts & features

    Interior

    Bedrooms & bathrooms
    • Bedrooms: 3
    • Bathrooms: 3
    • Full bathrooms: 2
    • 1/2 bathrooms: 1
    Primary bedroom
    • Features: Carpet, Ceiling Fan(s)
    • Level: Second
    • Dimensions: 24 x 13
    Bedroom 2
    • Features: Carpet, Ceiling Fan(s), No Drapes, Walk-In Closet(s)
    • Level: Second
    • Dimensions: 15 x 10
    Bedroom 3
    • Features: Carpet, Ceiling Fan(s), No Drapes
    • Level: Second
    • Dimensions: 16 x 11
    Primary bathroom
    • Features: Ceramic Tiles, Shower Over Tub
    • Level: Second
    • Dimensions: 7 x 7
    Bathroom 2
    • Features: Ceramic Tiles, Shower Only
    • Level: Second
    • Dimensions: 8 x 5
    Dining room
    • Features: Wood Floor
    • Level: First
    • Dimensions: 14 x 12
    Enclosed porch
    • Level: First
    • Dimensions: 14 x 8
    Half bath
    • Level: First
    • Dimensions: 5 x 4
    Kitchen
    • Features: Granite Counters, Wood Floor
    • Level: First
    • Dimensions: 16 x 9
    Laundry
    • Features: Built-in Features, Wood Floor
    • Level: First
    • Dimensions: 9 x 8
    Living room
    • Features: Fireplace, Wood Floor
    • Level: First
    • Dimensions: 22 x 16
    Other
    • Features: Built-in Features, Pantry, Wood Floor
    • Level: First
    • Dimensions: 8 x 6
    Recreation room
    • Features: Carpet
    • Level: Basement
    • Dimensions: 26 x 15
    Heating
    • Forced Air
    Cooling
    • Attic Fan, Electric
    Appliances
    • Included: Dishwasher, Disposal, Exhaust Fan, Humidifier, Microwave, Refrigerator, Gas Range, Stainless Steel Appliance(s)
    • Laundry: Laundry Room, Main Level
    Features
    • Ceiling Fan(s), Kitchen Island, Pantry, Smart Thermostat, Stained Cabinets, Walk-In Closet(s)
    • Flooring: Carpet, Tile, Wood
    • Basement: Finished,Interior Entry,Radon Mitigation System,Stone/Rock
    • Number of fireplaces: 1
    • Fireplace features: Gas, Living Room
    Interior area
    • Total structure area: 2,321
    • Total interior livable area: 2,321 sqft
    • Finished area above ground: 1,881
    • Finished area below ground: 440

    Property

    Parking
    • Total spaces: 2
    • Parking features: Attached, Garage Door Opener, Garage Faces Side
    • Attached garage spaces: 2
    Features
    • Patio & porch: Deck, Patio, Screened
    • Exterior features: Fire Pit
    • Spa features: Bath
    • Fencing: Privacy,Wood
    Lot
    • Size: 7,291 Square Feet
    • Features: City Lot, Corner Lot
    Details
    • Additional structures: Shed(s)
    • Parcel number: 47540211200000000
    • Other equipment: See Remarks

    Construction

    Type & style
    • Home type: SingleFamily
    • Architectural style: Traditional,Tudor
    • Property subtype: Single Family Residence
    Materials
    • Brick Trim, Stucco
    • Roof: Composition
    Condition
    • Year built: 1929

    Utilities & green energy

    • Sewer: Public Sewer
    • Water: Public

    Community & HOA

    Community
    • Security: Smart Door Lock, Smoke Detector(s)
    • Subdivision: Rockhill Gardens
    HOA
    • Has HOA: No
    • Amenities included: Other
    • Services included: Other
    • HOA name: Rockhill Gardens
    Location
    • Region: Kansas City

    Financial & listing details

    • Price per square foot: $224/sqft
    • Tax assessed value: $417,180
    • Annual tax amount: $5,501
    • Date on market: 6/22/2023
    • Listing terms: Cash,Conventional,FHA,VA Loan
    • Exclusions: See Disclosure
    • Ownership: Private
    • Road surface type: Paved

    Price history

    DateEventPrice
    7/24/2023Sold--
    Source: Heartland MLS as distributed by MLS GRID #2438337 Report a problem
    7/11/2023Pending sale$439,950$190/sqft
    Source: Heartland MLS as distributed by MLS GRID #2438337 Report a problem
    6/24/2023Contingent$439,950$190/sqft
    Source: Heartland MLS as distributed by MLS GRID #2438337 Report a problem
    6/22/2023Listed for sale$439,950$190/sqft
    Source: Heartland MLS as distributed by MLS GRID #2438337 Report a problem
    1/25/2013Sold--
    Source: Heartland MLS as distributed by MLS GRID #1806237 Report a problem
    5/28/2010Sold--
    Source: Public Record Report a problem

    Public tax history

    YearProperty taxesTax assessment
    2025$5,443 +0.1%$79,265 +15%
    2024$5,440 +1%$68,926
    2023$5,389 -2.1%$68,926 +3.1%
    2022$5,501 +0.3%$66,880
    2021$5,483 +13.2%$66,880 +14.7%
    2020$4,842 +2.1%$58,322
    2019$4,741 $58,322 +14.9%
    2018$4,741 +12.6%$50,759
    2017$4,211 +18.2%$50,759 +13.8%
    2016$3,562 +1.4%$44,593 +2%
    2014$3,513 +8.3%$43,719
    2013$3,244 +0.5%$43,719 +9.3%
    2012$3,229 +0.1%$39,982
    2011$3,225 +0.9%$39,982
    2010$3,198 -3.5%$39,982
    2009$3,315 +0.5%$39,982 -4%
    2008$3,300 -0.9%$41,648
    2007$3,330 +0%$41,648
    2006$3,330 +39.1%$41,648
    2005$2,394 +0.1%$41,648 +37.6%
    2004$2,392 +14.3%$30,263
    2003$2,093 +0.3%$30,263 +15%
    2002$2,088 +11.7%$26,315
    2001$1,869 $26,315
    Find assessor info on the county website

    Neighborhood: Tower Homes

    Nearby schools

    GreatSchools rating
    Get a cash offer in 3 minutes
    Find out how much your home could sell for in as little as 3 minutes with a no-obligation cash offer.
    Estimated market value
    $519,900
    Get a cash offer in 3 minutes
    Find out how much your home could sell for in as little as 3 minutes with a no-obligation cash offer.
    Estimated market value
    $519,900