Skip main navigation
Sold
  • Price Unknown

    408 E 73rd Ter, Kansas City, MO 64131

    3beds
    2,085sqft
    Single Family Residence
    Built in 1942
    7,073 Square Feet Lot
    $418,200 Zestimate®
    $--/sqft
    $2,415 Estimated rent

    Home value

    $418,200

    $376,000 - $460,000

    $2,415/mo

    Zestimate® history
    Loading
    Loading...

    Owner options

    List your home for rent

    $2,415/mo

    Rent Zestimate®

    Find your next renter with Zillow Rental Manager. Plus, with online applications, you can quickly screen prospective tenants – for free.

    Learn more

    $2,415/mo

    Rent Zestimate®

    Refinance and save

    $50/mo

    Est. payment

    Refinancing to a lower rate could help reduce your monthly payments and save thousands over the life of the loan.

    See today's rates

    $50/mo

    Est. payment

    Explore your selling options

    Work with a Zillow partner agent

    Leverage their expertise and Zillow's premium Showcase listings to get your home seen by more buyers.

    Get started

    List with your own agent

    Get your home in front of millions of buyers by listing it on Zillow.

    Learn how to do it

    Sell it yourself

    Take full control of how buyers see your home on Zillow by listing For Sale by Owner (FSBO).

    List your home

    What's special

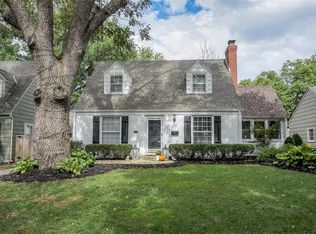
    Doll House, Two Story, 3 bedrooms upstairs with Two Full Baths, main floor half bath, eat in kitchen, large formal dining room, Living room, New Addition off back of the house provides so much space. Large patio off back of the house, large fenced yard. Walk to Brookside shops and restaurants, close to walking trail. You will Love it!

    Zillow last checked:

    Listing updated:

    Listed by:

    Jodie Brethour 913-908-3922,

    Compass Realty Group

    Bought with:

    Sarah Lies, 2017034563

    RE/MAX Elite, REALTORS

    Source: Heartland MLS as distributed by MLS GRID,MLS#: 2607844MLS Logo

    Facts & features

    Interior

    Bedrooms & bathrooms
    • Bedrooms: 3
    • Bathrooms: 3
    • Full bathrooms: 2
    • 1/2 bathrooms: 1
    Primary bedroom
    • Features: Carpet, Ceiling Fan(s)
    • Level: Second
    • Area: 187 Square Feet
    • Dimensions: 17 x 11
    Bedroom 2
    • Features: Carpet, Ceiling Fan(s)
    • Level: Second
    • Area: 221 Square Feet
    • Dimensions: 17 x 13
    Bedroom 3
    • Features: Carpet
    • Level: Second
    • Area: 99 Square Feet
    • Dimensions: 11 x 9
    Dining room
    • Level: First
    • Area: 143 Square Feet
    • Dimensions: 13 x 11
    Family room
    • Features: Carpet
    • Level: First
    • Area: 299 Square Feet
    • Dimensions: 23 x 13
    Kitchen
    • Features: Granite Counters
    • Level: First
    • Area: 121 Square Feet
    • Dimensions: 11 x 11
    Living room
    • Features: Built-in Features, Fireplace
    • Level: First
    • Area: 240 Square Feet
    • Dimensions: 20 x 12
    Heating
    • Forced Air
    Cooling
    • Electric
    Appliances
    • Included: Cooktop, Dishwasher, Disposal, Microwave, Gas Range, Stainless Steel Appliance(s)
    • Laundry: In Basement
    Features
    • Flooring: Wood
    • Doors: Storm Door(s)
    • Windows: Storm Window(s)
    • Basement: Full,Stone/Rock
    • Number of fireplaces: 1
    • Fireplace features: Living Room, Wood Burning
    Interior area
    • Total structure area: 2,085
    • Total interior livable area: 2,085 sqft
    • Finished area above ground: 2,085
    • Finished area below ground: 0

    Property

    Parking
    • Total spaces: 1
    • Parking features: Attached, Built-In, Garage Faces Front
    • Attached garage spaces: 1
    Features
    • Patio & porch: Patio
    • Fencing: Metal,Wood
    Lot
    • Size: 7,073 Square Feet
    • Features: City Lot, Level
    Details
    • Parcel number: 47540211500000000

    Construction

    Type & style
    • Home type: SingleFamily
    • Architectural style: Traditional
    • Property subtype: Single Family Residence
    Materials
    • Brick Trim, Shingle Siding
    • Roof: Composition
    Condition
    • Year built: 1942

    Utilities & green energy

    • Sewer: Public Sewer
    • Water: Public

    Community & HOA

    Community
    • Subdivision: Rockhill Gardens
    HOA
    • Has HOA: Yes
    • HOA fee: $50 annually
    • HOA name: ROCKHILL GARDENS
    Location
    • Region: Kansas City

    Financial & listing details

    • Tax assessed value: $414,210
    • Annual tax amount: $6,602
    • Date on market: 3/26/2026
    • Listing terms: Cash,Conventional,FHA,VA Loan
    • Ownership: Private

    Price history

    DateEventPrice
    4/24/2026Sold--
    Source: Heartland MLS as distributed by MLS GRID #2607844 Report a problem
    3/29/2026Pending sale$399,500$192/sqft
    Source: Heartland MLS as distributed by MLS GRID #2607844 Report a problem
    3/28/2026Contingent$399,500$192/sqft
    Source: Heartland MLS as distributed by MLS GRID #2607844 Report a problem
    3/26/2026Listed for sale$399,500+25.2%$192/sqft
    Source: Heartland MLS as distributed by MLS GRID #2607844 Report a problem
    5/18/2020Sold--
    Source: Heartland MLS as distributed by MLS GRID #45001_2212501 Report a problem
    3/19/2020Pending sale$319,000$153/sqft
    Source: ReeceNichols - Brookside #2212501 Report a problem
    3/19/2020Listed for sale$319,000$153/sqft
    Source: ReeceNichols - Brookside #2212501 Report a problem
    7/10/2013Sold--
    Source: Heartland MLS as distributed by MLS GRID #1832999 Report a problem

    Public tax history

    YearProperty taxesTax assessment
    2025$6,602 +22.2%$78,700 +15%
    2024$5,401 +1%$68,436
    2023$5,350 +5.3%$68,436 +10.8%
    2022$5,079 +0.3%$61,750
    2021$5,062 +39.7%$61,750 +41.4%
    2020$3,624 +2.1%$43,656
    2019$3,549 $43,656 +14.9%
    2018$3,549 +12.6%$37,996
    2017$3,152 +8.5%$37,996 +4.5%
    2016$2,905 +1.4%$36,376 +2%
    2014$2,866 -7.8%$35,663
    2013$3,110 +0.5%$35,663 -6.9%
    2012$3,095 +0.1%$38,304
    2011$3,092 +0.9%$38,304
    2010$3,065 -3.5%$38,304
    2009$3,178 +0.5%$38,304 -4%
    2008$3,163 -0.9%$39,900
    2007$3,192 +0%$39,900
    2006$3,191 +39.7%$39,900
    2005$2,284 +0.1%$39,900 +38.1%
    2004$2,282 +14.3%$28,889
    2003$1,997 +0.3%$28,889 +15%
    2002$1,992 +11.7%$25,121
    2001$1,783 $25,121
    Find assessor info on the county website

    Neighborhood: Tower Homes

    Nearby schools

    GreatSchools rating
    Get a cash offer in 3 minutes
    Find out how much your home could sell for in as little as 3 minutes with a no-obligation cash offer.
    Estimated market value
    $418,200
    Get a cash offer in 3 minutes
    Find out how much your home could sell for in as little as 3 minutes with a no-obligation cash offer.
    Estimated market value
    $418,200