Stunning Renovated Streeterville Corner Unit with Breathtaking City & Lake Views! Welcome to this beautifully renovated, approximately 900-square-foot one-bedroom corner residence, offering an abundance of natural light, spacious living, and spectacular city and lake views. Ideally situated in the heart of vibrant Streeterville, this inviting home combines modern updates with an exceptional downtown lifestyle. The spacious, updated kitchen features brand-new cabinetry, granite countertops, stainless steel appliances, a pantry, and ample storage. Enjoy Brazilian cherry hardwood floors in the living room and brand-new carpeting in the bedroom. A welcoming, spacious entryway adds to the home's appeal. Additional conveniences include a private storage locker and one heated garage parking space. There is also space available to add an in-unit washer and dryer hookup. Enjoy resort-style living in this full-amenity building, featuring a 24-hour doorman, lap pool, jacuzzi, sauna, fitness center, resident lounge, and two expansive sundecks. The unbeatable location places you just steps from Northwestern Memorial Hospital, Lurie Children's Hospital, Shirley Ryan AbilityLab, the Magnificent Mile, premier shopping, renowned restaurants, and the beautiful lakefront. With exceptional walkability and convenient public transportation, everything downtown Chicago has to offer is right outside your door! Experience the best of Streeterville living!
Contingent
$350,000
401 E Ontario St APT 2210, Chicago, IL 60611
1beds
900sqft
Condominium, Single Family Residence
Built in 1990
-- sqft lot
$339,900 Zestimate®
$389/sqft
$883/mo HOA
What's special
Lap poolTwo expansive sundecksSpacious livingWelcoming spacious entrywayAmple storageAbundance of natural lightSpacious updated kitchen
- 40 days
- 144
- 7
Zillow last checked:
Listing updated:
Listed by:
Nicole Topper 773-716-8283,
AMS Realty Inc.
Source: MRED as distributed by MLS GRID,MLS#: 12771767
Facts & features
Interior
Bedrooms & bathrooms
- Bedrooms: 1
- Bathrooms: 1
- Full bathrooms: 1
Rooms
- Room types: No additional rooms
Primary bedroom
- Features: Flooring (Carpet)
- Level: Main
- Area: 160 Square Feet
- Dimensions: 10X16
Dining room
- Level: Main
- Dimensions: COMBO
Kitchen
- Features: Flooring (Ceramic Tile)
- Level: Main
- Area: 112 Square Feet
- Dimensions: 14X8
Living room
- Features: Flooring (Carpet)
- Level: Main
- Area: 480 Square Feet
- Dimensions: 24X20
Heating
- Forced Air
Cooling
- Central Air, Zoned
Appliances
- Included: Range, Microwave, Dishwasher, Refrigerator
- Laundry: Common Area
Features
- Basement: None
Interior area
- Total structure area: 0
- Total interior livable area: 900 sqft
Property
Parking
- Total spaces: 1
- Parking features: Heated Garage, Yes, Attached, Garage
- Attached garage spaces: 1
Accessibility
- Accessibility features: No Disability Access
Features
- Has view: Yes
- View description: Side(s) of Property
- Has water view: Yes
- Water view: Side(s) of Property
Details
- Parcel number: 17102080171197
- Special conditions: None
Construction
Type & style
- Home type: Condo
- Property subtype: Condominium, Single Family Residence
Materials
- Concrete
- Foundation: Concrete Perimeter
Condition
- New construction: No
- Year built: 1990
Utilities & green energy
- Sewer: Public Sewer
- Water: Lake Michigan
Community & HOA
Community
- Security: Fire Sprinkler System
HOA
- Has HOA: Yes
- Amenities included: Bike Room/Bike Trails, Door Person, Coin Laundry, Elevator in Residence, Exercise Room, Storage, On Site Manager/Engineer, Party Room, Sundeck, Indoor Pool, Receiving Room, Sauna, Service Elevator(s), Valet/Cleaner, Spa/Hot Tub
- Services included: Cable TV, Internet
- HOA fee: $883 monthly
Location
- Region: Chicago
Financial & listing details
- Price per square foot: $389/sqft
- Tax assessed value: $313,820
- Annual tax amount: $6,364
- Date on market: 9/29/2026
- Ownership: Condo
Estimated market value
$339,900
$323,000 - $357,000
$2,717/mo
Price history
| Date | Event | Price |
|---|---|---|
| 10/23/2026 | Contingent | $350,000$389/sqft |
Source:  MRED as distributed by MLS GRID #12771767 Report a problem | ||
| 9/29/2026 | Listed for sale | $350,000+42.9%$389/sqft |
Source: MRED as distributed by MLS GRID #12771767 Report a problem | ||
| 6/9/2025 | Listing removed | $2,700$3/sqft |
Source: Zillow Rentals Report a problem | ||
| 6/1/2025 | Listed for rent | $2,700+35.3%$3/sqft |
Source: Zillow Rentals Report a problem | ||
| 2/26/2021 | Listing removed | -- |
Source: Owner Report a problem | ||
| 7/1/2020 | Listing removed | $1,995$2/sqft |
Source: Owner Report a problem | ||
| 6/2/2020 | Price change | $1,995-7.2%$2/sqft |
Source: Owner Report a problem | ||
| 5/22/2020 | Listed for rent | $2,150$2/sqft |
Source: Owner Report a problem | ||
| 12/7/1999 | Sold | $245,000$272/sqft |
Source: Public Record Report a problem | ||
Public tax history
| Year | Property taxes | Tax assessment |
|---|---|---|
| 2024 | $6,158 -3.5% | $31,382 +3.7% |
| 2023 | $6,383 +2.6% | $30,254 |
| 2022 | $6,223 +2.3% | $30,254 |
| 2021 | $6,084 -0.6% | $30,254 +10.1% |
| 2020 | $6,123 +2.1% | $27,485 -7.9% |
| 2019 | $5,995 +1.7% | $29,840 |
| 2018 | $5,894 -2.4% | $29,840 +6.4% |
| 2017 | $6,039 +7.5% | $28,053 |
| 2016 | $5,619 +9.3% | $28,053 |
| 2015 | $5,141 +16.7% | $28,053 +18.1% |
| 2014 | $4,406 +2% | $23,746 |
| 2013 | $4,319 +1.4% | $23,746 |
| 2012 | $4,261 -1.5% | $23,746 -11.1% |
| 2011 | $4,326 -0.4% | $26,696 |
| 2010 | $4,344 +0% | $26,696 -4.2% |
| 2009 | $4,344 +16.1% | $27,857 +6.8% |
| 2008 | $3,740 +1% | $26,075 |
| 2007 | $3,703 -1.1% | $26,075 |
| 2006 | $3,743 +7% | $26,075 +21.7% |
| 2005 | $3,500 +1% | $21,419 |
| 2004 | $3,465 +2.2% | $21,419 |
| 2003 | $3,389 -8.2% | $21,419 +4.2% |
| 2002 | $3,692 +3.8% | $20,548 |
| 2001 | $3,558 | $20,548 |
| 2000 | -- | $20,548 |
Find assessor info on the county website
Monthly payment
Est. payment
Payment breakdown
Explore the cost of this home by adjusting the details. Changes won't be saved.Climate risks
Neighborhood: Streeterville
Nearby schools
- $281,5001 bd1 ba900 sqft401 E Ontario St APT 901, Chicago, IL 60611Off Market
- $416,0001 bd2 ba1.2k sqft401 E Ontario St APT 207, Chicago, IL 60611Off Market
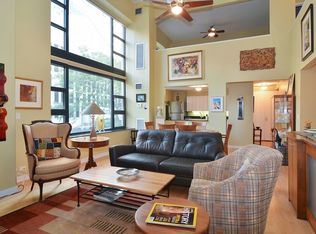
- $663,800-- bd-- ba-- sqft401 E Ontario St APT 4606, Chicago, IL 60611Off Market
- $662,4003 bd2 ba1.8k sqft401 E Ontario St APT 4605, Chicago, IL 60611Off Market
Similar homes
- $349,0002 bd2 ba1.2k sqft680 N Lake Shore Dr APT 325, Chicago, IL 60611New
 MLS ID #12804662, Matt Laricy, Americorp, Ltd. MRED as distributed by MLS GRID
- $359,9002 bd1 ba937 sqft30 E Huron St APT 4007, Chicago, IL 60611New
 MLS ID #12803472, Vergis H Eiland III, @properties Christie's International Real Estate. MRED as distributed by MLS GRID
- $349,0002 bd1 ba950 sqft222 E Pearson St APT 1609, Chicago, IL 60611New
 MLS ID #12802616, Rhonda Hoff, CIPS,GRI, Jameson Sotheby's Intl Realty. MRED as distributed by MLS GRID
- $350,0001 bd1 ba750 sqft474 N Lake Shore Dr APT 1810, Chicago, IL 60611Active
 MLS ID #12792816, Norene Chip, Jameson Sotheby's Intl Realty. MRED as distributed by MLS GRID
