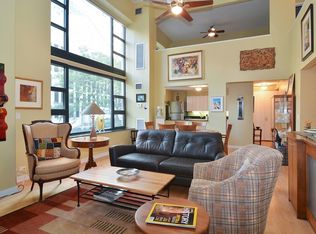
STUNNING CITY & WATER VIEWS FROM EVERY WINDOW! Live life better by the lake when you move right into this sun drenched condo. This perfect open layout boasts plenty of space for entertaining, including an updated Kitchen w/ granite counters, breakfast bar, chef's cooktop island and stainless steel appliance suite. The Formal Dining Room and Living Room boast breathtaking views from every angle! Luxury abounds throughout this entire unit with rich maintenance free flooring, neutral colors, crisp white trim, custom fixtures, upgraded bathroom, and oodles of closet space. A very special feature of this unit is the built-in granite office/ desk space, with extra storage closets and a direct water view- It might be hard getting work done whilst looking at all of the tempting sunny skies and blue waters from every window! This super PET FRIENDLY building is in the heart of Streeterville and offers endless amenities including a 24-hour doorman for your security, dry cleaners, huge indoor pool & hot tub ON THE 48TH FLOOR w/ amazing city & Lake views, and exercise room w/ state of the art equipment all facing Chicago's magnificent Shoreline. The fully appointed party room offers private baths, kitchenette, and a private deck, and is one of the most coveted in the area. Imagine hosting those incredible holidays- like the 4th of July- with your fellow neighbors and friends in this amamzing space! Bike storage and multiple furnished sundecks for summer fun is just some of the added perks to living at 401 E. Ontario. Only one block to the stunning lakefront and just a few blocks to the Magnificent Mile, tons of restaurants, theaters, shopping, NBC, and a variety of nightlife and parks. You can even walk to all of the fun and entertainment of Navy Pier! Easy access to Lake Shore Drive, the CTA, Northwestern University & Hospital, and so much more! It's only a 5 minute or less drive to I90/94 for quick access to anywhere! The best location and building for any medical student, professor, or medical professional. This is only a mere 5 minute walk to Northwestern Pritzker school of Law! Super low HOA includes: water, garbage, internet, parking & cable. Perfectly maintained building has no special assessments to worry about, plentiful reserves at over 3 million, and is backed by an onsite, expertly run association. Low taxes, too! All of the excitement of living in the Windy City awaits. Don't hesitate to see this beautiful condo today and remember... "A Bad Day in Downtown Chicago is still better than a good day anywhere else" :) Also, a heated, covered garage parking space with no extra fees, no extra tax, and no extra burden on your monthly expenses- is available!
Closed
$289,000
401 E Ontario St APT 2705, Chicago, IL 60611
1beds
--sqft
Condominium, Single Family Residence
Built in 1990
-- sqft lot
$301,000 Zestimate®
$--/sqft
$2,342 Estimated rent
Home value
$301,000
$283,000 - $319,000
$2,342/mo
Zestimate® history
Owner options
List your home for rent
$2,342/mo
Rent Zestimate®
Find your next renter with Zillow Rental Manager. Plus, with online applications, you can quickly screen prospective tenants – for free.
$2,342/mo
Rent Zestimate®
Refinance and save
$2,668/mo
Est. payment
Refinancing to a lower rate could help reduce your monthly payments and save thousands over the life of the loan.
$2,668/mo
Est. payment
Explore your selling options
Work with a Zillow partner agent
Leverage their expertise and Zillow's premium Showcase listings to get your home seen by more buyers.
Get startedList with your own agent
Get your home in front of millions of buyers by listing it on Zillow.
Learn how to do itSell it yourself
Take full control of how buyers see your home on Zillow by listing For Sale by Owner (FSBO).
List your homeWhat's special
Blue watersHuge indoor poolDirect water viewExercise roomMagnificent shorelineNeutral colorsHot tub
Zillow last checked:
Listing updated:
Listed by:
Stewart Ramirez 773-988-1710,
E- Signature Realty
Bought with:
Ellen Ritsos
HomeSmart Connect LLC
Source: MRED as distributed by MLS GRID,MLS#: 11810848
Facts & features
Interior
Bedrooms & bathrooms
- Bedrooms: 1
- Bathrooms: 1
- Full bathrooms: 1
Rooms
- Room types: Den, Foyer, Walk In Closet
Primary bedroom
- Features: Flooring (Hardwood), Window Treatments (Blinds), Bathroom (Full)
- Level: Main
- Area: 120 Square Feet
- Dimensions: 12X10
Den
- Features: Flooring (Hardwood)
- Level: Main
- Area: 20 Square Feet
- Dimensions: 5X4
Dining room
- Features: Flooring (Hardwood), Window Treatments (Blinds)
- Level: Main
- Area: 80 Square Feet
- Dimensions: 10X8
Foyer
- Features: Flooring (Hardwood)
- Level: Main
- Area: 52 Square Feet
- Dimensions: 13X4
Kitchen
- Features: Kitchen (Galley), Flooring (Hardwood), Window Treatments (Blinds)
- Level: Main
- Area: 56 Square Feet
- Dimensions: 8X7
Living room
- Features: Flooring (Hardwood), Window Treatments (Blinds)
- Level: Main
- Area: 192 Square Feet
- Dimensions: 16X12
Walk in closet
- Features: Flooring (Hardwood)
- Level: Main
- Area: 30 Square Feet
- Dimensions: 6X5
Heating
- Electric, Forced Air, Baseboard
Cooling
- Central Air
Appliances
- Included: Stainless Steel Appliance(s)
- Laundry: Common Area, Multiple Locations, Sink
Features
- Elevator, 1st Floor Bedroom, 1st Floor Full Bath
- Flooring: Hardwood
- Basement: None
Interior area
- Total structure area: 0
Property
Parking
- Total spaces: 1
- Parking features: Concrete, Garage Door Opener, Heated Garage, On Site, Garage Owned, Attached, Garage
- Attached garage spaces: 1
- Has uncovered spaces: Yes
Accessibility
- Accessibility features: Main Level Entry, Accessible Entrance, Accessible Hallway(s), Disability Access
Features
- Patio & porch: Roof Deck, Deck
- On waterfront: Yes
Details
- Parcel number: 17102080171152
- Special conditions: None
- Other equipment: TV-Cable, Internet-Fiber
Construction
Type & style
- Home type: Condo
- Property subtype: Condominium, Single Family Residence
Materials
- Block, Synthetic Stucco
- Foundation: Concrete Perimeter
- Roof: Rubber
Condition
- New construction: No
- Year built: 1990
- Major remodel year: 2014
Utilities & green energy
- Electric: Circuit Breakers, 100 Amp Service
- Sewer: Public Sewer, Storm Sewer
- Water: Lake Michigan
- Utilities for property: Cable Available
Community & HOA
Community
- Security: Carbon Monoxide Detector(s)
- Subdivision: Streeterville
HOA
- Has HOA: Yes
- Amenities included: Bike Room/Bike Trails, Door Person, Coin Laundry, Commissary, Elevator(s), Exercise Room, Storage, Health Club, On Site Manager/Engineer, Party Room, Sundeck, Indoor Pool, Security Door Lock(s), Public Bus
- Services included: Heat, Air Conditioning, Water, Gas, Parking, Insurance, Security, Doorman, Cable TV, Clubhouse, Exercise Facilities, Pool, Exterior Maintenance, Lawn Care, Scavenger, Snow Removal, Lake Rights, Internet
- HOA fee: $602 monthly
Location
- Region: Chicago
Financial & listing details
- Tax assessed value: $236,560
- Annual tax amount: $4,586
- Date on market: 6/17/2023
- Listing terms: Conventional
- Ownership: Condo
Price history
| Date | Event | Price |
|---|---|---|
| 9/5/2023 | Sold | $289,000+15.6% |
Source:  MRED as distributed by MLS GRID #11810848 Report a problem MRED as distributed by MLS GRID #11810848 Report a problem | ||
| 6/28/2023 | Contingent | $250,000 |
Source: MRED as distributed by MLS GRID #11810848 Report a problem | ||
| 6/24/2023 | Price change | $250,000-5.7% |
Source: MRED as distributed by MLS GRID #11810848 Report a problem | ||
| 6/17/2023 | Listed for sale | $265,000-8.6% |
Source: MRED as distributed by MLS GRID #11810848 Report a problem | ||
| 6/17/2023 | Listing removed | -- |
Source: MRED as distributed by MLS GRID #11790620 Report a problem | ||
| 5/31/2023 | Price change | $290,000-3.3% |
Source: MRED as distributed by MLS GRID #11790620 Report a problem | ||
| 5/24/2023 | Listed for sale | $300,000 |
Source: MRED as distributed by MLS GRID #11790620 Report a problem | ||
| 5/24/2023 | Listing removed | -- |
Source: MRED as distributed by MLS GRID #11773768 Report a problem | ||
| 5/3/2023 | Listed for sale | $300,000+13.2% |
Source: MRED as distributed by MLS GRID #11773768 Report a problem | ||
| 10/2/2013 | Sold | $265,000+8.2% |
Source: MRED as distributed by MLS GRID #08307431 Report a problem | ||
| 9/17/2013 | Pending sale | $245,000 |
Source: Baird & Warner Real Estate #08307431 Report a problem | ||
| 4/4/2013 | Listed for sale | $245,000+49.4% |
Source: Baird & Warner #08307431 Report a problem | ||
| 6/24/1999 | Sold | $164,000 |
Source: Public Record Report a problem | ||
Public tax history
| Year | Property taxes | Tax assessment |
|---|---|---|
| 2024 | $4,642 -3.5% | $23,656 +3.7% |
| 2023 | $4,812 +2.6% | $22,805 |
| 2022 | $4,691 +2.3% | $22,805 |
| 2021 | $4,586 -0.6% | $22,805 +10.1% |
| 2020 | $4,615 +2.1% | $20,718 -7.9% |
| 2019 | $4,519 +1.7% | $22,493 |
| 2018 | $4,443 -2.4% | $22,493 +6.4% |
| 2017 | $4,552 +7.5% | $21,146 |
| 2016 | $4,235 +9.3% | $21,146 |
| 2015 | $3,875 +16.7% | $21,146 +18.1% |
| 2014 | $3,321 +19.6% | $17,900 |
| 2013 | $2,777 +0.5% | $17,900 |
| 2012 | $2,764 -5.8% | $17,900 -11% |
| 2011 | $2,934 +2.6% | $20,123 |
| 2010 | $2,858 +14% | $20,123 -4.2% |
| 2009 | $2,507 +2.8% | $20,999 +6.8% |
| 2008 | $2,438 +3.2% | $19,655 |
| 2007 | $2,363 +0.8% | $19,655 |
| 2006 | $2,345 +0.2% | $19,655 +21.7% |
| 2005 | $2,339 +1.8% | $16,145 |
| 2004 | $2,298 +1.4% | $16,145 |
| 2003 | $2,265 -7.7% | $16,145 +4.2% |
| 2002 | $2,455 -8.5% | $15,488 |
| 2001 | $2,682 | $15,488 |
| 2000 | -- | $15,488 |
Find assessor info on the county website
Neighborhood: Streeterville
Nearby homes
- $291,2001 bd1 ba900 sqft401 E Ontario St APT 901, Chicago, IL 60611Off Market
- $421,5001 bd2 ba1.2k sqft401 E Ontario St APT 207, Chicago, IL 60611Off Market
- $704,400-- bd-- ba-- sqft401 E Ontario St APT 4606, Chicago, IL 60611Off Market
- $668,7003 bd2 ba1.8k sqft401 E Ontario St APT 4605, Chicago, IL 60611Off Market
- $261,3191 bd1 ba800 sqft401 E Ontario St APT 4604, Chicago, IL 60611Sold
- $369,700-- bd-- ba-- sqft401 E Ontario St APT 4603, Chicago, IL 60611Off Market
- $662,8003 bd2 ba1.8k sqft401 E Ontario St APT 4602, Chicago, IL 60611Off Market
- $669,600-- bd-- ba-- sqft401 E Ontario St APT 4601, Chicago, IL 60611Off Market
- $610,0003 bd2 ba1.8k sqft401 E Ontario St APT 4506, Chicago, IL 60611Sold
Nearby schools
GreatSchools rating
- 4/10Ogden Elementary SchoolGrades: PK-8Distance: 0.8 mi
- 1/10Wells Community Academy High SchoolGrades: 9-12Distance: 2.7 mi
Schools provided by the listing agent
- Elementary: Ogden Elementary
- Middle: Ogden Elementary
- High: Wells Community Academy Senior H
- District: 299
Source: MRED as distributed by MLS GRID. This data may not be complete. We recommend contacting the local school district to confirm school assignments for this home.
Get a cash offer in 3 minutes
Find out how much your home could sell for in as little as 3 minutes with a no-obligation cash offer.
Estimated market value
$301,000
Get a cash offer in 3 minutes
Find out how much your home could sell for in as little as 3 minutes with a no-obligation cash offer.
Estimated market value
$301,000
- Illinois
- Cook County
- Chicago
- 60611
- Streeterville
- 401 E Ontario St Apartment 2705
Nearby cities
Nearby neighborhoods
Nearby zip codes
Other Chicago Topics
