Skip main navigation
Closed
  • $327,000

    401 E Ontario St APT 3103, Chicago, IL 60611

    1beds
    800sqft
    Condominium, Single Family Residence
    Built in 1989
    -- sqft lot
    $345,800 Zestimate®
    $409/sqft
    $2,754 Estimated rent

    Home value

    $345,800

    $311,000 - $387,000

    $2,754/mo

    Zestimate® history
    Loading
    Loading...

    Owner options

    List your home for rent

    $2,754/mo

    Rent Zestimate®

    Find your next renter with Zillow Rental Manager. Plus, with online applications, you can quickly screen prospective tenants – for free.

    Learn more

    $2,754/mo

    Rent Zestimate®

    Refinance and save

    $3,115/mo

    Est. payment

    Refinancing to a lower rate could help reduce your monthly payments and save thousands over the life of the loan.

    See today's rates

    $3,115/mo

    Est. payment

    Explore your selling options

    Work with a Zillow partner agent

    Leverage their expertise and Zillow's premium Showcase listings to get your home seen by more buyers.

    Get started

    List with your own agent

    Get your home in front of millions of buyers by listing it on Zillow.

    Learn how to do it

    Sell it yourself

    Take full control of how buyers see your home on Zillow by listing For Sale by Owner (FSBO).

    List your home

    What's special

    Modern open soffit lightingOne-of-a-kind bathroomSleek track lightingLake viewsIlluminated flooringOpen-concept kitchenWarm maple cabinetry
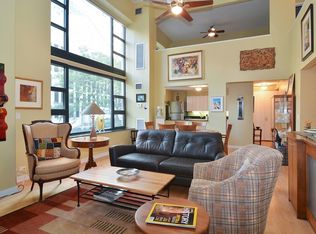
    Stunning, Fully Renovated Unit with Mesmerizing Lake Views! Step into this beautifully remodeled home featuring panoramic north-facing views of Lake Michigan. The open-concept kitchen has been completely reimagined with a large island/breakfast bar, ample warm maple cabinetry, under-cabinet lighting, and modern open soffit lighting-perfect for entertaining or casual dining. The one-of-a-kind bathroom showcases exceptional design, including mosaic tile niches, a feature wall, and a luxurious triple-shower setup: rain shower, handheld, and standard head, all behind rolling glass track doors. Additional highlights include illuminated flooring and a custom "cabana-style" paint finish. Enjoy the warmth and style of wood-look flooring in the living and dining areas, enhanced by sleek track lighting. The primary bedroom features a walk-in closet and new waffle-textured carpeting in a soft sand tone-bringing the beach vibe indoors. This unit includes heat, air conditioning, Wi-Fi, and cable, plus a prime first-floor parking space-all included in the price! Located in a full-amenity building with: 48th-floor fitness center, Indoor pool, Party room, Two outdoor sundecks, 24-hour door staff. You're just steps from the beach, restaurants, shopping, public transportation, Navy Pier, and more. This unit is a true gem with attention to detail in every corner-and lake views that will leave you speechless.

    Zillow last checked:

    Listing updated:

    Listing courtesy of:

    Barry Gaw, CRS,CSC 708-921-2100,

    RE/MAX 10

    Bought with:

    Linda Maguire, ABR,AHWD,CNC,CSC,GRI,SFR,SRES

    Maguire & Associates, LLC

    Source: MRED as distributed by MLS GRID,MLS#: 12363791MLS Logo

    Facts & features

    Interior

    Bedrooms & bathrooms
    • Bedrooms: 1
    • Bathrooms: 1
    • Full bathrooms: 1
    Primary bedroom
    • Features: Flooring (Carpet), Window Treatments (Blinds)
    • Level: Main
    • Area: 154 Square Feet
    • Dimensions: 14X11
    Dining room
    • Features: Flooring (Wood Laminate)
    • Level: Main
    • Dimensions: COMBO
    Foyer
    • Features: Flooring (Porcelain Tile)
    • Level: Main
    • Area: 60 Square Feet
    • Dimensions: 12X5
    Kitchen
    • Features: Kitchen (Eating Area-Breakfast Bar, Island, Granite Counters, Updated Kitchen), Flooring (Porcelain Tile)
    • Level: Main
    • Area: 70 Square Feet
    • Dimensions: 10X7
    Living room
    • Features: Flooring (Wood Laminate), Window Treatments (Blinds)
    • Level: Main
    • Area: 330 Square Feet
    • Dimensions: 22X15
    Walk in closet
    • Features: Flooring (Carpet)
    • Level: Main
    • Area: 30 Square Feet
    • Dimensions: 6X5
    Heating
    • Forced Air, Steam
    Cooling
    • Central Air
    Appliances
    • Included: Range, Microwave, Dishwasher, Refrigerator
    • Laundry: Common Area
    Features
    • Elevator, 1st Floor Bedroom, 1st Floor Full Bath
    • Flooring: Laminate
    • Basement: Unfinished,Partial
    Interior area
    • Total structure area: 0
    • Total interior livable area: 800 sqft

    Property

    Parking
    • Total spaces: 1
    • Parking features: Concrete, Garage Door Opener, Heated Garage, On Site, Attached, Garage
    • Attached garage spaces: 1
    • Has uncovered spaces: Yes
    Accessibility
    • Accessibility features: Main Level Entry, No Interior Steps, Disability Access
    Features
    • Patio & porch: Roof Deck, Deck
    • Has view: Yes
    • View description: Water, Front of Property
    • Has water view: Yes
    • Water view: Water,Front of Property
    Lot
    • Features: Landscaped
    Details
    • Parcel number: 17102080171114
    • Special conditions: None
    • Other equipment: TV-Cable

    Construction

    Type & style
    • Home type: Condo
    • Property subtype: Condominium, Single Family Residence
    Materials
    • Concrete
    • Foundation: Concrete Perimeter
    Condition
    • New construction: No
    • Year built: 1989
    • Major remodel year: 2025
    Details
    • Builder model: 1 BD. 800 SQ.FT.

    Utilities & green energy

    • Electric: Circuit Breakers
    • Sewer: Public Sewer
    • Water: Lake Michigan

    Community & neighborhood

    Security
    • Security features: Fire Sprinkler System
    Location
    • Region: Chicago
    • Subdivision: 401 East Ontario Condominium Association

    HOA & financial

    HOA
    • Has HOA: Yes
    • HOA fee: $807 monthly
    • Amenities included: Bike Room/Bike Trails, Door Person, Coin Laundry, Elevator(s), Exercise Room, Storage, On Site Manager/Engineer, Party Room, Sundeck, Indoor Pool, Sauna, Service Elevator(s), Spa/Hot Tub, Accessible
    • Services included: Heat, Air Conditioning, Water, Insurance, Doorman, Cable TV, Exercise Facilities, Pool, Exterior Maintenance, Scavenger, Snow Removal, Internet

    Other

    Other facts
    • Listing terms: Conventional
    • Ownership: Condo

    Price history

    DateEventPrice
    6/27/2025Sold$327,000-1.8%$409/sqft
    Source: MRED as distributed by MLS GRID #12363791 Report a problem
    6/19/2025Pending sale$333,000$416/sqft
    Source: MRED as distributed by MLS GRID #12363791 Report a problem
    5/16/2025Contingent$333,000$416/sqft
    Source: MRED as distributed by MLS GRID #12363791 Report a problem
    5/13/2025Listed for sale$333,000+17020.8%$416/sqft
    Source: MRED as distributed by MLS GRID #12363791 Report a problem
    11/7/2018Listing removed$1,975$2/sqft
    Source: Baird & Warner #10052487 Report a problem
    8/15/2018Listed for rent$1,975+12.9%$2/sqft
    Source: Baird & Warner #10052487 Report a problem
    1/29/2015Sold$1,945-99.1%$2/sqft
    Source: Agent Provided Report a problem
    7/21/2012Listing removed$1,750$2/sqft
    Source: Remax 10 #08115873 Report a problem
    7/17/2012Listed for rent$1,750$2/sqft
    Source: Remax 10 #08115873 Report a problem
    11/1/2001Sold$220,000+18.3%$275/sqft
    Source: Public Record Report a problem
    12/7/1999Sold$186,000$233/sqft
    Source: Public Record Report a problem

    Public tax history

    YearProperty taxesTax assessment
    2024-- $29,938 +3.7%
    2023$6,090 +2.6%$28,862
    2022$5,936 +2.3%$28,862
    2021$5,804 -0.6%$28,862 +10.1%
    2020$5,841 +2.1%$26,220 -7.9%
    2019$5,719 +1.7%$28,466
    2018$5,623 -2.4%$28,466 +6.4%
    2017$5,761 +7.5%$26,762
    2016$5,360 +9.3%$26,762
    2015$4,904 +16.7%$26,762 +18.1%
    2014$4,203 +2%$22,653
    2013$4,120 +1.4%$22,653
    2012$4,065 -1.5%$22,653 -11%
    2011$4,127 -0.4%$25,466
    2010$4,144 0%$25,466 -4.2%
    2009$4,144 +16.1%$26,575 +6.8%
    2008$3,568 +1%$24,875
    2007$3,533 -1.1%$24,875
    2006$3,571 +7%$24,875 +21.7%
    2005$3,339 +1%$20,433
    2004$3,305 +12.3%$20,433
    2003$2,944 -7.8%$20,433 +4.2%
    2002$3,194 -5.9%$19,602
    2001$3,394 $19,602
    2000-- $19,602

    Find assessor info on the county website

    Neighborhood: Streeterville

    Nearby schools

    GreatSchools rating
    Schools provided by the listing agent
    • District: 299

    Source: MRED as distributed by MLS GRID. This data may not be complete. We recommend contacting the local school district to confirm school assignments for this home.

    Get a cash offer in 3 minutes
    Find out how much your home could sell for in as little as 3 minutes with a no-obligation cash offer.
    Estimated market value
    $345,800
    Get a cash offer in 3 minutes
    Find out how much your home could sell for in as little as 3 minutes with a no-obligation cash offer.
    Estimated market value
    $345,800