Immerse yourself in breathtaking vistas of the lake and city skyline from this chic, northeast-facing condo! Nestled in the heart of Chicago's exclusive Streeterville neighborhood, this unit boasts inspiring north and east orientations, showcasing iconic architecture, rich history, and panoramic views of the water and city. Revel in a spacious, flowing layout accented by polished hardwood flooring, plus a contemporary kitchen outfitted with tall 42-inch cabinetry, virtually new sleek stainless-steel appliances, durable granite surfaces and splash guards, and convenient under-cabinet illumination. Storage space comes standard; Indulge in upscale amenities like a vast outdoor terrace for lounging, an indoor swimming pool and hot tub, a state-of-the-art gym, and round-the-clock concierge service. Animal lovers rejoice-it's pet-welcoming, with a dedicated pup play area right nearby. Zoned to the acclaimed Ogden Elementary School. Convenience at your doorstep: stroll to offices, eateries, boutiques, markets, theaters, and vibrant nightlife scenes! Savor the glamour of the Magnificent Mile on Michigan Avenue, waterfront paths along the lake and river, lush green spaces, an AMC movie theater, the iconic Navy Pier, and seamless connections via Lake Shore Drive, public transit, and beyond! No special assessment. The monthly assessment covers Cable & Internet. All utilities except electricity. Low bill. Bike storage available (Additional cost). New owners may rent for only 2 years (per association rules). Current reserves: $3,056,267.26. Move-in cost $550 (standard). Move-in-ready Deeded Garage Parking Space #5 sold separately for 35K.
Closed
$305,000
401 E Ontario St APT 3207, Chicago, IL 60611
1beds
800sqft
Condominium, Single Family Residence
Built in 1989
-- sqft lot
$307,700 Zestimate®
$381/sqft
$2,682 Estimated rent
Home value
$307,700
$280,000 - $338,000
$2,682/mo
Zestimate® history
Owner options
List your home for rent
$2,682/mo
Rent Zestimate®
Find your next renter with Zillow Rental Manager. Plus, with online applications, you can quickly screen prospective tenants – for free.
$2,682/mo
Rent Zestimate®
Refinance and save
$2,995/mo
Est. payment
Refinancing to a lower rate could help reduce your monthly payments and save thousands over the life of the loan.
$2,995/mo
Est. payment
Explore your selling options
Work with a Zillow partner agent
Leverage their expertise and Zillow's premium Showcase listings to get your home seen by more buyers.
Get startedList with your own agent
Get your home in front of millions of buyers by listing it on Zillow.
Learn how to do itSell it yourself
Take full control of how buyers see your home on Zillow by listing For Sale by Owner (FSBO).
List your homeWhat's special
Contemporary kitchenNortheast-facing condoSpacious flowing layoutPolished hardwood flooringConvenient under-cabinet illumination
Zillow last checked:
Listing updated:
Listed by:
Eric David 312-375-5688,
Kale Realty
Bought with:
Patrick Roach
Southwestern Real Estate, Inc.
Source: MRED as distributed by MLS GRID,MLS#: 12488394
Facts & features
Interior
Bedrooms & bathrooms
- Bedrooms: 1
- Bathrooms: 1
- Full bathrooms: 1
Rooms
- Room types: No additional rooms
Primary bedroom
- Features: Flooring (Carpet), Window Treatments (Blinds)
- Level: Main
- Area: 168 Square Feet
- Dimensions: 14X12
Dining room
- Level: Main
- Dimensions: COMBO
Kitchen
- Features: Kitchen (Eating Area-Table Space), Flooring (Ceramic Tile)
- Level: Main
- Area: 80 Square Feet
- Dimensions: 10X8
Living room
- Features: Flooring (Hardwood), Window Treatments (Blinds)
- Level: Main
- Area: 345 Square Feet
- Dimensions: 23X15
Heating
- Electric, Forced Air
Cooling
- Central Air
Features
- Flooring: Hardwood
- Basement: None
Interior area
- Total structure area: 0
- Total interior livable area: 800 sqft
Property
Parking
- Total spaces: 1
- Parking features: Garage Door Opener, Heated Garage, Yes, Deeded, Attached, Garage
- Attached garage spaces: 1
- Has uncovered spaces: Yes
Accessibility
- Accessibility features: Swing In Door(s), No Interior Steps, Disability Access
Features
- Has view: Yes
- View description: Front of Property
- Has water view: Yes
- Water view: Front of Property
Details
- Parcel number: 17102080171100
- Special conditions: None
Construction
Type & style
- Home type: Condo
- Property subtype: Condominium, Single Family Residence
Materials
- Concrete
Condition
- New construction: No
- Year built: 1989
- Major remodel year: 1989
Utilities & green energy
- Sewer: Public Sewer
- Water: Lake Michigan
Community & HOA
HOA
- Has HOA: Yes
- Amenities included: Bike Room/Bike Trails, Door Person, Coin Laundry, Elevator(s), Exercise Room, Storage, On Site Manager/Engineer, Party Room, Sundeck, Indoor Pool, Receiving Room, Sauna, Security Door Lock(s), Service Elevator(s), Steam Room, Valet/Cleaner, Spa/Hot Tub
- Services included: Heat, Air Conditioning, Water, Parking, Insurance, Security, Doorman, Cable TV, Exercise Facilities, Pool, Exterior Maintenance, Scavenger, Snow Removal, Internet
- HOA fee: $829 monthly
Location
- Region: Chicago
Financial & listing details
- Price per square foot: $381/sqft
- Tax assessed value: $309,060
- Annual tax amount: $6,064
- Date on market: 10/7/2025
- Listing terms: Cash
- Ownership: Condo
Price history
| Date | Event | Price |
|---|---|---|
| 5/1/2026 | Sold | $305,000+3.7%$381/sqft |
Source:  MRED as distributed by MLS GRID #12488394 Report a problem MRED as distributed by MLS GRID #12488394 Report a problem | ||
| 4/17/2026 | Pending sale | $294,000$368/sqft |
Source: MRED as distributed by MLS GRID #12488394 Report a problem | ||
| 4/15/2026 | Price change | $294,000-9.3%$368/sqft |
Source: MRED as distributed by MLS GRID #12488394 Report a problem | ||
| 3/31/2026 | Price change | $324,000-1.5%$405/sqft |
Source: MRED as distributed by MLS GRID #12488394 Report a problem | ||
| 1/19/2026 | Price change | $329,000-1.8%$411/sqft |
Source: MRED as distributed by MLS GRID #12488394 Report a problem | ||
| 10/7/2025 | Listed for sale | $335,000+8.1%$419/sqft |
Source: MRED as distributed by MLS GRID #12488394 Report a problem | ||
| 6/28/2019 | Sold | $310,000-6.1%$388/sqft |
Source: MRED as distributed by MLS GRID #10382679 Report a problem | ||
| 6/5/2019 | Pending sale | $330,000$413/sqft |
Source: @properties #10382679 Report a problem | ||
| 5/16/2019 | Listed for sale | $330,000+15.8%$413/sqft |
Source: @properties #10382679 Report a problem | ||
| 4/22/2015 | Sold | $285,000$356/sqft |
Source: Public Record Report a problem | ||
| 2/18/2015 | Pending sale | $285,000$356/sqft |
Source: Coldwell Banker Residential Brokerage - Halsted #08829222 Report a problem | ||
| 2/3/2015 | Listed for sale | $285,000-12.7%$356/sqft |
Source: Coldwell Banker Residential Brokerage - Halsted #08829222 Report a problem | ||
| 7/23/2008 | Sold | $326,500-8%$408/sqft |
Source: @Properties sold #06888425_60611 Report a problem | ||
| 5/9/2008 | Listed for sale | $355,000+51.1%$444/sqft |
Source: @Properties Information Technology #6888425 Report a problem | ||
| 8/23/2001 | Sold | $235,000+7.8%$294/sqft |
Source: Public Record Report a problem | ||
| 11/18/1999 | Sold | $218,000$273/sqft |
Source: Public Record Report a problem | ||
Public tax history
| Year | Property taxes | Tax assessment |
|---|---|---|
| 2024 | -- | $30,906 +3.7% |
| 2023 | $6,286 +2.6% | $29,794 |
| 2022 | $6,128 +2.3% | $29,794 |
| 2021 | $5,991 -0.6% | $29,794 +10.1% |
| 2020 | $6,030 +2.1% | $27,068 -7.9% |
| 2019 | $5,904 +1.7% | $29,387 |
| 2018 | $5,805 -2.4% | $29,387 +6.4% |
| 2017 | $5,947 +7.5% | $27,627 |
| 2016 | $5,533 +9.3% | $27,627 |
| 2015 | $5,063 +16.7% | $27,627 +18.1% |
| 2014 | $4,339 +2% | $23,386 |
| 2013 | $4,253 +1.4% | $23,386 |
| 2012 | $4,197 -1.5% | $23,386 -11% |
| 2011 | $4,260 -0.4% | $26,290 |
| 2010 | $4,278 +0% | $26,290 -4.2% |
| 2009 | $4,278 +16.1% | $27,434 +6.8% |
| 2008 | $3,684 +15.7% | $25,679 |
| 2007 | $3,184 +0.8% | $25,679 |
| 2006 | $3,159 +0.4% | $25,679 +21.7% |
| 2005 | $3,148 +1.6% | $21,095 |
| 2004 | $3,098 +1.6% | $21,095 |
| 2003 | $3,049 -16.1% | $21,095 +4.2% |
| 2002 | $3,636 +3.8% | $20,236 |
| 2001 | $3,504 | $20,236 |
| 2000 | -- | $20,236 |
Find assessor info on the county website
Neighborhood: Streeterville
Nearby homes
- $291,2001 bd1 ba900 sqft401 E Ontario St APT 901, Chicago, IL 60611Off Market
- $420,0001 bd2 ba1.2k sqft401 E Ontario St APT 207, Chicago, IL 60611Off Market
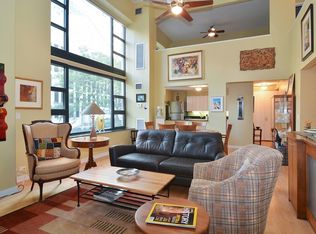
- $709,400-- bd-- ba-- sqft401 E Ontario St APT 4606, Chicago, IL 60611Off Market
- $675,8003 bd2 ba1.8k sqft401 E Ontario St APT 4605, Chicago, IL 60611Off Market
- $261,3191 bd1 ba800 sqft401 E Ontario St APT 4604, Chicago, IL 60611Sold
- $376,500-- bd-- ba-- sqft401 E Ontario St APT 4603, Chicago, IL 60611Off Market
- $664,6003 bd2 ba1.8k sqft401 E Ontario St APT 4602, Chicago, IL 60611Off Market
- $673,500-- bd-- ba-- sqft401 E Ontario St APT 4601, Chicago, IL 60611Off Market
- $610,0003 bd2 ba1.8k sqft401 E Ontario St APT 4506, Chicago, IL 60611Sold
Nearby schools
GreatSchools rating
- 4/10Ogden Elementary SchoolGrades: PK-8Distance: 0.8 mi
- 1/10Wells Community Academy High SchoolGrades: 9-12Distance: 2.7 mi
Schools provided by the listing agent
- Elementary: Ogden International
- Middle: Ogden International
- High: Wells Community Academy Senior H
- District: 299
Source: MRED as distributed by MLS GRID. This data may not be complete. We recommend contacting the local school district to confirm school assignments for this home.
Get a cash offer in 3 minutes
Find out how much your home could sell for in as little as 3 minutes with a no-obligation cash offer.
Estimated market value
$307,700
Get a cash offer in 3 minutes
Find out how much your home could sell for in as little as 3 minutes with a no-obligation cash offer.
Estimated market value
$307,700
- Illinois
- Cook County
- Chicago
- 60611
- Streeterville
- 401 E Ontario St Apartment 3207
Nearby cities
Nearby neighborhoods
Nearby zip codes
Other Chicago Topics
