Welcome to this spectacular southeast-facing corner residence in the heart of Streeterville, where sweeping, unobstructed views of Lake Michigan, Navy Pier, and the iconic Chicago skyline create a truly remarkable backdrop for everyday living. Originally designed as a three-bedroom home, this residence has been thoughtfully reconfigured into an expansive two-bedroom plus office layout, easily convertible back to its original three-bedroom design. Floor-to-ceiling windows flood the home with natural light and showcase extraordinary lake and city views from nearly every room. The dedicated office offers an inspiring workspace with direct views overlooking Ohio Street Beach, creating a rare work-from-home setting along Chicago's lakefront. The beautifully finished interior features a refined stone-appointed kitchen and dining area, perfect for both everyday living and entertaining. The chef's kitchen is equipped with professional-grade Viking stainless steel appliances, including a Viking built-in refrigerator, Electrolux induction cooktop, convection wall oven with air-frying basket, and Viking over-the-range microwave. Designed for elevated comfort and entertainment, the living room features a 77" LG C4 television paired with an immersive NHT 5.1 surround sound system. The spacious primary suite offers a tranquil retreat complete with Samsung Dolby Atmos surround sound and an included LCD television. Smart home features are seamlessly integrated throughout the residence, including smart dimmers in key rooms, motion-activated under-cabinet kitchen lighting, and customizable RGB color-changing lighting in select areas, integrated with Google Home speakers, displays, and smart TVs (account transferable at closing). Residents enjoy resort-style amenities including a fitness center, indoor pool, sauna, jacuzzi, two sundecks, and a welcoming club room. Ideally located near Michigan Avenue shopping, world-class dining, Whole Foods, and the medical campus of Northwestern University. The home is located within the attendance boundaries for Wells Community Academy High School, with access to some of Chicago's top-rated selective enrollment schools nearby, including Walter Payton College Prep. The surrounding neighborhood also offers a wide range of highly regarded public, private, and selective enrollment educational options. One garage parking space and a storage unit are included in the price. A rare opportunity to own a beautifully upgraded residence with front-row views of Chicago's lakefront in one of Streeterville's most sought-after full-amenity buildings.
Closed
$600,000
401 E Ontario St APT 4206, Chicago, IL 60611
2beds
1,850sqft
Condominium, Single Family Residence
Built in 1990
-- sqft lot
$607,600 Zestimate®
$324/sqft
$5,541 Estimated rent
Home value
$607,600
$553,000 - $668,000
$5,541/mo
Zestimate® history
Owner options
List your home for rent
$5,541/mo
Rent Zestimate®
Find your next renter with Zillow Rental Manager. Plus, with online applications, you can quickly screen prospective tenants – for free.
$5,541/mo
Rent Zestimate®
Refinance and save
$6,188/mo
Est. payment
Refinancing to a lower rate could help reduce your monthly payments and save thousands over the life of the loan.
$6,188/mo
Est. payment
Explore your selling options
Work with a Zillow partner agent
Leverage their expertise and Zillow's premium Showcase listings to get your home seen by more buyers.
Get startedList with your own agent
Get your home in front of millions of buyers by listing it on Zillow.
Learn how to do itSell it yourself
Take full control of how buyers see your home on Zillow by listing For Sale by Owner (FSBO).
List your homeWhat's special
Southeast-facing corner residenceBeautifully finished interiorMotion-activated under-cabinet kitchen lightingElectrolux induction cooktopViking built-in refrigeratorViking over-the-range microwave
Zillow last checked:
Listing updated:
Listed by:
Paul Osipoff (708)441-5241,
Real Broker LLC
Bought with:
Kathryn Vanwormer
Berkshire Hathaway HomeServices Chicago
Source: MRED as distributed by MLS GRID,MLS#: 12582768
Facts & features
Interior
Bedrooms & bathrooms
- Bedrooms: 2
- Bathrooms: 2
- Full bathrooms: 2
Rooms
- Room types: Den, Walk In Closet, Foyer
Primary bedroom
- Features: Flooring (Wood Laminate), Bathroom (Full, Whirlpool & Sep Shwr)
- Level: Main
- Area: 264 Square Feet
- Dimensions: 24X11
Bedroom 2
- Features: Flooring (Wood Laminate)
- Level: Main
- Area: 156 Square Feet
- Dimensions: 13X12
Den
- Features: Flooring (Stone)
- Level: Main
- Area: 143 Square Feet
- Dimensions: 13X11
Dining room
- Features: Flooring (Stone), Window Treatments (Bay Window(s), Blinds)
- Level: Main
- Area: 132 Square Feet
- Dimensions: 12X11
Foyer
- Features: Flooring (Stone)
- Level: Main
- Area: 60 Square Feet
- Dimensions: 5X12
Kitchen
- Features: Flooring (Stone)
- Level: Main
- Area: 130 Square Feet
- Dimensions: 13X10
Living room
- Features: Flooring (Wood Laminate)
- Level: Main
- Area: 552 Square Feet
- Dimensions: 24X23
Walk in closet
- Features: Flooring (Wood Laminate)
- Level: Main
- Area: 66 Square Feet
- Dimensions: 6X11
Heating
- Forced Air
Cooling
- Central Air
Appliances
- Included: Microwave, Dishwasher, High End Refrigerator, Stainless Steel Appliance(s), Oven, Electric Cooktop
Features
- Basement: None
Interior area
- Total structure area: 0
- Total interior livable area: 1,850 sqft
Property
Parking
- Total spaces: 1
- Parking features: Yes, Garage Owned, Attached, Garage
- Attached garage spaces: 1
Accessibility
- Accessibility features: No Disability Access
Features
- Has view: Yes
- View description: Water, Side(s) of Property
- Has water view: Yes
- Water view: Water,Side(s) of Property
Details
- Parcel number: 17102080171025
- Special conditions: None
Construction
Type & style
- Home type: Condo
- Property subtype: Condominium, Single Family Residence
Materials
- Concrete
Condition
- New construction: No
- Year built: 1990
Utilities & green energy
- Sewer: Public Sewer
- Water: Public
Community & HOA
HOA
- Has HOA: Yes
- Amenities included: Bike Room/Bike Trails, Door Person, Elevator(s), Exercise Room, Storage, Health Club, On Site Manager/Engineer, Party Room, Sundeck, Indoor Pool, Receiving Room, Sauna, Service Elevator(s), Spa/Hot Tub, Laundry
- Services included: Heat, Air Conditioning, Water, Parking, Insurance, Doorman, Cable TV, Exercise Facilities, Pool, Exterior Maintenance, Lawn Care, Scavenger, Snow Removal, Internet
- HOA fee: $1,901 monthly
Location
- Region: Chicago
Financial & listing details
- Price per square foot: $324/sqft
- Tax assessed value: $719,630
- Annual tax amount: $14,638
- Date on market: 3/7/2026
- Listing terms: Cash
- Ownership: Condo
Price history
| Date | Event | Price |
|---|---|---|
| 4/22/2026 | Sold | $600,000-0.8%$324/sqft |
Source:  MRED as distributed by MLS GRID #12582768 Report a problem MRED as distributed by MLS GRID #12582768 Report a problem | ||
| 4/4/2026 | Contingent | $605,000$327/sqft |
Source: MRED as distributed by MLS GRID #12582768 Report a problem | ||
| 3/7/2026 | Listed for sale | $605,000-0.8%$327/sqft |
Source: MRED as distributed by MLS GRID #12582768 Report a problem | ||
| 2/27/2026 | Listing removed | $610,000$330/sqft |
Source: MRED as distributed by MLS GRID #12561644 Report a problem | ||
| 2/4/2026 | Listed for sale | $610,000-6%$330/sqft |
Source: MRED as distributed by MLS GRID #12561644 Report a problem | ||
| 2/4/2026 | Listing removed | $649,000$351/sqft |
Source: MRED as distributed by MLS GRID #12540470 Report a problem | ||
| 1/5/2026 | Price change | $649,000-3.9%$351/sqft |
Source: MRED as distributed by MLS GRID #12540470 Report a problem | ||
| 10/29/2025 | Listed for sale | $675,000+28.6%$365/sqft |
Source: MRED as distributed by MLS GRID #12499937 Report a problem | ||
| 9/13/2024 | Sold | $525,000+5.2%$284/sqft |
Source: MRED as distributed by MLS GRID #12059283 Report a problem | ||
| 9/6/2024 | Pending sale | $499,000$270/sqft |
Source: MRED as distributed by MLS GRID #12059283 Report a problem | ||
| 5/17/2024 | Listed for sale | $499,000-5%$270/sqft |
Source: MRED as distributed by MLS GRID #12059283 Report a problem | ||
| 5/17/2024 | Listing removed | -- |
Source: MRED as distributed by MLS GRID #11955169 Report a problem | ||
| 1/3/2024 | Listed for sale | $525,000$284/sqft |
Source: MRED as distributed by MLS GRID #11955169 Report a problem | ||
| 12/22/2023 | Listing removed | -- |
Source: MRED as distributed by MLS GRID #11933569 Report a problem | ||
| 12/14/2023 | Contingent | $525,000$284/sqft |
Source: MRED as distributed by MLS GRID #11933569 Report a problem | ||
| 11/20/2023 | Listed for sale | $525,000$284/sqft |
Source: MRED as distributed by MLS GRID #11933569 Report a problem | ||
| 11/20/2023 | Listing removed | -- |
Source: MRED as distributed by MLS GRID #11891446 Report a problem | ||
| 9/22/2023 | Listed for sale | $525,000$284/sqft |
Source: MRED as distributed by MLS GRID #11891446 Report a problem | ||
| 9/22/2023 | Listing removed | -- |
Source: MRED as distributed by MLS GRID #11784771 Report a problem | ||
| 9/18/2023 | Contingent | $525,000$284/sqft |
Source: MRED as distributed by MLS GRID #11784771 Report a problem | ||
| 7/24/2023 | Price change | $525,000-8.7%$284/sqft |
Source: MRED as distributed by MLS GRID #11784771 Report a problem | ||
| 5/16/2023 | Price change | $575,000-7%$311/sqft |
Source: MRED as distributed by MLS GRID #11784771 Report a problem | ||
| 2/27/2023 | Listed for sale | $618,000-15.3%$334/sqft |
Source: MRED as distributed by MLS GRID #11726661 Report a problem | ||
| 11/14/2005 | Sold | $730,000-0.7%$395/sqft |
Source: Public Record Report a problem | ||
| 2/1/2005 | Sold | $735,000+38.7%$397/sqft |
Source: Public Record Report a problem | ||
| 12/22/1999 | Sold | $530,000$286/sqft |
Source: Public Record Report a problem | ||
Public tax history
| Year | Property taxes | Tax assessment |
|---|---|---|
| 2024 | -- | $71,963 +3.7% |
| 2023 | $14,638 +2.6% | $69,377 |
| 2022 | $14,270 +2.3% | $69,377 |
| 2021 | $13,951 +4.5% | $69,377 +10.1% |
| 2020 | $13,350 +2.2% | $63,028 -7.9% |
| 2019 | $13,059 +1.7% | $68,428 |
| 2018 | $12,838 -2.2% | $68,428 +6.4% |
| 2017 | $13,122 +6% | $64,330 |
| 2016 | $12,384 +9.5% | $64,330 |
| 2015 | $11,308 +17.5% | $64,330 +18.1% |
| 2014 | $9,627 +2.1% | $54,453 |
| 2013 | $9,425 -3.5% | $54,453 |
| 2012 | $9,771 -1.5% | $54,453 -11% |
| 2011 | $9,920 -0.4% | $61,217 |
| 2010 | $9,961 +0% | $61,217 -4.2% |
| 2009 | $9,961 +16.1% | $63,881 +6.8% |
| 2008 | $8,577 +1% | $59,793 |
| 2007 | $8,492 -1.1% | $59,793 |
| 2006 | $8,584 +7% | $59,793 +21.7% |
| 2005 | $8,026 +5.2% | $49,118 |
| 2004 | $7,631 +2% | $49,118 |
| 2003 | $7,483 -11.6% | $49,118 +4.2% |
| 2002 | $8,466 +3.8% | $47,120 |
| 2001 | $8,160 | $47,120 |
| 2000 | -- | $47,120 |
Find assessor info on the county website
Neighborhood: Streeterville
Nearby homes
- $291,2001 bd1 ba900 sqft401 E Ontario St APT 901, Chicago, IL 60611Off Market
- $423,5001 bd2 ba1.2k sqft401 E Ontario St APT 207, Chicago, IL 60611Off Market
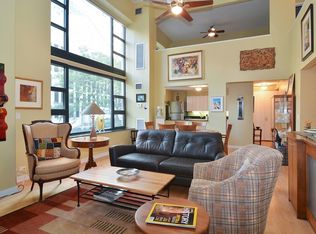
- $709,400-- bd-- ba-- sqft401 E Ontario St APT 4606, Chicago, IL 60611Off Market
- $672,1003 bd2 ba1.8k sqft401 E Ontario St APT 4605, Chicago, IL 60611Off Market
- $261,3191 bd1 ba800 sqft401 E Ontario St APT 4604, Chicago, IL 60611Sold
- $369,700-- bd-- ba-- sqft401 E Ontario St APT 4603, Chicago, IL 60611Off Market
- $667,8003 bd2 ba1.8k sqft401 E Ontario St APT 4602, Chicago, IL 60611Off Market
- $673,500-- bd-- ba-- sqft401 E Ontario St APT 4601, Chicago, IL 60611Off Market
- $610,0003 bd2 ba1.8k sqft401 E Ontario St APT 4506, Chicago, IL 60611Sold
Nearby schools
GreatSchools rating
- 4/10Ogden Elementary SchoolGrades: PK-8Distance: 0.8 mi
- 1/10Wells Community Academy High SchoolGrades: 9-12Distance: 2.7 mi
Schools provided by the listing agent
- Elementary: Ogden Elementary
- Middle: Ogden Elementary
- High: Wells Community Academy Senior H
- District: 299
Source: MRED as distributed by MLS GRID. This data may not be complete. We recommend contacting the local school district to confirm school assignments for this home.
Get a cash offer in 3 minutes
Find out how much your home could sell for in as little as 3 minutes with a no-obligation cash offer.
Estimated market value
$607,600
Get a cash offer in 3 minutes
Find out how much your home could sell for in as little as 3 minutes with a no-obligation cash offer.
Estimated market value
$607,600
- Illinois
- Cook County
- Chicago
- 60611
- Streeterville
- 401 E Ontario St Apartment 4206
Nearby cities
Nearby neighborhoods
Nearby zip codes
Other Chicago Topics
