Experience luxury and sophistication in the heart of Streeterville! Step into this meticulously renovated 3-bedroom, 2-bathroom sanctuary, boasting top-of-the-line finishes and unparalleled attention to detail. Completed in 2020, every inch of this haven feels brand new-because it practically is. Revel in the modern elegance of pristine flooring and savor the brilliance of a chef-inspired kitchen adorned with gleaming white cabinetry, lustrous quartz countertops, and state-of-the-art stainless steel appliances. Awake to the gentle embrace of indirect sunlight as you're captivated by breathtaking, unobstructed lake views. Thanks to its prime South and East facing corner position, this residence offers a rare vantage point that few can claim. Retreat to the expansive master suite, where luxury meets comfort. There's ample space for both a cozy sitting area and a king-sized bed. And with a generously sized walk-in closet and an ensuite bath exuding spa-like tranquility, every day feels like a five-star getaway. For the modern urbanite, this home comes equipped with a sleek in-unit washer and dryer, ensuring convenience is never compromised. Additionally, storage won't be a concern with included space and an astounding three parking slots up for grabs (at additional cost). But this gem offers more than just an exquisite interior. Living here means embracing an elevated lifestyle. Dive into the indoor pool, relax in the bubbling hot tub, or get your heart racing in the fully-equipped fitness center. And with a 24-hour door staff at your service, safety and peace of mind are guaranteed. Pet lovers rejoice! This is a pet-friendly abode, with a lush dog park just a stone's throw away. And speaking of proximity, everything you desire is within arm's reach. From the bustling energy of Michigan Ave's Magnificent Mile to the serene beauty of the lake, river walk, and parks. Dine in gourmet restaurants, indulge in retail therapy, and soak up the city's vibrant nightlife-all on your doorstep. Discover what it means to truly have it all. Welcome home to Streeterville luxury.
Closed
$700,000
401 E Ontario St APT 4406, Chicago, IL 60611
3beds
1,850sqft
Condominium, Single Family Residence
Built in 1990
-- sqft lot
$785,900 Zestimate®
$378/sqft
$5,801 Estimated rent
Home value
$785,900
$731,000 - $849,000
$5,801/mo
Zestimate® history
Owner options
List your home for rent
$5,801/mo
Rent Zestimate®
Find your next renter with Zillow Rental Manager. Plus, with online applications, you can quickly screen prospective tenants – for free.
$5,801/mo
Rent Zestimate®
Refinance and save
$6,724/mo
Est. payment
Refinancing to a lower rate could help reduce your monthly payments and save thousands over the life of the loan.
$6,724/mo
Est. payment
Explore your selling options
Work with a Zillow partner agent
Leverage their expertise and Zillow's premium Showcase listings to get your home seen by more buyers.
Get startedList with your own agent
Get your home in front of millions of buyers by listing it on Zillow.
Learn how to do itSell it yourself
Take full control of how buyers see your home on Zillow by listing For Sale by Owner (FSBO).
List your homeWhat's special
Indoor poolBubbling hot tubIndirect sunlightRiver walkLustrous quartz countertopsRetail therapyGourmet restaurants
Zillow last checked:
Listing updated:
Listed by:
Mark Miles 847-381-0300,
@properties Christie's International Real Estate
Bought with:
Judy Schuster
Baird & Warner
Source: MRED as distributed by MLS GRID,MLS#: 11905764
Facts & features
Interior
Bedrooms & bathrooms
- Bedrooms: 3
- Bathrooms: 2
- Full bathrooms: 2
Rooms
- Room types: Foyer, Walk In Closet
Primary bedroom
- Features: Flooring (Hardwood), Window Treatments (Shades), Bathroom (Full)
- Level: Main
- Area: 300 Square Feet
- Dimensions: 25X12
Bedroom 2
- Features: Flooring (Hardwood), Window Treatments (Shades)
- Level: Main
- Area: 168 Square Feet
- Dimensions: 14X12
Bedroom 3
- Features: Flooring (Hardwood), Window Treatments (Shades)
- Level: Main
- Area: 143 Square Feet
- Dimensions: 13X11
Dining room
- Features: Flooring (Hardwood), Window Treatments (Shades)
- Level: Main
- Area: 528 Square Feet
- Dimensions: 24X22
Foyer
- Features: Flooring (Hardwood)
- Level: Main
- Area: 60 Square Feet
- Dimensions: 12X5
Kitchen
- Features: Flooring (Hardwood)
- Level: Main
- Area: 156 Square Feet
- Dimensions: 13X12
Laundry
- Level: Main
- Area: 16 Square Feet
- Dimensions: 4X4
Living room
- Features: Flooring (Hardwood), Window Treatments (Shades)
- Level: Main
- Area: 528 Square Feet
- Dimensions: 24X22
Walk in closet
- Level: Main
- Area: 66 Square Feet
- Dimensions: 11X6
Heating
- Electric, Forced Air
Cooling
- Central Air, Zoned
Appliances
- Included: Range, Microwave, Dishwasher, Refrigerator, Washer, Dryer, Stainless Steel Appliance(s)
- Laundry: Washer Hookup
Features
- Storage, Built-in Features, Walk-In Closet(s), Lobby, Separate Dining Room
- Flooring: Hardwood
- Doors: Door Monitored By TV
- Windows: Screens
- Basement: None
- Number of fireplaces: 1
- Fireplace features: Living Room
- Common walls with other units/homes: End Unit
Interior area
- Total structure area: 0
- Total interior livable area: 1,850 sqft
Property
Parking
- Total spaces: 3
- Parking features: Garage Door Opener, On Site, Garage Owned, Attached, Garage
- Attached garage spaces: 3
- Has uncovered spaces: Yes
Accessibility
- Accessibility features: No Disability Access
Features
- Patio & porch: Roof Deck, Deck
- Exterior features: Door Monitored By TV
- Pool features: In Ground
- On waterfront: Yes
Details
- Parcel number: 17102080171013
- Special conditions: List Broker Must Accompany
Construction
Type & style
- Home type: Condo
- Property subtype: Condominium, Single Family Residence
Materials
- Glass, Concrete
Condition
- New construction: No
- Year built: 1990
- Major remodel year: 2020
Utilities & green energy
- Sewer: Public Sewer
- Water: Lake Michigan
Community & HOA
HOA
- Has HOA: Yes
- Amenities included: Bike Room/Bike Trails, Door Person, Coin Laundry, Elevator(s), Exercise Room, Storage, On Site Manager/Engineer, Party Room, Sundeck, Indoor Pool
- Services included: Heat, Air Conditioning, Water, Parking, Insurance, Security, Doorman, Cable TV, Exercise Facilities, Pool, Exterior Maintenance, Scavenger, Snow Removal, Internet
- HOA fee: $1,723 monthly
Location
- Region: Chicago
Financial & listing details
- Price per square foot: $378/sqft
- Tax assessed value: $751,920
- Annual tax amount: $13,907
- Date on market: 10/17/2023
- Listing terms: Cash
- Ownership: Condo
Price history
| Date | Event | Price |
|---|---|---|
| 12/8/2023 | Sold | $700,000$378/sqft |
Source:  MRED as distributed by MLS GRID #11905764 Report a problem MRED as distributed by MLS GRID #11905764 Report a problem | ||
| 11/29/2023 | Pending sale | $700,000$378/sqft |
Source: MRED as distributed by MLS GRID #11905764 Report a problem | ||
| 11/3/2023 | Contingent | $700,000$378/sqft |
Source: MRED as distributed by MLS GRID #11905764 Report a problem | ||
| 10/17/2023 | Price change | $700,000-6.7%$378/sqft |
Source: MRED as distributed by MLS GRID #11905764 Report a problem | ||
| 9/5/2023 | Price change | $750,000-1.3%$405/sqft |
Source: MRED as distributed by MLS GRID #11875450 Report a problem | ||
| 5/28/2019 | Listed for sale | $760,000+26.7%$411/sqft |
Source: Dream Town Realty #10394214 Report a problem | ||
| 10/21/2011 | Sold | $600,000$324/sqft |
Source: Agent Provided Report a problem | ||
| 5/26/2011 | Sold | $600,000+4.4%$324/sqft |
Source: MRED as distributed by MLS GRID #07677573 Report a problem | ||
| 4/7/2011 | Listed for sale | $574,900+14%$311/sqft |
Source: @properties #07677573 Report a problem | ||
| 10/21/1999 | Sold | $504,500$273/sqft |
Source: Public Record Report a problem | ||
Public tax history
| Year | Property taxes | Tax assessment |
|---|---|---|
| 2024 | $14,754 +1.1% | $75,192 +3.7% |
| 2023 | $14,595 +2.7% | $72,490 |
| 2022 | $14,206 +2.2% | $72,490 |
| 2021 | $13,907 -0.5% | $72,490 +10.1% |
| 2020 | $13,980 +2.2% | $65,857 -7.9% |
| 2019 | $13,676 +1.7% | $71,499 |
| 2018 | $13,445 -2.2% | $71,499 +6.4% |
| 2017 | $13,743 +6% | $67,217 |
| 2016 | $12,963 +9.5% | $67,217 |
| 2015 | $11,837 +17.4% | $67,217 +18.1% |
| 2014 | $10,080 +2.1% | $56,897 |
| 2013 | $9,870 +1.1% | $56,897 |
| 2012 | $9,762 -2.7% | $56,897 -11% |
| 2011 | $10,038 -0.7% | $63,964 |
| 2010 | $10,113 +6.6% | $63,964 -4.2% |
| 2009 | $9,483 +9% | $66,747 +6.8% |
| 2008 | $8,697 +6.1% | $62,476 |
| 2007 | $8,199 +0.8% | $62,476 |
| 2006 | $8,135 +0.6% | $62,476 +21.7% |
| 2005 | $8,087 +1.2% | $51,323 |
| 2004 | $7,988 +2% | $51,323 |
| 2003 | $7,832 -8.1% | $51,323 +4.2% |
| 2002 | $8,518 -0.1% | $49,235 |
| 2001 | $8,526 | $49,235 |
| 2000 | -- | $49,235 |
Find assessor info on the county website
Neighborhood: Streeterville
Nearby homes
- $291,2001 bd1 ba900 sqft401 E Ontario St APT 901, Chicago, IL 60611Off Market
- $423,5001 bd2 ba1.2k sqft401 E Ontario St APT 207, Chicago, IL 60611Off Market
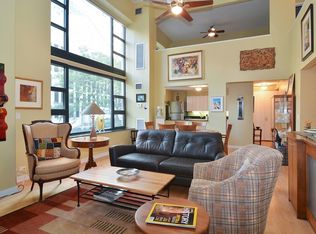
- $709,400-- bd-- ba-- sqft401 E Ontario St APT 4606, Chicago, IL 60611Off Market
- $672,1003 bd2 ba1.8k sqft401 E Ontario St APT 4605, Chicago, IL 60611Off Market
- $261,3191 bd1 ba800 sqft401 E Ontario St APT 4604, Chicago, IL 60611Sold
- $369,700-- bd-- ba-- sqft401 E Ontario St APT 4603, Chicago, IL 60611Off Market
- $667,8003 bd2 ba1.8k sqft401 E Ontario St APT 4602, Chicago, IL 60611Off Market
- $673,500-- bd-- ba-- sqft401 E Ontario St APT 4601, Chicago, IL 60611Off Market
- $610,0003 bd2 ba1.8k sqft401 E Ontario St APT 4506, Chicago, IL 60611Sold
Nearby schools
GreatSchools rating
- 4/10Ogden Elementary SchoolGrades: PK-8Distance: 0.8 mi
- 1/10Wells Community Academy High SchoolGrades: 9-12Distance: 2.7 mi
Schools provided by the listing agent
- District: 299
Source: MRED as distributed by MLS GRID. This data may not be complete. We recommend contacting the local school district to confirm school assignments for this home.
Get a cash offer in 3 minutes
Find out how much your home could sell for in as little as 3 minutes with a no-obligation cash offer.
Estimated market value
$785,900
Get a cash offer in 3 minutes
Find out how much your home could sell for in as little as 3 minutes with a no-obligation cash offer.
Estimated market value
$785,900
- Illinois
- Cook County
- Chicago
- 60611
- Streeterville
- 401 E Ontario St Apartment 4406
Nearby cities
Nearby neighborhoods
Nearby zip codes
Other Chicago Topics
