Live like you are on vacation in this high floor three-bedroom home! Wonderful views from this south facing corner home in full amenity building! This 1850 square foot home is extremely bright with spacious living areas. The separate dining room could be used as a dining area or even a den! The kitchen makes it easy to cook wonderful meals with stylish cabinetry, marble counters, under cabinet lighting and marble flooring. The main bedroom is large enough for even the largest king size bed, has a huge walk-in closet and beautiful south light. The ensuite bath has a double bowl sink and double shower with bench and glass doors. The other two bedrooms are equally spacious and will fit queen size beds. This home has in-unit Bosch washer and dryer. Prime garage space on the first floor is close to the door and is included. The amenities in this building are awesome! Two expansive sun decks, hot tub, indoor pool, fitness center, sauna, on-site management and maintenance and 24-hour door staff. Pet friendly building. Easy to get to work, dining, shopping, medical facilities and entertainment! Close to beaches, Navy Pier, Michigan Avenue and transportation!
Closed
$552,000
401 E Ontario St APT 4502, Chicago, IL 60611
3beds
1,850sqft
Condominium, Single Family Residence
Built in 1990
-- sqft lot
$694,200 Zestimate®
$298/sqft
$5,801 Estimated rent
Home value
$694,200
$632,000 - $771,000
$5,801/mo
Zestimate® history
Owner options
List your home for rent
$5,801/mo
Rent Zestimate®
Find your next renter with Zillow Rental Manager. Plus, with online applications, you can quickly screen prospective tenants – for free.
$5,801/mo
Rent Zestimate®
Refinance and save
$5,447/mo
Est. payment
Refinancing to a lower rate could help reduce your monthly payments and save thousands over the life of the loan.
$5,447/mo
Est. payment
Explore your selling options
Work with a Zillow partner agent
Leverage their expertise and Zillow's premium Showcase listings to get your home seen by more buyers.
Get startedList with your own agent
Get your home in front of millions of buyers by listing it on Zillow.
Learn how to do itSell it yourself
Take full control of how buyers see your home on Zillow by listing For Sale by Owner (FSBO).
List your homeWhat's special
Stylish cabinetryHigh floorWonderful viewsSouth facing corner homeSeparate dining roomMarble flooringMarble counters
Zillow last checked:
Listing updated:
Listed by:
Mary Beth Smith, GRI 312-498-5315,
@properties Christie's International Real Estate
Bought with:
Matt Laricy
Americorp, Ltd
Source: MRED as distributed by MLS GRID,MLS#: 12103920
Facts & features
Interior
Bedrooms & bathrooms
- Bedrooms: 3
- Bathrooms: 2
- Full bathrooms: 2
Rooms
- Room types: Foyer
Primary bedroom
- Features: Flooring (Carpet), Bathroom (Full)
- Level: Main
- Area: 480 Square Feet
- Dimensions: 20X24
Bedroom 2
- Features: Flooring (Carpet)
- Level: Main
- Area: 195 Square Feet
- Dimensions: 15X13
Bedroom 3
- Features: Flooring (Carpet)
- Level: Main
- Area: 143 Square Feet
- Dimensions: 11X13
Dining room
- Features: Flooring (Carpet)
- Level: Main
- Area: 132 Square Feet
- Dimensions: 12X11
Foyer
- Features: Flooring (Marble)
- Level: Main
- Area: 40 Square Feet
- Dimensions: 5X8
Kitchen
- Features: Kitchen (Pantry-Closet), Flooring (Marble)
- Level: Main
- Area: 144 Square Feet
- Dimensions: 12X12
Living room
- Features: Flooring (Carpet)
- Level: Main
- Area: 506 Square Feet
- Dimensions: 22X23
Heating
- Natural Gas
Cooling
- Central Air
Appliances
- Included: Range, Microwave, Dishwasher, Refrigerator, Washer, Dryer
- Laundry: In Unit
Features
- Basement: None
Interior area
- Total structure area: 0
- Total interior livable area: 1,850 sqft
Property
Parking
- Total spaces: 1
- Parking features: Garage Door Opener, On Site, Garage Owned, Attached, Garage
- Attached garage spaces: 1
- Has uncovered spaces: Yes
Accessibility
- Accessibility features: No Disability Access
Details
- Parcel number: 17102080171011
- Special conditions: None
Construction
Type & style
- Home type: Condo
- Property subtype: Condominium, Single Family Residence
Materials
- Brick
Condition
- New construction: No
- Year built: 1990
Utilities & green energy
- Electric: Circuit Breakers
- Sewer: Public Sewer
- Water: Lake Michigan
Community & HOA
HOA
- Has HOA: Yes
- Amenities included: Door Person, Coin Laundry, Elevator(s), Exercise Room, Storage, On Site Manager/Engineer, Party Room, Sundeck, Indoor Pool, Receiving Room
- Services included: Heat, Air Conditioning, Water, Parking, Insurance, Doorman, Cable TV, Exercise Facilities, Pool, Exterior Maintenance, Scavenger
- HOA fee: $1,511 monthly
Location
- Region: Chicago
Financial & listing details
- Price per square foot: $298/sqft
- Tax assessed value: $663,350
- Annual tax amount: $12,793
- Date on market: 10/16/2025
- Listing terms: Conventional
- Ownership: Condo
Price history
| Date | Event | Price |
|---|---|---|
| 1/23/2025 | Sold | $552,000-4%$298/sqft |
Source:  MRED as distributed by MLS GRID #12103920 Report a problem MRED as distributed by MLS GRID #12103920 Report a problem | ||
| 1/13/2025 | Pending sale | $575,000$311/sqft |
Source: MRED as distributed by MLS GRID #12103920 Report a problem | ||
| 12/19/2024 | Contingent | $575,000$311/sqft |
Source: MRED as distributed by MLS GRID #12103920 Report a problem | ||
| 11/29/2024 | Price change | $575,000-4.2%$311/sqft |
Source: MRED as distributed by MLS GRID #12103920 Report a problem | ||
| 9/11/2024 | Price change | $600,000-6.1%$324/sqft |
Source: MRED as distributed by MLS GRID #12103920 Report a problem | ||
| 7/29/2024 | Price change | $639,000-3%$345/sqft |
Source: MRED as distributed by MLS GRID #12103920 Report a problem | ||
| 7/11/2024 | Listed for sale | $659,000+0.6%$356/sqft |
Source: MRED as distributed by MLS GRID #12103920 Report a problem | ||
| 11/24/2004 | Sold | $655,000+9.2%$354/sqft |
Source: Public Record Report a problem | ||
| 2/28/2003 | Sold | $600,000-1.6%$324/sqft |
Source: Public Record Report a problem | ||
| 1/2/2001 | Sold | $610,000+36.9%$330/sqft |
Source: Public Record Report a problem | ||
| 11/8/1999 | Sold | $445,500$241/sqft |
Source: Public Record Report a problem | ||
Public tax history
| Year | Property taxes | Tax assessment |
|---|---|---|
| 2024 | -- | $66,335 +3.7% |
| 2023 | $12,794 +2.8% | $63,952 |
| 2022 | $12,450 +2.1% | $63,952 |
| 2021 | $12,190 -0.5% | $63,952 +10.1% |
| 2020 | $12,252 +2.2% | $58,099 -7.9% |
| 2019 | $11,984 +1.7% | $63,076 |
| 2018 | $11,781 -2.1% | $63,076 +6.4% |
| 2017 | $12,039 +5.8% | $59,299 |
| 2016 | $11,377 +9.5% | $59,299 |
| 2015 | $10,386 +17.5% | $59,299 +18.1% |
| 2014 | $8,837 +2.1% | $50,195 |
| 2013 | $8,651 +1.1% | $50,195 |
| 2012 | $8,560 -2.9% | $50,195 -11% |
| 2011 | $8,817 +4.2% | $56,429 |
| 2010 | $8,462 +2.5% | $56,429 -4.2% |
| 2009 | $8,257 +14.4% | $58,885 +6.8% |
| 2008 | $7,219 +3.2% | $55,117 |
| 2007 | $6,996 +0.8% | $55,117 |
| 2006 | $6,942 -6.2% | $55,117 +21.7% |
| 2005 | $7,398 +1% | $45,278 |
| 2004 | $7,324 +6.5% | $45,278 |
| 2003 | $6,875 -8% | $45,278 +4.2% |
| 2002 | $7,476 -0.6% | $43,436 |
| 2001 | $7,522 | $43,436 |
| 2000 | -- | $43,436 |
Find assessor info on the county website
Neighborhood: Streeterville
Nearby homes
- $292,1001 bd1 ba900 sqft401 E Ontario St APT 901, Chicago, IL 60611Off Market
- $425,5001 bd2 ba1.2k sqft401 E Ontario St APT 207, Chicago, IL 60611Off Market
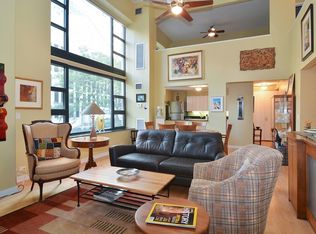
- $690,500-- bd-- ba-- sqft401 E Ontario St APT 4606, Chicago, IL 60611Off Market
- $673,4003 bd2 ba1.8k sqft401 E Ontario St APT 4605, Chicago, IL 60611Off Market
- $261,3191 bd1 ba800 sqft401 E Ontario St APT 4604, Chicago, IL 60611Sold
- $357,300-- bd-- ba-- sqft401 E Ontario St APT 4603, Chicago, IL 60611Off Market
- $664,6003 bd2 ba1.8k sqft401 E Ontario St APT 4602, Chicago, IL 60611Off Market
- $654,500-- bd-- ba-- sqft401 E Ontario St APT 4601, Chicago, IL 60611Off Market
- $610,0003 bd2 ba1.8k sqft401 E Ontario St APT 4506, Chicago, IL 60611Sold
Nearby schools
GreatSchools rating
- 4/10Ogden Elementary SchoolGrades: PK-8Distance: 0.8 mi
- 1/10Wells Community Academy High SchoolGrades: 9-12Distance: 2.7 mi
Schools provided by the listing agent
- District: 299
Source: MRED as distributed by MLS GRID. This data may not be complete. We recommend contacting the local school district to confirm school assignments for this home.
Get a cash offer in 3 minutes
Find out how much your home could sell for in as little as 3 minutes with a no-obligation cash offer.
Estimated market value
$694,200
Get a cash offer in 3 minutes
Find out how much your home could sell for in as little as 3 minutes with a no-obligation cash offer.
Estimated market value
$694,200
- Illinois
- Cook County
- Chicago
- 60611
- Streeterville
- 401 E Ontario St Apartment 4502
Nearby cities
Nearby neighborhoods
Nearby zip codes
Other Chicago Topics
