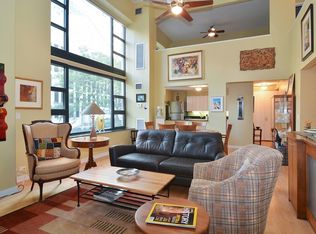
LOCATION, LOCATION, LOCATION! This OVERSIZED CORNER unit with gorgeous city and lake views in the vibrant heart of Streeterville. A truly walkable lifestyle where everything is just steps from your front door! This beautifully designed 2 BED / 2 BATH home features an expansive open-concept kitchen, living, and dining layout, a custom-built bar and complemented by generous storage solutions throughout! The upgraded chef's kitchen showcases modern granite countertops, stainless steel appliances, and abundant cabinetry. Retreat to the ENORMOUS primary suite complete with a walk-in closet and a spa-like en-suite bath featuring refined finishes. A spacious second bedroom is situated conveniently near the second full bathroom, offering privacy and flexibility for guests or a home office or BOTH! Residents enjoy access to full-service amenities including 24-hour door staff, an indoor pool, jacuzzi, two expansive sun decks, resident lounge, a fully equipped fitness center, sauna, and on-site management. PRIME LOCATION! Just moments from Michigan Avenue, the Lakefront, Riverwalk, and a short stroll to Northwestern University and Hospital- world-class dining, shopping, coffee shops, parks, and the BEST OF CHICAGO'S NIGHTLIFE. Also within walking distance of NAVY PIER, LAKE MICHIGAN, the LAKEFRONT TRAIL, and more. Excellent access to LAKESHORE DRIVE, expressways, and PUBLIC TRANSPORTATION make commuting a breeze. Garage parking space included in the price!
Closed
Zillow last checked:
Listing updated:
Bought with:
Alexander Springer
THE NAV AGENCY
Source: MRED as distributed by MLS GRID,MLS#: 12565164
Price history
| Date | Event | Price |
|---|---|---|
| 3/27/2026 | Sold | $380,000$317/sqft |
Source:  MRED as distributed by MLS GRID #12565164 Report a problem MRED as distributed by MLS GRID #12565164 Report a problem | ||
| 2/17/2026 | Contingent | $380,000$317/sqft |
Source: MRED as distributed by MLS GRID #12565164 Report a problem | ||
| 2/10/2026 | Listed for sale | $380,000-4.3%$317/sqft |
Source: MRED as distributed by MLS GRID #12565164 Report a problem | ||
| 2/10/2026 | Listing removed | $397,000$331/sqft |
Source: MRED as distributed by MLS GRID #12542472 Report a problem | ||
| 1/7/2026 | Price change | $397,000-0.5%$331/sqft |
Source: MRED as distributed by MLS GRID #12542472 Report a problem | ||
| 11/5/2025 | Listed for sale | $399,000$333/sqft |
Source: MRED as distributed by MLS GRID #12500061 Report a problem | ||
| 11/5/2025 | Listing removed | $399,000$333/sqft |
Source: MRED as distributed by MLS GRID #12496142 Report a problem | ||
| 10/15/2025 | Price change | $399,000-6.1%$333/sqft |
Source: MRED as distributed by MLS GRID #12496142 Report a problem | ||
| 9/3/2025 | Listed for sale | $425,000$354/sqft |
Source: MRED as distributed by MLS GRID #12461868 Report a problem | ||
| 9/3/2025 | Listing removed | $425,000$354/sqft |
Source: MRED as distributed by MLS GRID #12425347 Report a problem | ||
| 7/21/2025 | Listed for sale | $425,000+2.4%$354/sqft |
Source: MRED as distributed by MLS GRID #12425347 Report a problem | ||
| 5/31/2016 | Sold | $415,000-4.4%$346/sqft |
Source: MRED as distributed by MLS GRID #08846929 Report a problem | ||
| 4/11/2016 | Pending sale | $434,000$362/sqft |
Source: @properties #08846929 Report a problem | ||
| 11/21/2015 | Listed for sale | $434,000$362/sqft |
Source: @properties #08846929 Report a problem | ||
| 9/11/2015 | Listing removed | $434,000$362/sqft |
Source: @properties #08846929 Report a problem | ||
| 4/24/2015 | Price change | $434,000-0.2%$362/sqft |
Source: @properties #08846929 Report a problem | ||
| 2/27/2015 | Price change | $435,000-1%$363/sqft |
Source: @properties #08846929 Report a problem | ||
| 10/23/2014 | Price change | $439,500-0.1%$366/sqft |
Source: @properties #08758811 Report a problem | ||
| 9/17/2014 | Price change | $440,000-7.4%$367/sqft |
Source: @properties #08718854 Report a problem | ||
| 9/4/2014 | Listed for sale | $475,000+55%$396/sqft |
Source: @properties #08718854 Report a problem | ||
| 1/13/2000 | Sold | $306,500$255/sqft |
Source: Public Record Report a problem | ||
Nearby homes
- $277,7001 bd1 ba900 sqft401 E Ontario St APT 901, Chicago, IL 60611Off Market
- $413,9001 bd2 ba1.2k sqft401 E Ontario St APT 207, Chicago, IL 60611Off Market
- $700,200-- bd-- ba-- sqft401 E Ontario St APT 4606, Chicago, IL 60611Off Market
- $674,2003 bd2 ba1.8k sqft401 E Ontario St APT 4605, Chicago, IL 60611Off Market
Get a cash offer in 3 minutes
Find out how much your home could sell for in as little as 3 minutes with a no-obligation cash offer.
Estimated market value
$389,100
