Welcome to this breathtaking 5 bedroom all-brick modern ranch in the prestigious Scarsdale Estates neighborhood. Bathed in abundant natural light from floor-to-ceiling windows and skylights, the home offers a serene ambiance and unparalleled privacy. The open and inviting floor plan, as well as the wrap-around outdoor deck is perfect for both intimate gatherings and grand entertaining. As you approach the home you will see a private courtyard off dining room. Next the home welcomes you through the spacious entry with custom-designed, triple pane door of tempered and thermal glass; black marble foyer with double mirrored guest closets. As you enter you are amazed by the open floor plan offering beautiful views from every window, without compromising your privacy. As you move through the house you notice a beautiful see-through fireplace that you can enjoy from the living room, family room, kitchen, and deck. Next you will find the oversized kitchen with a vaulted ceiling, Thermador appliances, recessed lighting, granite counters and backsplash, beautiful timeless kitchen cabinets, generous walk-in pantry, southern facing wall which showcases two tiers of windows inviting the private backyard and garden into this culinary dream and the heart of the home. On the other side of the home you will find luxurious master bedroom suite with vaulted ceiling, walk in closet, master bathroom with skylight, double jacuzzi tub, separate shower with custom designed door, and a sliding glass door to the deck once more inviting you to the serenity and beauty of the private outdoor space with a dedicated inground sprinkler system. Immerse yourself in the tranquility of the maturely landscaped backyard-- an oasis of relaxation with a southern exposure. When the time is right you may choose to listen to your favorite music thanks to the speakers wired to the deck, den, laundry, kitchen, office and living room. When you feel like dancing or exercising the basement features a dance studio with rec room, abundant storage space, mirrored workout/dance area with floating wooden floor, and a bathroom with a shower. Experience your own slice of natural splendor by inviting your friends and family to enjoy your new amazing life in this exceptional property. There are more features you will surely love, so schedule an appointment today and lets not forget this house feeds into top rating schools. Perfect home, at a great price makes it a perfect package and great opportunity to be a part of this sought after neighborhood! Don't miss it, schedule an appointment today!
Closed
$1,050,000
401 E Orchard St, Arlington Heights, IL 60005
5beds
3,900sqft
Single Family Residence
Built in 1968
0.46 Acres Lot
$1,248,400 Zestimate®
$269/sqft
$5,180 Estimated rent
Home value
$1,248,400
$1.15M - $1.37M
$5,180/mo
Zestimate® history
Owner options
List your home for rent
$5,180/mo
Rent Zestimate®
Find your next renter with Zillow Rental Manager. Plus, with online applications, you can quickly screen prospective tenants – for free.
$5,180/mo
Rent Zestimate®
Refinance and save
$6,180/mo
Est. payment
Refinancing to a lower rate could help reduce your monthly payments and save thousands over the life of the loan.
$6,180/mo
Est. payment
Explore your selling options
Work with a Zillow partner agent
Leverage their expertise and Zillow's premium Showcase listings to get your home seen by more buyers.
Get startedList with your own agent
Get your home in front of millions of buyers by listing it on Zillow.
Learn how to do itSell it yourself
Take full control of how buyers see your home on Zillow by listing For Sale by Owner (FSBO).
List your homeWhat's special
Beautiful see-through fireplaceDedicated inground sprinkler systemFloor-to-ceiling windowsBathroom with a showerRecessed lightingLuxurious master bedroom suiteWrap-around outdoor deck
Zillow last checked:
Listing updated:
Listed by:
Klaudia Tomlin 847-899-5913,
Real People Realty
Bought with:
Sophia Klopas
Jameson Sotheby's Int'l Realty
Source: MRED as distributed by MLS GRID,MLS#: 12159805
Facts & features
Interior
Bedrooms & bathrooms
- Bedrooms: 5
- Bathrooms: 4
- Full bathrooms: 3
- 1/2 bathrooms: 1
Rooms
- Room types: Bedroom 5, Recreation Room, Foyer
Primary bedroom
- Features: Flooring (Hardwood), Bathroom (Full, Double Sink, Whirlpool & Sep Shwr)
- Level: Main
- Area: 476 Square Feet
- Dimensions: 28X17
Bedroom 2
- Features: Flooring (Hardwood)
- Level: Main
- Area: 132 Square Feet
- Dimensions: 12X11
Bedroom 3
- Features: Flooring (Hardwood)
- Level: Main
- Area: 132 Square Feet
- Dimensions: 12X11
Bedroom 4
- Features: Flooring (Hardwood)
- Level: Main
- Area: 132 Square Feet
- Dimensions: 12X11
Bedroom 5
- Features: Flooring (Hardwood)
- Level: Main
- Area: 120 Square Feet
- Dimensions: 10X12
Dining room
- Features: Flooring (Hardwood)
- Level: Main
- Area: 210 Square Feet
- Dimensions: 15X14
Family room
- Features: Flooring (Hardwood)
- Level: Main
- Area: 330 Square Feet
- Dimensions: 22X15
Foyer
- Features: Flooring (Marble)
- Level: Main
- Area: 160 Square Feet
- Dimensions: 16X10
Kitchen
- Features: Flooring (Hardwood)
- Level: Main
- Area: 506 Square Feet
- Dimensions: 22X23
Laundry
- Level: Main
- Area: 90 Square Feet
- Dimensions: 10X9
Living room
- Features: Flooring (Hardwood)
- Level: Main
- Area: 352 Square Feet
- Dimensions: 22X16
Recreation room
- Features: Flooring (Carpet)
- Level: Basement
- Area: 558 Square Feet
- Dimensions: 18X31
Heating
- Natural Gas
Cooling
- Central Air
Appliances
- Laundry: Main Level
Features
- Cathedral Ceiling(s), 1st Floor Bedroom, 1st Floor Full Bath, Walk-In Closet(s), Open Floorplan, Granite Counters, Pantry, Workshop
- Flooring: Hardwood
- Windows: Skylight(s)
- Basement: Partially Finished,Crawl Space,Egress Window,Partial
- Number of fireplaces: 1
- Fireplace features: Double Sided, Gas Log, Gas Starter, Family Room
Interior area
- Total structure area: 0
- Total interior livable area: 3,900 sqft
Property
Parking
- Total spaces: 2.5
- Parking features: Asphalt, Circular Driveway, Garage Door Opener, On Site, Attached, Garage
- Attached garage spaces: 2.5
- Has uncovered spaces: Yes
Accessibility
- Accessibility features: No Disability Access
Features
- Stories: 1
- Patio & porch: Deck
- Exterior features: Lighting
Lot
- Size: 0.46 Acres
- Features: Mature Trees
Details
- Additional structures: Shed(s)
- Parcel number: 03323300060000
- Special conditions: None
Construction
Type & style
- Home type: SingleFamily
- Architectural style: Ranch
- Property subtype: Single Family Residence
Materials
- Brick
- Roof: Asphalt
Condition
- New construction: No
- Year built: 1968
Utilities & green energy
- Water: Lake Michigan
Community & HOA
HOA
- Services included: None
Location
- Region: Arlington Heights
Financial & listing details
- Price per square foot: $269/sqft
- Tax assessed value: $620,010
- Annual tax amount: $15,339
- Date on market: 9/12/2024
- Listing terms: Conventional
- Ownership: Fee Simple
Price history
| Date | Event | Price |
|---|---|---|
| 2/4/2025 | Sold | $1,050,000-12.1%$269/sqft |
Source:  MRED as distributed by MLS GRID #12159805 Report a problem MRED as distributed by MLS GRID #12159805 Report a problem | ||
| 11/20/2024 | Contingent | $1,195,000$306/sqft |
Source: MRED as distributed by MLS GRID #12159805 Report a problem | ||
| 9/12/2024 | Listed for sale | $1,195,000$306/sqft |
Source: MRED as distributed by MLS GRID #12159805 Report a problem | ||
Public tax history
| Year | Property taxes | Tax assessment |
|---|---|---|
| 2024 | $16,141 +5.2% | $62,001 +0% |
| 2023 | $15,339 -0.7% | $61,999 |
| 2022 | $15,445 -2.9% | $61,999 +10.3% |
| 2021 | $15,910 +2.2% | $56,185 |
| 2020 | $15,566 -4.7% | $56,185 -14.4% |
| 2019 | $16,334 +7% | $65,642 +17.8% |
| 2018 | $15,263 +1.1% | $55,737 |
| 2017 | $15,101 +5.5% | $55,737 |
| 2016 | $14,320 -5% | $55,737 +3.8% |
| 2015 | $15,076 +2.9% | $53,683 |
| 2014 | $14,652 +2.7% | $53,683 |
| 2013 | $14,266 -4.4% | $53,683 -10.6% |
| 2012 | $14,919 +3.9% | $60,031 |
| 2011 | $14,355 +7.9% | $60,031 |
| 2010 | $13,304 +0.4% | $60,031 -7.2% |
| 2009 | $13,255 +6.3% | $64,663 -7% |
| 2008 | $12,471 +5.9% | $69,530 |
| 2007 | $11,779 +7.5% | $69,530 +20.8% |
| 2006 | $10,961 +1% | $57,580 |
| 2005 | $10,852 +6.7% | $57,580 |
| 2004 | $10,166 +8.8% | $57,580 +28% |
| 2003 | $9,344 +3.2% | $44,997 |
| 2002 | $9,054 +15.7% | $44,997 |
| 2001 | $7,823 +1.8% | $44,997 +23.5% |
| 2000 | $7,685 +4.9% | $36,421 |
| 1999 | $7,328 | $36,421 |
Find assessor info on the county website
Neighborhood: Scarsdale
Nearby homes
- $1,290,0004 bd4 ba3.5k sqft411 E Orchard St, Arlington Heights, IL 60005Sold
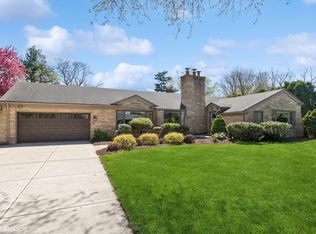
- $630,0003 bd2 ba2.5k sqft319 E Orchard St, Arlington Heights, IL 60005Sold
- $775,0004 bd2 ba2.7k sqft215 E Orchard St, Arlington Heights, IL 60005Sold
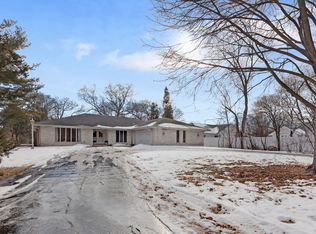
- $1,052,2006 bd3 ba4k sqft419 E Orchard St, Arlington Heights, IL 60005Off Market
- $1,746,8005 bd5 ba4.3k sqft326 E Central Rd, Arlington Heights, IL 60005Off Market
- $399,7002 bd1 ba1.3k sqft320 E Central Rd, Rolling Meadows, IL 60005Off Market
- $799,5004 bd4 ba3.9k sqft332 E Central Rd, Arlington Heights, IL 60005Sold
- $618,1004 bd2 ba1.6k sqft402 E Orchard St, Arlington Heights, IL 60005Off Market
Nearby schools
GreatSchools rating
- 8/10Dryden Elementary SchoolGrades: K-5Distance: 0.4 mi
- 7/10South Middle SchoolGrades: 6-8Distance: 0.8 mi
- 10/10Prospect High SchoolGrades: 9-12Distance: 1.7 mi
Schools provided by the listing agent
- Elementary: Dryden Elementary School
- Middle: South Middle School
- High: Prospect High School
- District: 25
Source: MRED as distributed by MLS GRID. This data may not be complete. We recommend contacting the local school district to confirm school assignments for this home.
Get a cash offer in 3 minutes
Find out how much your home could sell for in as little as 3 minutes with a no-obligation cash offer.
Estimated market value
$1,248,400
Get a cash offer in 3 minutes
Find out how much your home could sell for in as little as 3 minutes with a no-obligation cash offer.
Estimated market value
$1,248,400
- Illinois
- Cook County
- Arlington Heights
- 60005
- Scarsdale
- 401 E Orchard St
Nearby cities
Nearby neighborhoods
Nearby zip codes
Other Arlington Heights Topics
- Apartments for Rent in 60005
- Houses for Sale in 60005
- Houses for Rent in 60005
- 60005 Real Estate
- Arlington Heights Condos
- Houses for Sale in Arlington Heights
- Newest Listings in Arlington Heights
- Arlington Heights Home Values
- Arlington Heights Real Estate Agents
- Arlington Heights Refinance
- Arlington Heights Mortgage Rates
