Skip main navigation
Closed
  • $1,290,000

    411 E Orchard St, Arlington Heights, IL 60005

    4beds
    3,501sqft
    Single Family Residence
    Built in 1948
    0.46 Acres Lot
    $1,524,700 Zestimate®
    $368/sqft
    $4,753 Estimated rent

    Home value

    $1,524,700

    $1.43M - $1.63M

    $4,753/mo

    Zestimate® history
    Loading
    Loading...

    Owner options

    List your home for rent

    $4,753/mo

    Rent Zestimate®

    Find your next renter with Zillow Rental Manager. Plus, with online applications, you can quickly screen prospective tenants – for free.

    Learn more

    $4,753/mo

    Rent Zestimate®

    Refinance and save

    $7,593/mo

    Est. payment

    Refinancing to a lower rate could help reduce your monthly payments and save thousands over the life of the loan.

    See today's rates

    $7,593/mo

    Est. payment

    Explore your selling options

    Work with a Zillow partner agent

    Leverage their expertise and Zillow's premium Showcase listings to get your home seen by more buyers.

    Get started

    List with your own agent

    Get your home in front of millions of buyers by listing it on Zillow.

    Learn how to do it

    Sell it yourself

    Take full control of how buyers see your home on Zillow by listing For Sale by Owner (FSBO).

    List your home

    What's special

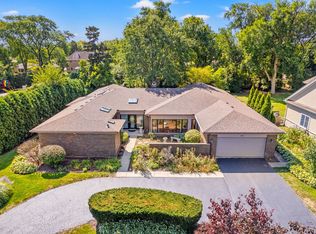
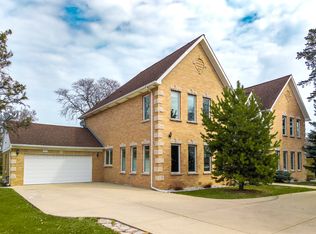
    Introducing this stunning prairie-inspired ranch home in the prestigious Scarsdale Estates! From the moment you arrive, you know you have found something special! This meticulously maintained 4-bedroom, 4-bathroom home sits on nearly half an acre and showcases gorgeous views of the outdoors from every room. Features distinctive architectural details throughout the home, such as extensive millwork, built-ins, arched doorways, ceiling beams, vaulted ceilings, floor to ceiling windows, and multiple fireplaces and skylights. Beautifully updated throughout, all major renovations were completed by the reputable OHI. The bright foyer opens to the dining room, an elegant entertaining space with an expansive inset picture window and modern fireplace. French doors lead to the impressive private office with another large picture window, flooding the room with natural light. The Instagram-worthy kitchen is a true masterpiece! Renovated down to the studs in 2019 and highlighted by gorgeous cathedral ceilings with skylights and architectural trusses, the kitchen features a double-sided brick-surround fireplace, crowned custom cabinetry, Cambria quartz countertops, stunning backsplash, high-end stainless-steel appliances, wet bar, under cabinet lighting, and an oversized island with seating. Adjacent to the kitchen and sharing the double-sided fireplace is the expansive living room, featuring a skylight and modern built-ins. The adjoining game room area includes French doors leading to the backyard and a wall of windows, providing picturesque views and filling the space with sunlight. There is room for everyone in the spacious sleeping quarters! The private primary suite is a true retreat, with a serene bedroom with vaulted ceilings, an incredible 6 closets, and huge spa-like bathroom with double vanity. The second bedroom features double closets and an en-suite bathroom, while the spacious third and fourth bedrooms share a full hallway bathroom completely remodeled in 2017. Off the garage - and with access to the backyard - is a beautifully remodeled (2019) laundry + mudroom including new cabinetry, Caesarstone quartz countertops, built-in cubbies, tile, and lighting. The adjacent full bathroom was also remodeled (2019) and is highlighted by a wood planked vaulted ceiling and accent wall, and river rock flooring. The finished basement features a large recreation room with fireplace and was renovated in 2019 including new carpet, ceiling, trim, paint, and windows. Outdoors, enjoy summers in the huge backyard oasis, complete with a deck, gazebo, hot tub - plus new firepit area, raised garden beds, exterior lighting and lush landscaping. Heated 2 car attached garage + tandem with rubber tile flooring and walk-up attic for storage. Outstanding location close to the vibrant downtown restaurants and shops, Metra, library, Wellness Center, Pioneer Park, Arlington Ridge Center, and easy highway access. Top-rated schools: Dryden Elementary, South Middle, and Prospect HS (2023 National Blue Ribbon School). Too many features and updates to list - please refer to flyer. This one-of-kind, spectacular home must be seen! Don't miss your chance!

    Zillow last checked:

    Listing updated:

    Listed by:

    Kelly Baysinger 847-322-6654,

    @properties Christie's International Real Estate,

    Amy DeRango 847-529-5883,

    @properties Christie's International Real Estate

    Bought with:

    Kelly Baysinger

    @properties Christie's International Real Estate

    Source: MRED as distributed by MLS GRID,MLS#: 12033297MLS Logo

    Facts & features

    Interior

    Bedrooms & bathrooms
    • Bedrooms: 4
    • Bathrooms: 4
    • Full bathrooms: 4
    Rooms
    • Room types: Attic, Deck, Foyer, Recreation Room
    Primary bedroom
    • Features: Flooring (Carpet), Window Treatments (Shades), Bathroom (Full)
    • Level: Main
    • Area: 247 Square Feet
    • Dimensions: 13X19
    Bedroom 2
    • Features: Flooring (Hardwood), Window Treatments (Shades)
    • Level: Main
    • Area: 180 Square Feet
    • Dimensions: 12X15
    Bedroom 3
    • Features: Flooring (Carpet), Window Treatments (Shades)
    • Level: Main
    • Area: 182 Square Feet
    • Dimensions: 13X14
    Bedroom 4
    • Features: Flooring (Hardwood), Window Treatments (Blinds)
    • Level: Main
    • Area: 182 Square Feet
    • Dimensions: 14X13
    Other
    • Features: Flooring (Other)
    • Level: Second
    • Area: 1500 Square Feet
    • Dimensions: 20X75
    Deck
    • Features: Flooring (Other)
    • Level: Main
    • Area: 403 Square Feet
    • Dimensions: 13X31
    Dining room
    • Features: Flooring (Hardwood), Window Treatments (Shades)
    • Level: Main
    • Area: 182 Square Feet
    • Dimensions: 13X14
    Family room
    • Features: Flooring (Hardwood), Window Treatments (Shades)
    • Level: Main
    • Area: 540 Square Feet
    • Dimensions: 15X36
    Foyer
    • Features: Flooring (Porcelain Tile)
    • Level: Main
    • Area: 49 Square Feet
    • Dimensions: 7X7
    Kitchen
    • Features: Kitchen (Eating Area-Table Space, Island), Flooring (Hardwood)
    • Level: Main
    • Area: 384 Square Feet
    • Dimensions: 16X24
    Laundry
    • Features: Flooring (Other)
    • Level: Main
    • Area: 84 Square Feet
    • Dimensions: 7X12
    Living room
    • Features: Flooring (Hardwood), Window Treatments (Shades)
    • Level: Main
    • Area: 294 Square Feet
    • Dimensions: 14X21
    Recreation room
    • Features: Flooring (Carpet)
    • Level: Basement
    • Area: 600 Square Feet
    • Dimensions: 15X40
    Heating
    • Natural Gas, Forced Air
    Cooling
    • Central Air
    Appliances
    • Included: Double Oven, Microwave, Dishwasher, Refrigerator, Washer, Dryer, Trash Compactor, Indoor Grill, Stainless Steel Appliance(s), Humidifier
    • Laundry: Main Level
    Features
    • Cathedral Ceiling(s), Wet Bar, 1st Floor Bedroom
    • Flooring: Hardwood
    • Windows: Screens, Skylight(s)
    • Basement: Finished,Crawl Space,Storage Space,Partial
    • Attic: Interior Stair,Unfinished
    • Number of fireplaces: 3
    • Fireplace features: Double Sided, Gas Log, Family Room, Living Room, Basement
    Interior area
    • Total structure area: 4,101
    • Total interior livable area: 3,501 sqft
    • Finished area below ground: 600

    Property

    Parking
    • Total spaces: 2.5
    • Parking features: Concrete, Garage Door Opener, Heated Garage, On Site, Garage Owned, Attached, Garage
    • Attached garage spaces: 2.5
    • Has uncovered spaces: Yes
    Accessibility
    • Accessibility features: No Disability Access
    Features
    • Stories: 1
    • Patio & porch: Deck
    • Exterior features: Fire Pit
    • Has spa: Yes
    • Spa features: Outdoor Hot Tub
    Lot
    • Size: 0.46 Acres
    • Dimensions: 100 X 199
    Details
    • Additional structures: Gazebo
    • Parcel number: 03323300070000
    • Special conditions: None
    • Other equipment: Intercom, Ceiling Fan(s), Sump Pump, Sprinkler-Lawn, Backup Sump Pump;, Generator

    Construction

    Type & style
    • Home type: SingleFamily
    • Architectural style: Ranch
    • Property subtype: Single Family Residence
    Materials
    • Brick, Cedar, Stone
    • Roof: Asphalt
    Condition
    • New construction: No
    • Year built: 1948

    Utilities & green energy

    • Sewer: Public Sewer
    • Water: Lake Michigan

    Community & HOA

    Community
    • Security: Security System, Carbon Monoxide Detector(s)
    • Subdivision: Scarsdale Estates
    HOA
    • Services included: None
    Location
    • Region: Arlington Heights

    Financial & listing details

    • Price per square foot: $368/sqft
    • Tax assessed value: $828,000
    • Annual tax amount: $20,929
    • Date on market: 6/21/2024
    • Listing terms: Conventional
    • Ownership: Fee Simple

    Price history

    DateEventPrice
    6/21/2024Sold$1,290,000+85.7%$368/sqft
    Source: MRED as distributed by MLS GRID #12033297 Report a problem
    6/16/2016Sold$694,625-7.3%$198/sqft
    Source: MRED as distributed by MLS GRID #09200797 Report a problem
    4/30/2016Pending sale$749,000$214/sqft
    Source: Berkshire Hathaway HomeServices KoenigRubloff Realty Group #09200797 Report a problem
    4/20/2016Listed for sale$749,000-11.4%$214/sqft
    Source: Berkshire Hathaway HomeServices KoenigRubloff Realty Group #09200797 Report a problem
    9/21/2004Sold$845,000$241/sqft
    Source: Public Record Report a problem

    Public tax history

    YearProperty taxesTax assessment
    2024$23,835 +9.5%$82,800
    2023$21,760 +4%$82,800
    2022$20,929 +10.2%$82,800 +24.7%
    2021$18,991 +2.3%$66,419
    2020$18,567 +0.1%$66,419 -10.3%
    2019$18,541 +4.4%$74,046 +15.1%
    2018$17,765 +1.1%$64,313
    2017$17,574 +1.6%$64,313
    2016$17,298 +10%$64,313 +11.4%
    2015$15,724 -0.6%$57,750
    2014$15,818 +2.7%$57,750
    2013$15,403 -3%$57,750 -9.4%
    2012$15,883 -2%$63,749 -5.6%
    2011$16,208 +7%$67,518
    2010$15,150 -16.7%$67,518 -21.9%
    2009$18,180 +5.2%$86,485 -7%
    2008$17,283 +4.4%$92,994
    2007$16,550 +20.2%$92,994 +32%
    2006$13,772 +1%$70,453
    2005$13,631 +6.5%$70,453
    2004$12,793 +20.5%$70,453 +38.5%
    2003$10,612 +3.2%$50,855
    2002$10,283 +10.7%$50,855
    2001$9,292 +1.8%$50,855 +18.6%
    2000$9,127 $42,882
    1999$9,127 $42,882
    Find assessor info on the county website

    Neighborhood: Scarsdale

    Nearby schools

    GreatSchools rating
    Schools provided by the listing agent
    • Elementary: Dryden Elementary School
    • Middle: South Middle School
    • High: Prospect High School
    • District: 25

    Source: MRED as distributed by MLS GRID. This data may not be complete. We recommend contacting the local school district to confirm school assignments for this home.

    Get a cash offer in 3 minutes
    Find out how much your home could sell for in as little as 3 minutes with a no-obligation cash offer.
    Estimated market value
    $1,524,700
    Get a cash offer in 3 minutes
    Find out how much your home could sell for in as little as 3 minutes with a no-obligation cash offer.
    Estimated market value
    $1,524,700