Rare find in Aledo ISD with over 2 acres of land. This home is situated on a quiet Cul-de sac with spectacular views of downtown Fort Worth. It features a beautifully updated kitchen, with built in fridge and gas stove top. There are 3 bedrooms, 2.5 half bathrooms and a flex room that could be used as a playroom or 4th bedroom. Close to shopping and 30 miles to the airport. Enjoy the hot tub while gazing at the stars and seeing the lights of downtown. Buyer to verify measurements, Schools and HOA information.
Sold
Price Unknown
401 E Paloma Ct, Fort Worth, TX 76108
3beds
2,770sqft
Single Family Residence
Built in 1985
2.74 Acres Lot
$580,400 Zestimate®
$--/sqft
$2,886 Estimated rent
Home value
$580,400
$546,000 - $621,000
$2,886/mo
Zestimate® history
Owner options
List your home for rent
$2,886/mo
Rent Zestimate®
Find your next renter with Zillow Rental Manager. Plus, with online applications, you can quickly screen prospective tenants – for free.
$2,886/mo
Rent Zestimate®
Refinance and save
Refinancing to a lower rate could help reduce your monthly payments and save thousands over the life of the loan.
Explore your selling options
Work with a Zillow partner agent
Leverage their expertise and Zillow's premium Showcase listings to get your home seen by more buyers.
Get startedList with your own agent
Get your home in front of millions of buyers by listing it on Zillow.
Learn how to do itSell it yourself
Take full control of how buyers see your home on Zillow by listing For Sale by Owner (FSBO).
List your homeWhat's special
Close to shoppingFlex roomQuiet cul-de sac
Zillow last checked:
Listing updated:
Listed by:
Kindyle Ledingham 210-690-0050,
Mission Real Estate Group 210-690-0050
Bought with:
Sarah Lyons
CENTURY 21 Judge Fite Co.
Source: NTREIS,MLS#: 20463933
Facts & features
Interior
Bedrooms & bathrooms
- Bedrooms: 3
- Bathrooms: 3
- Full bathrooms: 2
- 1/2 bathrooms: 1
Primary bedroom
- Features: Dual Sinks, Double Vanity, Walk-In Closet(s)
- Level: Second
- Dimensions: 22 x 13
Bedroom
- Features: Walk-In Closet(s)
- Level: Second
- Dimensions: 11 x 12
Bedroom
- Level: Second
- Dimensions: 18 x 12
Dining room
- Level: First
- Dimensions: 14 x 12
Other
- Features: Built-in Features
- Level: Second
- Dimensions: 10 x 6
Kitchen
- Features: Built-in Features, Kitchen Island
- Level: First
- Dimensions: 16 x 9
Living room
- Features: Fireplace
- Level: First
- Dimensions: 20 x 13
Office
- Level: First
- Dimensions: 15 x 11
Sunroom
- Level: First
- Dimensions: 22 x 11
Utility room
- Level: First
- Dimensions: 6 x 6
Heating
- Central
Cooling
- Central Air
Appliances
- Included: Built-In Refrigerator, Dishwasher, Electric Oven, Disposal, Gas Range
Features
- Built-in Features, High Speed Internet, Kitchen Island, Cable TV, Walk-In Closet(s)
- Flooring: Ceramic Tile, Tile, Wood
- Has basement: No
- Number of fireplaces: 1
- Fireplace features: Masonry
Interior area
- Total interior livable area: 2,770 sqft
Property
Parking
- Total spaces: 2
- Parking features: Door-Multi
- Attached garage spaces: 2
Features
- Levels: Two
- Stories: 2
- Patio & porch: Covered
- Pool features: None
- Fencing: Wire
Lot
- Size: 2.74 Acres
- Features: Acreage
Details
- Parcel number: R000022736
Construction
Type & style
- Home type: SingleFamily
- Architectural style: Tudor,Detached
- Property subtype: Single Family Residence
Materials
- Brick
- Foundation: Slab
- Roof: Asphalt
Condition
- Year built: 1985
Utilities & green energy
- Sewer: Aerobic Septic, Septic Tank
- Water: Well
- Utilities for property: Septic Available, Water Available, Cable Available
Community & HOA
Community
- Subdivision: Remuda Ranch Estates Ph
HOA
- Has HOA: Yes
- HOA name: Remuda Ranch
- HOA phone: 000-000-0000
Location
- Region: Fort Worth
Financial & listing details
- Tax assessed value: $539,200
- Annual tax amount: $8,380
- Date on market: 11/1/2023
- Cumulative days on market: 48 days
- Listing terms: Cash,Conventional,VA Loan
Price history
| Date | Event | Price |
|---|---|---|
| 1/31/2024 | Sold | -- |
Source: NTREIS #20463933 Report a problem | ||
| 12/29/2023 | Pending sale | $569,000$205/sqft |
Source: NTREIS #20463933 Report a problem | ||
| 12/17/2023 | Contingent | $569,000$205/sqft |
Source: NTREIS #20463933 Report a problem | ||
| 12/6/2023 | Price change | $569,000-12.4%$205/sqft |
Source: NTREIS #20463933 Report a problem | ||
| 11/1/2023 | Listed for sale | $649,900$235/sqft |
Source: NTREIS #20463933 Report a problem | ||
| 1/20/2018 | Sold | -- |
Source: Agent Provided Report a problem | ||
Public tax history
| Year | Property taxes | Tax assessment |
|---|---|---|
| 2025 | $7,867 +11.5% | $539,200 -3.8% |
| 2024 | $7,057 +12.6% | $560,510 +9.1% |
| 2023 | $6,266 -11.4% | $513,960 +27.3% |
| 2022 | $7,069 +5.2% | $403,690 |
| 2021 | $6,719 +4.4% | $403,690 +28.7% |
| 2020 | $6,436 -0.1% | $313,570 |
| 2019 | $6,442 +24.4% | $313,570 +39.9% |
| 2018 | $5,177 +2.5% | $224,130 +2.7% |
| 2017 | $5,053 +103.1% | $218,160 +9.6% |
| 2016 | $2,487 -33.6% | $199,080 -52.7% |
| 2015 | $3,747 | $420,950 +6% |
| 2014 | $3,747 | $397,170 -0.9% |
| 2011 | -- | $400,790 -0.2% |
| 2010 | -- | $401,640 |
| 2009 | -- | $401,640 |
| 2008 | -- | -- |
| 2007 | -- | -- |
| 2006 | -- | -- |
| 2004 | -- | $176,430 |
| 2003 | -- | $176,430 +9.3% |
| 2002 | -- | $161,360 +10% |
| 2001 | -- | $146,690 |
| 2000 | -- | $146,690 |
Find assessor info on the county website
Neighborhood: 76108
Nearby homes
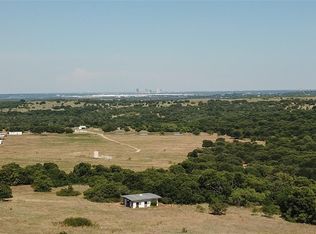
- $--12.609 Acres401 E Paloma Ct #B, Fort Worth, TX 76108Off Market
- $862,7003 bd3 ba3.4k sqft432 Remuda Dr, Fort Worth, TX 76108Off Market
- $534,700-- bd-- ba1.9k sqft440 Remuda Dr, Fort Worth, TX 76108Off Market
- $822,500-- bd-- ba2.7k sqft416 E Paloma Ct, Fort Worth, TX 76108Off Market
- $564,400-- bd-- ba2.8k sqft100 Venado Ct, Fort Worth, TX 76108Off Market
- $--3 bd2 ba2k sqft425 E Paloma Ct, Fort Worth, TX 76108Sold
- $409,000-- bd-- ba1.8k sqft448 Remuda Dr, Fort Worth, TX 76108Off Market
- $778,600-- bd-- ba3.2k sqft420 E Paloma Ct, Fort Worth, TX 76108Off Market
Nearby schools
GreatSchools rating
- 10/10Walsh Elementary SchoolGrades: K-5Distance: 4 mi
- 8/10Don R Daniel Ninth Grade CampusGrades: 9Distance: 6.4 mi
- 8/10Aledo High SchoolGrades: 10-12Distance: 6.4 mi
Schools provided by the listing agent
- Elementary: Patricia Dean Boswell Mccall
- Middle: McAnally
- High: Aledo
- District: Aledo ISD
Source: NTREIS. This data may not be complete. We recommend contacting the local school district to confirm school assignments for this home.
Get a cash offer in 3 minutes
Find out how much your home could sell for in as little as 3 minutes with a no-obligation cash offer.
Estimated market value
$580,400
Get a cash offer in 3 minutes
Find out how much your home could sell for in as little as 3 minutes with a no-obligation cash offer.
Estimated market value
$580,400
- Texas
- Parker County
- Fort Worth
- 76108
- 401 E Paloma Ct
Nearby cities
Nearby neighborhoods
Nearby zip codes
Other Fort Worth Topics
