Welcome to 448 Remuda Drive, a charming Fort Worth home nestled beneath mature trees and offering plenty of space inside and out. The inviting living room features a classic brick fireplace and flows into the dining area, while the kitchen offers abundant cabinetry, generous counter space, and an adjoining breakfast nook surrounded by natural light. The spacious primary suite is located downstairs and features its own fireplace, dual walk-in closets, and private bath. Upstairs, you’ll find two additional bedrooms with walk-in closets and a full bath, providing flexible space for guests, a home office, or hobbies. Additional highlights include a separate laundry room, ample storage throughout, and an oversized garage and covered parking area. With its established character, functional floor plan, mature trees, and great potential to personalize, this home is ready for its next chapter!
Pending
$399,000
448 Remuda Dr, Fort Worth, TX 76108
3beds
1,883sqft
Single Family Residence
Built in 1985
1.83 Acres Lot
$397,200 Zestimate®
$212/sqft
$-- HOA
What's special
Classic brick fireplaceOversized garageGenerous counter spaceMature treesNestled beneath mature treesSeparate laundry roomAmple storage throughout
- 31 days
- 449
- 32
Likely to sell faster than
Zillow last checked:
Listing updated:
Listed by:
Casey Hudson 0624722 817-965-9640,
Peak Point Real Estate 817-291-1420
Source: NTREIS,MLS#: 21386931
Facts & features
Interior
Bedrooms & bathrooms
- Bedrooms: 3
- Bathrooms: 3
- Full bathrooms: 2
- 1/2 bathrooms: 1
Primary bedroom
- Features: Ceiling Fan(s), Fireplace, Walk-In Closet(s)
- Level: First
- Dimensions: 21 x 25
Bedroom
- Level: Second
- Dimensions: 11 x 14
Bedroom
- Level: Second
- Dimensions: 10 x 9
Primary bathroom
- Features: Dual Sinks, Granite Counters
- Level: First
- Dimensions: 8 x 8
Breakfast room nook
- Features: Ceiling Fan(s)
- Level: First
- Dimensions: 9 x 10
Dining room
- Features: Built-in Features
- Level: First
- Dimensions: 11 x 15
Other
- Level: Second
- Dimensions: 6 x 4
Half bath
- Level: First
- Dimensions: 6 x 3
Kitchen
- Features: Built-in Features
- Level: First
- Dimensions: 13 x 14
Laundry
- Features: Built-in Features
- Level: First
- Dimensions: 6 x 5
Living room
- Features: Ceiling Fan(s), Fireplace
- Level: First
- Dimensions: 14 x 14
Heating
- Central, Electric
Cooling
- Central Air, Ceiling Fan(s), Electric
Appliances
- Included: Dryer, Dishwasher, Electric Cooktop, Electric Oven, Microwave, Refrigerator, Vented Exhaust Fan, Washer
- Laundry: Washer Hookup, Dryer Hookup
Features
- Wet Bar, Built-in Features, Chandelier, Decorative/Designer Lighting Fixtures, High Speed Internet, Cable TV
- Flooring: Carpet, Laminate
- Has basement: No
- Number of fireplaces: 2
- Fireplace features: Living Room, Masonry, Primary Bedroom, Wood Burning
Interior area
- Total interior livable area: 1,883 sqft
Video & virtual tour
Property
Parking
- Total spaces: 4
- Parking features: Attached Carport, Garage Faces Side
- Attached garage spaces: 2
- Carport spaces: 2
- Covered spaces: 4
Features
- Levels: Two
- Stories: 2
- Patio & porch: Balcony, Covered
- Exterior features: Balcony, Rain Gutters
- Pool features: None
- Fencing: Wire
Lot
- Size: 1.83 Acres
- Features: Acreage, Interior Lot, Few Trees
Details
- Parcel number: R000022731
Construction
Type & style
- Home type: SingleFamily
- Architectural style: Traditional,Detached
- Property subtype: Single Family Residence
Materials
- Brick
- Foundation: Slab
- Roof: Composition,Shingle
Condition
- Resale
- Year built: 1985
Utilities & green energy
- Sewer: Septic Tank
- Water: Well
- Utilities for property: Septic Available, Water Available, Cable Available
Community & HOA
Community
- Security: Smoke Detector(s)
- Subdivision: Remuda Ranch Estates
HOA
- Has HOA: No
Location
- Region: Fort Worth
Financial & listing details
- Price per square foot: $212/sqft
- Tax assessed value: $393,340
- Annual tax amount: $6,276
- Date on market: 9/15/2026
- Cumulative days on market: 21 days
- Listing terms: Cash,Conventional,FHA,VA Loan
Estimated market value
$397,200
$377,000 - $417,000
$2,370/mo
Price history
| Date | Event | Price |
|---|---|---|
| 9/28/2026 | Pending sale | $399,000$212/sqft |
Source: NTREIS #21386931 Report a problem | ||
| 9/18/2026 | Contingent | $399,000$212/sqft |
Source: NTREIS #21386931 Report a problem | ||
| 9/15/2026 | Listed for sale | $399,000$212/sqft |
Source: NTREIS #21386931 Report a problem | ||
Public tax history
| Year | Property taxes | Tax assessment |
|---|---|---|
| 2025 | $4,602 +0.1% | $393,340 +5.7% |
| 2024 | $4,597 +13.8% | $372,220 |
| 2023 | $4,041 -15.8% | $372,220 +28.4% |
| 2022 | $4,801 +4% | $289,900 |
| 2021 | $4,615 +4.7% | $289,900 +31.6% |
| 2020 | $4,409 +5.1% | $220,230 |
| 2019 | $4,194 +4.5% | $220,230 +15.3% |
| 2018 | $4,012 -9.3% | $191,050 |
| 2017 | $4,425 +347% | $191,050 +11.8% |
| 2016 | $990 -6.4% | $170,890 |
| 2015 | $1,058 | $170,890 +7.6% |
| 2014 | $1,058 | $158,830 |
| 2013 | -- | $158,830 -1.7% |
| 2012 | -- | $161,560 |
| 2011 | -- | $161,560 -0.2% |
| 2010 | -- | $161,940 |
| 2009 | -- | $161,940 |
| 2008 | -- | -- |
| 2007 | -- | -- |
| 2006 | -- | -- |
| 2004 | -- | $141,750 +1.9% |
| 2003 | -- | $139,070 +10% |
| 2002 | -- | $126,430 +10% |
| 2001 | -- | $114,940 |
| 2000 | -- | $114,940 |
| 1999 | -- | -- |
Find assessor info on the county website
Monthly payment
Est. payment
Payment breakdown
Explore the cost of this home by adjusting the details. Changes won't be saved.Climate risks
Neighborhood: 76108
Nearby schools
Schools provided by the listing agent
- Elementary: Walsh
- Middle: McAnally
- High: Aledo
- District: Aledo ISD
Source: NTREIS. This data may not be complete. We recommend contacting the local school district to confirm school assignments for this home.
Similar homes
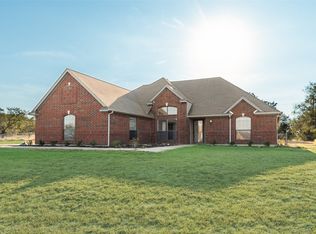
- $385,0004 bd2 ba1.7k sqft100 Hill Top Ct, Weatherford, TX 76087For Sale
 MLS ID #21407026, Ally Jolly. NTREIS
 - $409,9983 bd2 ba1.4k sqft133 Miramar Cir, Weatherford, TX 76085For Sale
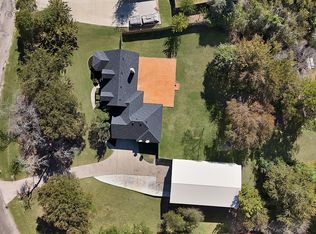 MLS ID #21247278, Claudia Fernandez. NTREIS
 - $524,9003 bd2 ba2.3k sqft156 Cedar Elm Rd, Willow Park, TX 76087For Sale
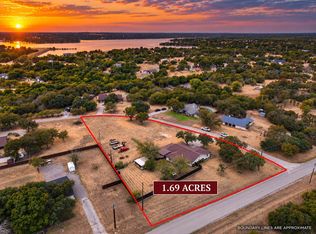 MLS ID #21399259, Steven Andognini. NTREIS
 - $400,0003 bd2 ba1.8k sqft3039 Sunrise Trl, Weatherford, TX 76088For Sale
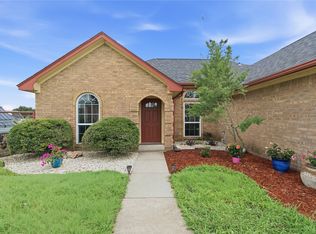 MLS ID #21307171, Taylor Garcia. NTREIS
