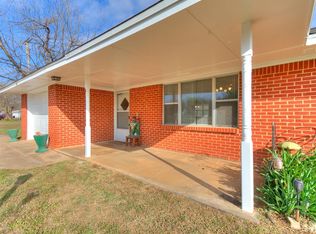
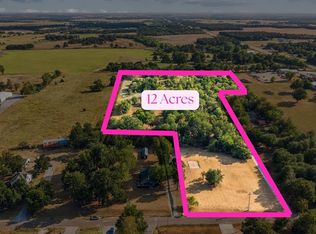
Charming Craftsman-style bungalow in the heart of Crescent! From the minute you pull up, this home just has that charm. The oversized covered front porch, mature shade trees, and classic Craftsman details give it the kind of curb appeal you just don’t find in every home. Step inside and so much of the original character has been beautifully preserved, including wide wood trim, substantial window and door casings, original-style millwork, and a classic brick fireplace. And can we take a moment for the amount of natural light?! The windows in this home are GOOD! You get all that vintage character without giving up the updates you actually want LVP flooring, quartz countertops, and a brand-new roof! Now here’s where it gets even better... the neighboring parcels are also available, giving you the opportunity to purchase the home plus approximately 12 additional acres for roughly 13 acres total and the seller is willing to offer a discounted price when purchased together. So you can have the cute bungalow AND your own little slice of land. Oh, and one more thing to sweeten the pot: this home is USDA eligible, offering qualified buyers the possibility of 0% down financing! Reach out for more information, to schedule a showing, or to get connected with a lender to see if you qualify.
For sale
$200,000
401 E Van Buren St, Crescent, OK 73028
3beds
1,663sqft
Single Family Residence
Built in 1950
1 Acres Lot
$196,300 Zestimate®
$120/sqft
$-- HOA
What's special
Mature shade treesOriginal-style millworkClassic craftsman detailsOversized covered front porchWide wood trimLvp flooringQuartz countertops
- 15 days
- 1,278
- 181
Likely to sell faster than
Zillow last checked:
Listing updated:
Listed by:
Kasie Davis 405-777-9528,
Homestead and Co. - BO
Source: MLSOK/OKCMAR as distributed by MLS GRID,MLS#: 1249482
Facts & features
Interior
Bedrooms & bathrooms
- Bedrooms: 3
- Bathrooms: 2
- Full bathrooms: 1
- 1/2 bathrooms: 1
Heating
- Has Heating (Unspecified Type)
Cooling
- Has cooling: Yes
Appliances
- Included: Dishwasher, Free-Standing Gas Oven, Free-Standing Gas Range
Features
- Flooring: Carpet, Vinyl, Wood
- Number of fireplaces: 1
- Fireplace features: Gas Log
Interior area
- Total structure area: 1,663
- Total interior livable area: 1,663 sqft
Property
Parking
- Total spaces: 2
- Parking features: Garage
- Garage spaces: 2
Features
- Levels: One
- Stories: 1
Lot
- Size: 1 Acres
- Features: Interior Lot, Wooded
Details
- Parcel number: 401EVanBuren73028
- Special conditions: None
Construction
Type & style
- Home type: SingleFamily
- Architectural style: Bungalow,Craftsman
- Property subtype: Single Family Residence
Materials
- Brick & Frame
- Foundation: Conventional
Condition
- Year built: 1950
Community & HOA
Location
- Region: Crescent
Financial & listing details
- Price per square foot: $120/sqft
- Tax assessed value: $177,061
- Annual tax amount: $2,012
- Date on market: 9/17/2026
- Listing terms: Cash,Conventional,Sell FHA or VA,Rural Housing Services
Estimated market value
$196,300
$186,000 - $206,000
$1,471/mo
Price history
| Date | Event | Price |
|---|---|---|
| 9/17/2026 | Listed for sale | $200,000-37.5%$120/sqft |
Source:  MLSOK/OKCMAR as distributed by MLS GRID #1249482 Report a problem MLSOK/OKCMAR as distributed by MLS GRID #1249482 Report a problem | ||
| 7/16/2026 | Listing removed | $320,000$192/sqft |
Source: MLSOK/OKCMAR as distributed by MLS GRID #1208652 Report a problem | ||
| 6/2/2026 | Price change | $320,000-1.5%$192/sqft |
Source: MLSOK/OKCMAR as distributed by MLS GRID #1208652 Report a problem | ||
| 3/4/2026 | Listed for sale | $325,000+72%$195/sqft |
Source: MLSOK/OKCMAR as distributed by MLS GRID #1208652 Report a problem | ||
| 3/2/2025 | Listing removed | $189,000$114/sqft |
Source: MLSOK/OKCMAR as distributed by MLS GRID #1150744 Report a problem | ||
| 1/24/2025 | Pending sale | $189,000$114/sqft |
Source: MLSOK/OKCMAR as distributed by MLS GRID #1150744 Report a problem | ||
| 1/18/2025 | Listed for sale | $189,000+89%$114/sqft |
Source: MLSOK/OKCMAR as distributed by MLS GRID #1150744 Report a problem | ||
| 2/16/2024 | Sold | $100,000-9.5%$60/sqft |
Source: MLSOK/OKCMAR as distributed by MLS GRID #1074179 Report a problem | ||
| 1/12/2024 | Pending sale | $110,500$66/sqft |
Source: MLSOK/OKCMAR as distributed by MLS GRID #1074179 Report a problem | ||
| 10/16/2023 | Price change | $110,500-7.1%$66/sqft |
Source: MLSOK/OKCMAR as distributed by MLS GRID #1074179 Report a problem | ||
| 8/11/2023 | Listed for sale | $119,000-48.3%$72/sqft |
Source: MLSOK/OKCMAR as distributed by MLS GRID #1074179 Report a problem | ||
| 1/3/2023 | Listing removed | -- |
Source: Zillow Rentals Report a problem | ||
| 12/29/2022 | Listed for rent | $1,025$1/sqft |
Source: Zillow Rentals Report a problem | ||
| 11/1/2022 | Listing removed | -- |
Source: Owner Report a problem | ||
| 9/22/2022 | Pending sale | $230,000$138/sqft |
Source: Owner Report a problem | ||
| 8/9/2022 | Price change | $230,000-3.8%$138/sqft |
Source: Owner Report a problem | ||
| 6/13/2022 | Price change | $239,000+41.4%$144/sqft |
Source: Owner Report a problem | ||
| 4/25/2022 | Price change | $169,000-32.1%$102/sqft |
Source: Owner Report a problem | ||
| 4/16/2022 | Listed for sale | $249,000+71.7%$150/sqft |
Source: Owner Report a problem | ||
| 3/24/2021 | Listing removed | -- |
Source: Owner Report a problem | ||
| 9/11/2013 | Sold | $145,000-8.2%$87/sqft |
Source: Public Record Report a problem | ||
| 5/21/2013 | Listing removed | $158,000$95/sqft |
Source: Tri-Star Realty #A1752176 Report a problem | ||
| 1/28/2013 | Listed for sale | $158,000$95/sqft |
Source: Owner Report a problem | ||
Public tax history
| Year | Property taxes | Tax assessment |
|---|---|---|
| 2025 | $2,042 -4.6% | $19,477 -4.6% |
| 2024 | $2,140 -17.7% | $20,418 -15.8% |
| 2023 | $2,599 +66.1% | $24,262 +55.5% |
| 2022 | $1,565 | $15,606 +3% |
| 2021 | -- | $15,152 +3% |
| 2020 | $1,530 | $14,710 +3% |
| 2019 | $1,530 +1.3% | $14,282 +3% |
| 2018 | $1,510 +1.8% | $13,866 +3% |
| 2017 | $1,484 +23.5% | $13,462 +3% |
| 2016 | $1,202 | $13,070 -1.9% |
| 2015 | $1,202 +5.6% | $13,324 +10.3% |
| 2014 | $1,138 -15% | $12,085 -26.1% |
| 2013 | $1,339 | $16,359 |
| 2012 | -- | $16,359 |
| 2011 | -- | $16,359 |
| 2010 | -- | $16,359 +1.2% |
| 2008 | $1,429 +12.3% | $16,163 +5% |
| 2007 | $1,272 | $15,394 +2.4% |
| 2006 | -- | $15,034 +214.9% |
| 2005 | $410 -4.8% | $4,774 -4.8% |
| 2004 | $431 +15.1% | $5,017 -86.1% |
| 2003 | $375 -9.2% | $36,025 -8.1% |
| 2002 | $412 | $39,212 +733.4% |
| 2001 | -- | $4,705 |
Find assessor info on the county website
Monthly payment
Est. payment
Payment breakdown
Explore the cost of this home by adjusting the details. Changes won't be saved.Climate risks
Neighborhood: 73028
Nearby schools
Schools provided by the listing agent
- Elementary: Crescent ES
- Middle: Crescent MS
- High: Crescent HS
Source: MLSOK/OKCMAR as distributed by MLS GRID. This data may not be complete. We recommend contacting the local school district to confirm school assignments for this home.

Similar homes
- $179,0003 bd2 ba1.4k sqft218 W Adams St, Crescent, OK 73028For Sale
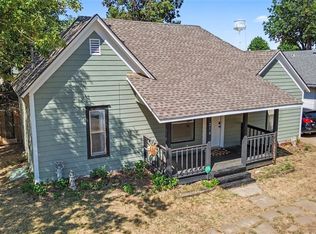 MLS ID #1248546, Zachary Cowger, The Property Center LLC. MLSOK/OKCMAR as distributed by MLS GRID
 - $219,0003 bd2 ba1.4k sqft316 E Jackson St, Crescent, OK 73028For Sale
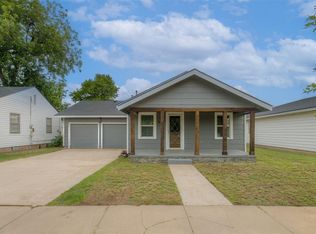 MLS ID #1230612, Ryan McCaleb, Sage Sotheby's Realty. MLSOK/OKCMAR as distributed by MLS GRID
 - $219,0004 bd3 ba2.3k sqft206 N Pine St, Crescent, OK 73028For Sale
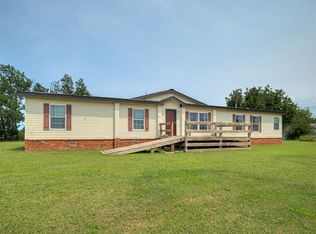 MLS ID #1236443, Jessica Stout, JStout Real Estate LLC. MLSOK/OKCMAR as distributed by MLS GRID
 - $199,0003 bd2 ba1.5k sqft108 Woodland Dr, Edmond, OK 73025For Sale
 MLS ID #1235737, Wrenda Cockrell, Keller Williams Realty-Guthrie. MLSOK/OKCMAR as distributed by MLS GRID
