Situated on a charming, tree-lined street located near Downtown Crescent, this beautifully reimagined residence showcases timeless architectural character, a welcoming covered front patio, and elevated modern living with three bedrooms, two bathrooms, three versatile living areas, two dining spaces, and an attached two-car garage. The home showcases quality craftsmanship, refined neutral color palettes, and a seamless open-concept layout designed for both everyday comfort and effortless entertaining. Extensively renovated in 2024, the residence features updated plumbing, electrical, and windows, complemented by a reimagined floor plan, solid surface flooring throughout, and sophisticated contemporary finishes that elevate the home’s overall aesthetic. Designed for flexibility and convenience, the three living areas provide ideal spaces for relaxing, entertaining, or working from home, while the dual dining areas offer versatility for both casual meals and formal gatherings. At the center of the home, the designer kitchen features sleek stained shaker cabinetry, striking quartz countertops, a bespoke subway tile backsplash, stainless steel appliances, a gas cooktop, and generous prep space tailored for culinary enthusiasts. The private primary suite serves as a serene retreat with a spa-inspired ensuite bathroom and an expansive closet with abundant storage. Two well-appointed secondary bedrooms offer functional storage and share a beautifully updated “Jack and Jill” bathroom complete with dual sinks and a spacious tiled shower. A large utility room with built-in cabinetry and extensive counter space further enhances the home’s thoughtful functionality. Outdoors, an expansive wood deck overlooks the fenced, wooded backyard, creating an inviting setting for outdoor entertaining and peaceful evenings alike.
For sale
$219,000
316 E Jackson St, Crescent, OK 73028
3beds
1,436sqft
Single Family Residence
Built in 1953
7,013 Square Feet Lot
$215,800 Zestimate®
$153/sqft
$-- HOA
What's special
Sophisticated contemporary finishesElevated modern livingRefined neutral color palettesStriking quartz countertopsCharming tree-lined streetSleek stained shaker cabinetryQuality craftsmanship
- 138 days
- 119
- 9
Zillow last checked:
Listing updated:
Listed by:
Ryan McCaleb 405-226-7472,
Sage Sotheby's Realty,
Alexandra McCaleb 405-471-2106,
Sage Sotheby's Realty
Source: MLSOK/OKCMAR as distributed by MLS GRID,MLS#: 1230612
Facts & features
Interior
Bedrooms & bathrooms
- Bedrooms: 3
- Bathrooms: 2
- Full bathrooms: 2
Heating
- Has Heating (Unspecified Type)
Cooling
- Has cooling: Yes
Features
- Has fireplace: No
- Fireplace features: None
Interior area
- Total structure area: 1,436
- Total interior livable area: 1,436 sqft
Property
Parking
- Total spaces: 2
- Parking features: Garage
- Garage spaces: 2
Features
- Levels: One
- Stories: 1
- Patio & porch: Patio, Deck
Lot
- Size: 7,013 Square Feet
- Features: Interior Lot
Details
- Parcel number: 316EJackson73028
- Special conditions: None
Construction
Type & style
- Home type: SingleFamily
- Architectural style: Bungalow,Traditional
- Property subtype: Single Family Residence
Materials
- Brick Veneer
- Foundation: Conventional
- Roof: Composition
Condition
- Year built: 1953
Community & HOA
Location
- Region: Crescent
Financial & listing details
- Price per square foot: $153/sqft
- Tax assessed value: $211,526
- Annual tax amount: $2,404
- Date on market: 5/21/2026
Estimated market value
$215,800
$205,000 - $227,000
$1,319/mo
Price history
| Date | Event | Price |
|---|---|---|
| 8/13/2026 | Listed for sale | $219,000$153/sqft |
Source:  MLSOK/OKCMAR as distributed by MLS GRID #1230612 Report a problem MLSOK/OKCMAR as distributed by MLS GRID #1230612 Report a problem | ||
| 8/4/2026 | Pending sale | $219,000$153/sqft |
Source: MLSOK/OKCMAR as distributed by MLS GRID #1230612 Report a problem | ||
| 6/11/2026 | Price change | $219,000-1.8%$153/sqft |
Source: MLSOK/OKCMAR as distributed by MLS GRID #1230612 Report a problem | ||
| 5/21/2026 | Listed for sale | $223,000+6.2%$155/sqft |
Source: MLSOK/OKCMAR as distributed by MLS GRID #1230612 Report a problem | ||
| 8/28/2024 | Sold | $210,000-8.7%$146/sqft |
Source: MLSOK/OKCMAR as distributed by MLS GRID #1121238 Report a problem | ||
| 8/13/2024 | Pending sale | $229,900$160/sqft |
Source: MLSOK/OKCMAR as distributed by MLS GRID #1121238 Report a problem | ||
| 7/21/2024 | Price change | $229,900-2.1%$160/sqft |
Source: MLSOK/OKCMAR as distributed by MLS GRID #1121238 Report a problem | ||
| 7/11/2024 | Price change | $234,900-2.1%$164/sqft |
Source: MLSOK/OKCMAR as distributed by MLS GRID #1121238 Report a problem | ||
| 6/19/2024 | Listed for sale | $239,900+182.2%$167/sqft |
Source: MLSOK/OKCMAR as distributed by MLS GRID #1121238 Report a problem | ||
| 1/31/2024 | Sold | $85,000-28.6%$59/sqft |
Source: MLSOK/OKCMAR as distributed by MLS GRID #1081832 Report a problem | ||
| 1/11/2024 | Pending sale | $119,000$83/sqft |
Source: MLSOK/OKCMAR as distributed by MLS GRID #1081832 Report a problem | ||
| 1/6/2024 | Price change | $119,000-11.9%$83/sqft |
Source: MLSOK/OKCMAR as distributed by MLS GRID #1081832 Report a problem | ||
| 10/22/2023 | Price change | $135,000-6.9%$94/sqft |
Source: MLSOK/OKCMAR as distributed by MLS GRID #1081832 Report a problem | ||
| 9/25/2023 | Listed for sale | $145,000$101/sqft |
Source: MLSOK/OKCMAR as distributed by MLS GRID #1081832 Report a problem | ||
Public tax history
| Year | Property taxes | Tax assessment |
|---|---|---|
| 2025 | $2,439 +11087.8% | $23,268 +953.8% |
| 2024 | $22 -2.2% | $2,208 |
| 2023 | $22 | $2,208 |
| 2022 | $22 | $2,208 |
| 2021 | -- | $2,208 |
| 2020 | $23 | $2,208 |
| 2019 | $23 -4.2% | $2,208 |
| 2018 | $24 | $2,208 |
| 2017 | $24 +14.3% | $2,208 |
| 2016 | $21 | $2,208 |
| 2015 | $21 +7.2% | $2,208 |
| 2014 | $20 -44% | $2,208 -8.3% |
| 2013 | $35 | $2,409 |
| 2012 | -- | $2,409 +0.5% |
| 2011 | -- | $2,397 |
| 2010 | -- | $2,397 |
| 2008 | $212 +503.8% | $2,397 |
| 2007 | $35 | $2,397 +1.7% |
| 2006 | -- | $2,357 |
| 2005 | $31 | $2,357 |
| 2004 | $31 -85% | $2,357 -88% |
| 2003 | $204 -1.1% | $19,639 |
| 2002 | $207 | $19,639 +733.2% |
| 2001 | -- | $2,357 |
Find assessor info on the county website
Monthly payment
Est. payment
Payment breakdown
Explore the cost of this home by adjusting the details. Changes won't be saved.Climate risks
Neighborhood: 73028
Nearby schools
Schools provided by the listing agent
- Elementary: Crescent ES
- Middle: Crescent MS
- High: Crescent HS
Source: MLSOK/OKCMAR as distributed by MLS GRID. This data may not be complete. We recommend contacting the local school district to confirm school assignments for this home.
Similar homes
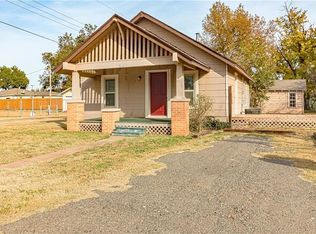
- $200,0003 bd2 ba1.6k sqft401 E Van Buren St, Crescent, OK 73028For Sale
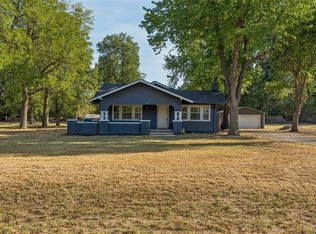 MLS ID #1249482, Kasie Davis, Homestead and Co. - BO. MLSOK/OKCMAR as distributed by MLS GRID
 - $179,0003 bd2 ba1.4k sqft218 W Adams St, Crescent, OK 73028For Sale
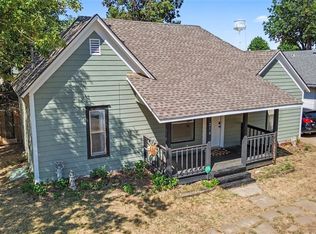 MLS ID #1248546, Zachary Cowger, The Property Center LLC. MLSOK/OKCMAR as distributed by MLS GRID
 - $218,5003 bd2 ba1.6k sqft609 E Grant Ave, Guthrie, OK 73044For Sale
 MLS ID #1252606, Amy Biggs, Copper Creek Real Estate. MLSOK/OKCMAR as distributed by MLS GRID
 - $230,0003 bd2 ba1.2k sqft616 E Washington Ave, Guthrie, OK 73044For Sale
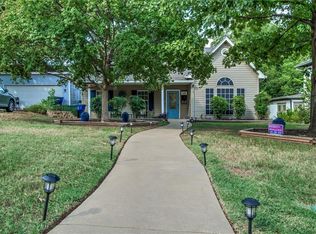 MLS ID #1251701, Loretta Dodd, Hive Real Estate. MLSOK/OKCMAR as distributed by MLS GRID
