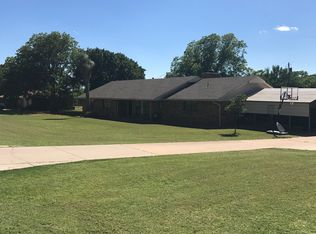
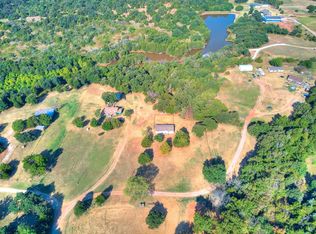
5320 Beverly Dr is a single-story Guthrie home built in 1962, with three bedrooms, two bathrooms and 1,589 square feet of living area on approximately 0.7 acre. The kitchen features green cabinetry, dark counters and a breakfast bar beside the main living space. The primary bedroom includes walk-in closets, while its adjoining bathroom has a jetted tub. Two additional bedrooms provide separate spaces along the hall. An enclosed rear porch overlooks the backyard, and a patio extends the outdoor living area. An attached two-car garage and a detached storage building add practical space to the property. Included 100-Day Home Warranty with buyer activation
For sale
Price cut: $7K (9/24)
$260,000
5320 Beverly Dr, Guthrie, OK 73044
3beds
1,877sqft
Single Family Residence
Built in 1962
0.7 Acres Lot
$-- Zestimate®
$139/sqft
$-- HOA
What's special
Two bathroomsThree bedroomsAttached two-car garageKitchen features green cabinetryDark counters
- 33 days
- 533
- 50
Zillow last checked:
Listing updated:
Listed by:
Benjamin Lytle 405-335-4757,
Opendoor Brokerage LLC
Source: MLSOK/OKCMAR as distributed by MLS GRID,MLS#: 1248738
Facts & features
Interior
Bedrooms & bathrooms
- Bedrooms: 3
- Bathrooms: 2
- Full bathrooms: 2
Heating
- Has Heating (Unspecified Type)
Cooling
- Has cooling: Yes
Features
- Flooring: Carpet
- Has fireplace: No
- Fireplace features: None
Interior area
- Total structure area: 1,877
- Total interior livable area: 1,877 sqft
Property
Parking
- Total spaces: 2
- Parking features: Garage
- Garage spaces: 2
Features
- Levels: One
- Stories: 1
- Exterior features: None
Lot
- Size: 0.7 Acres
- Features: Other
Details
- Parcel number: 5320NONEBeverly73044
- Special conditions: Owner Associate
Construction
Type & style
- Home type: SingleFamily
- Architectural style: Ranch
- Property subtype: Single Family Residence
Materials
- Brick, Masonry Vaneer
- Foundation: Slab
- Roof: Composition
Condition
- Year built: 1962
Community & HOA
Location
- Region: Guthrie
Financial & listing details
- Price per square foot: $139/sqft
- Tax assessed value: $240,444
- Annual tax amount: $1,791
- Date on market: 9/14/2026
- Listing terms: Cash,Conventional,VA
Estimated market value
Not available
Estimated sales range
Not available
Not available
Price history
| Date | Event | Price |
|---|---|---|
| 9/24/2026 | Price change | $260,000-2.6%$139/sqft |
Source:  MLSOK/OKCMAR as distributed by MLS GRID #1248738 Report a problem MLSOK/OKCMAR as distributed by MLS GRID #1248738 Report a problem | ||
| 9/14/2026 | Listed for sale | $267,000+4.5%$142/sqft |
Source: MLSOK/OKCMAR as distributed by MLS GRID #1248738 Report a problem | ||
| 7/29/2026 | Sold | $255,500+56.7%$136/sqft |
Source: Public Record Report a problem | ||
| 11/10/2017 | Sold | $163,000+1.9%$87/sqft |
Source: MLSOK/OKCMAR as distributed by MLS GRID #781429 Report a problem | ||
| 9/13/2017 | Price change | $160,000-11.1%$85/sqft |
Source: Metro First Realty of Edmond #781429 Report a problem | ||
| 7/14/2017 | Listed for sale | $179,900+90.4%$96/sqft |
Source: Metro First Realty of Edmond #781429 Report a problem | ||
| 1/17/2008 | Sold | $94,500$50/sqft |
Source: MLSOK/OKCMAR as distributed by MLS GRID #309991 Report a problem | ||
Public tax history
| Year | Property taxes | Tax assessment |
|---|---|---|
| 2025 | $1,762 +3.2% | $19,710 +3% |
| 2024 | $1,708 -0.2% | $19,136 +3% |
| 2023 | $1,712 | $18,579 |
| 2022 | $1,712 | $18,579 +1.7% |
| 2021 | -- | $18,273 +5% |
| 2020 | $1,616 | $17,403 -1.1% |
| 2019 | $1,616 -2.7% | $17,588 |
| 2018 | $1,660 +2.9% | $17,588 +159.4% |
| 2017 | $1,614 +174% | $6,779 +5% |
| 2016 | $589 | $6,456 |
| 2015 | $589 +8.8% | $6,456 -9% |
| 2014 | $541 -23.8% | $7,095 -8.3% |
| 2013 | $710 | $7,740 -14.7% |
| 2012 | -- | $9,069 |
| 2011 | -- | $9,069 |
| 2010 | -- | $9,069 +34.5% |
| 2008 | $651 +8.7% | $6,744 -6.4% |
| 2007 | $599 | $7,203 +0% |
| 2006 | -- | $7,202 0% |
| 2005 | $532 +5.1% | $7,203 +4.4% |
| 2004 | $506 -10.3% | $6,901 -87.4% |
| 2003 | $564 -7% | $54,769 -6.1% |
| 2002 | $607 | $58,312 +762.6% |
| 2001 | -- | $6,760 |
Find assessor info on the county website
Monthly payment
Est. payment
Payment breakdown
Explore the cost of this home by adjusting the details. Changes won't be saved.Climate risks
Neighborhood: 73044
Nearby schools
Schools provided by the listing agent
- Elementary: Guthrie Upper ES
- Middle: Guthrie JHS
- High: Guthrie HS
Source: MLSOK/OKCMAR as distributed by MLS GRID. This data may not be complete. We recommend contacting the local school district to confirm school assignments for this home.
Similar homes
- $--2 bd1 ba1.4k sqft114 N Elm St, Guthrie, OK 73044AuctionServiceLink Auction
- $212,0004 bd2 ba1.6k sqft1875 His Way, Guthrie, OK 73044For Sale
 MLS ID #1247106, Joy Patton, Courtyard Real Estate. MLSOK/OKCMAR as distributed by MLS GRID
 - $292,9003 bd2 ba1.6k sqft7231 S Douglas Blvd, Guthrie, OK 73044For Sale
 MLS ID #1249783, Allison Wanjon, Vibe Realty. MLSOK/OKCMAR as distributed by MLS GRID
 - $200,0002 bd2 ba1.1k sqft216 W Seward Rd, Guthrie, OK 73044For Sale
 MLS ID #1240745, Alysa Starnes, LIME Realty. MLSOK/OKCMAR as distributed by MLS GRID
