Welcome to 401 Edgewood Dr, located in the desirable 55+ Trilogy at Rio Vista community. Enjoy golf course living, beautiful surroundings, and an impressive collection of amenities for a remarkably low monthly HOA. The Golf Club at Rio Vista is also open to the public, making this an ideal setting for those who enjoy an active golf-centered lifestyle. The community offers multiple points of access, including a secure front gate and additional resident-only gates with private clicker access for added convenience and security. Upon arrival, a spacious driveway leads to the two-car garage, while the front yard provides an opportunity to showcase and personalize your home. The low-maintenance stucco exterior adds to the ease of ownership. Inside, you’ll find a bright and inviting living room that flows naturally into the kitchen, with large windows and shutters throughout to bring in natural light or provide privacy when desired. A fireplace insert adds warmth and comfort to the living space. The kitchen features a breakfast bar, pantry, dishwasher, microwave, gas range, cooktop, and double-door refrigerator. From the kitchen, step outside to your private patio overlooking the golf course. Enjoy an evening outdoors, fire up the grill, or take your golf cart out to explore the community. The patio also provides convenient access to nearby walking trails. The home offers two bedrooms with generous closet space, a hall bathroom, and a primary suite with an ensuite bathroom featuring a walk-in shower for easy accessibility. The home is also a cosmetic fixer, giving its next owner the opportunity to add fresh paint, make desired updates, and personalize the space to fit their lifestyle.
For sale
$309,900
401 Edgewood Dr, Rio Vista, CA 94571
2beds
1,105sqft
Residential, Single Family Residence
Built in 2001
4,950 Square Feet Lot
$307,200 Zestimate®
$280/sqft
$287/mo HOA
What's special
Secure front gateFireplace insertTwo-car garageGolf course livingBeautiful surroundingsLow-maintenance stucco exteriorSpacious driveway
- 9 days
- 697
- 46
Zillow last checked:
Listing updated:
Listed by:
Ruben Haros Bravo DRE #02086645 831-869-7382,
Serhant California, Inc,
Daniel Donate DRE #02009961 510-335-9095,
Serhant California, Inc
Source: Bay East AOR,MLS#: 41148859
Facts & features
Interior
Bedrooms & bathrooms
- Bedrooms: 2
- Bathrooms: 2
- Full bathrooms: 2
Rooms
- Room types: Main Entry, Laundry
Kitchen
- Features: Breakfast Bar, Counter - Solid Surface, Dishwasher, Gas Range/Cooktop, Microwave, Pantry, Refrigerator
Heating
- Forced Air
Cooling
- Central Air
Appliances
- Included: Dishwasher, Gas Range, Microwave, Refrigerator, Dryer, Washer
Features
- Breakfast Bar, Counter - Solid Surface, Pantry
- Flooring: Hardwood, Laminate, Vinyl
- Number of fireplaces: 1
- Fireplace features: Insert
Interior area
- Total structure area: 1,105
- Total interior livable area: 1,105 sqft
Property
Parking
- Total spaces: 2
- Parking features: Attached
- Garage spaces: 2
Features
- Levels: One
- Stories: 1
- Patio & porch: Patio, Covered
- Pool features: Pool/Spa Combo, Community
- Has spa: Yes
Lot
- Size: 4,950 Square Feet
- Features: On Golf Course, Level, Back Yard, Side Yard
Details
- Parcel number: 0176131060
- Special conditions: Standard
Construction
Type & style
- Home type: SingleFamily
- Architectural style: Other
- Property subtype: Residential, Single Family Residence
Materials
- Stucco
- Roof: Tile
Condition
- Existing
- New construction: No
- Year built: 2001
Utilities & green energy
- Electric: No Solar
- Sewer: Public Sewer
- Water: Public
Community & HOA
Community
- Security: Carbon Monoxide Detector(s), Smoke Detector(s)
- Subdivision: Trilogy
HOA
- Has HOA: Yes
- Amenities included: Clubhouse, Golf Course, Fitness Center, Spa/Hot Tub, Tennis Court(s), Recreation Room, Recreation Facilities, Trail(s)
- Services included: Common Area Maint, Management Fee, Security, Other, Maintenance Grounds
- HOA fee: $287 monthly
- HOA name: TRILOGY
- HOA phone: 707-374-4843
Location
- Region: Rio Vista
Financial & listing details
- Price per square foot: $280/sqft
- Tax assessed value: $419,000
- Price range: $309.9K - $309.9K
- Date on market: 9/19/2026
- Listing agreement: Excl Right
- Listing terms: Cash,Conventional,FHA,VA Loan
Estimated market value
$307,200
$292,000 - $323,000
$2,252/mo
Price history
| Date | Event | Price |
|---|---|---|
| 9/19/2026 | Listed for sale | $309,900-13.9%$280/sqft |
Source:  Bay East AOR #41148859 Report a problem Bay East AOR #41148859 Report a problem | ||
| 12/2/2005 | Sold | $360,000+80.9%$326/sqft |
Source: Public Record Report a problem | ||
| 3/30/2001 | Sold | $199,000$180/sqft |
Source: Public Record Report a problem | ||
Public tax history
| Year | Property taxes | Tax assessment |
|---|---|---|
| 2026 | -- | $419,000 |
| 2025 | $4,420 -1.2% | $419,000 |
| 2024 | $4,473 -1.6% | $419,000 |
| 2023 | $4,544 -0.3% | $419,000 |
| 2022 | $4,556 +13.7% | $419,000 +12.6% |
| 2021 | $4,008 +8.6% | $372,000 +5.1% |
| 2020 | $3,689 +2.2% | $354,000 +0.3% |
| 2019 | $3,610 -3.2% | $353,000 +1.1% |
| 2018 | $3,728 +13.3% | $349,000 +9.4% |
| 2017 | $3,290 +2.4% | $319,000 +2.2% |
| 2016 | $3,212 -1% | $312,000 +0.3% |
| 2015 | $3,245 +23.2% | $311,000 +29.6% |
| 2014 | $2,634 | $240,000 +24.4% |
| 2013 | -- | $193,000 +22.9% |
| 2012 | -- | $157,000 -26.3% |
| 2011 | -- | $213,000 +51.1% |
| 2010 | -- | $141,000 -3.4% |
| 2009 | -- | $146,000 -51% |
| 2008 | -- | $298,000 -19.5% |
| 2007 | -- | $370,098 +2.8% |
| 2006 | -- | $359,900 +67.5% |
| 2005 | -- | $214,907 +2% |
| 2004 | -- | $210,693 +1.9% |
| 2003 | -- | $206,832 +2% |
| 2002 | -- | $202,776 +52.1% |
| 2001 | -- | $133,289 +2% |
| 2000 | $1,995 | $130,675 |
Find assessor info on the county website
Monthly payment
Est. payment
Payment breakdown
Explore the cost of this home by adjusting the details. Changes won't be saved.Climate risks
Neighborhood: 94571
Similar homes
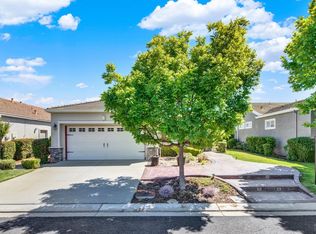
- $349,9002 bd2 ba1.1k sqft500 Diamond Hills Drive, Rio Vista, CA 94571For Sale
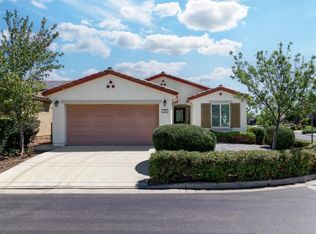 MLS ID #326064066, Dana J Lira, California Delta Living. BAREIS
 - $310,0001 bd2 ba660 sqft526 Montezuma Street, Rio Vista, CA 94571For Sale
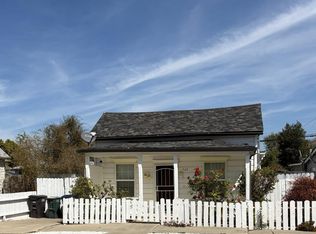 MLS ID #326081716, Chad Cabral, Compass. BAREIS
 - $--4 bd2 ba1.2k sqft7 Shasta Dr, Rio Vista, CA 94571Auction
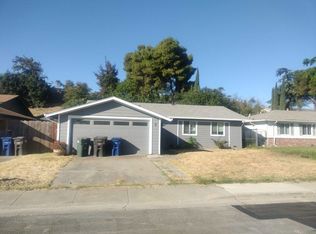 ServiceLink Auction
 - $349,9002 bd2 ba1.1k sqft507 Palisades Drive, Rio Vista, CA 94571For Sale
 MLS ID #326062860, Diane Shafer, Shafer Real Estate, Inc.. BAREIS
