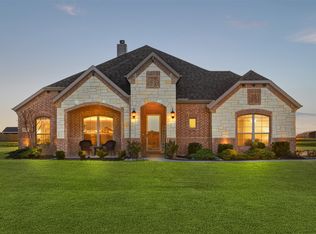
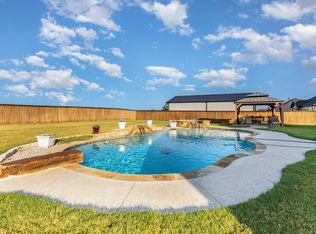
NO City Taxes Custom Country Home on 1.03 Acres and Just Minutes from Town! Experience peaceful country living just outside the city in this beautifully crafted custom-built home! This spacious 4-bedroom, 3-full baths home features an open concept layout with vaulted ceilings, engineered hardwood flooring (scratch resistant), and tons of natural light through out with large windows. The stunning floor-to-ceiling wood-burning fireplace anchors the living area, while the chef’s kitchen boasts an oversized granite island, ample cabinet space, and a walk-in pantry, making it ideal for entertaining and everyday living. A dedicated dining area, office, and flex or game room offer flexible space for any lifestyle. The primary suite is a relaxing retreat with dual vanities, walk-in closets, and a separate tub and shower. Secondary bedrooms are generously sized, perfect for family or guests. A large covered patio, gazebo, pergola, and a fully fenced backyard with trees lining the back—perfect for gatherings, play, or even a future pool or mother-in law house. Additional highlights include a BRAND NEW UPGRADED ROOF, WINDOWS, GUTTERS, $3K CARPET allowance, and a like-new dishwasher, huge extended driveway, and a sprinkler system. Move in ready, this home offers the best of both worlds: privacy, space, and convenience! Will not last long!
Schedule showing on Broker Bay. Buyer's verify all information for accuracy.
Sold
Price Unknown
401 Evening Fire Dr, Waxahachie, TX 75167
4beds
3,056sqft
Single Family Residence
Built in 2020
1.03 Acres Lot
$532,700 Zestimate®
$--/sqft
$3,391 Estimated rent
Home value
$532,700
$485,000 - $581,000
$3,391/mo
Zestimate® history
Owner options
List your home for rent
$3,391/mo
Rent Zestimate®
Find your next renter with Zillow Rental Manager. Plus, with online applications, you can quickly screen prospective tenants – for free.
$3,391/mo
Rent Zestimate®
Refinance and save
$495/mo
Est. payment
Refinancing to a lower rate could help reduce your monthly payments and save thousands over the life of the loan.
$495/mo
Est. payment
Explore your selling options
Work with a Zillow partner agent
Leverage their expertise and Zillow's premium Showcase listings to get your home seen by more buyers.
Get startedList with your own agent
Get your home in front of millions of buyers by listing it on Zillow.
Learn how to do itSell it yourself
Take full control of how buyers see your home on Zillow by listing For Sale by Owner (FSBO).
List your homeWhat's special
Floor-to-ceiling wood-burning fireplaceTons of natural lightEngineered hardwood flooringLarge covered patioOversized granite islandDedicated dining areaVaulted ceilings
Zillow last checked:
Listing updated:
Listed by:
Michele Isome 0623247 254-415-2655,
Real Broker, LLC 855-450-0442
Bought with:
Armando Nava
Nava Realty Group
Source: NTREIS,MLS#: 20927920
Facts & features
Interior
Bedrooms & bathrooms
- Bedrooms: 4
- Bathrooms: 3
- Full bathrooms: 3
Primary bedroom
- Features: Ceiling Fan(s), Garden Tub/Roman Tub, Separate Shower, Walk-In Closet(s)
- Level: First
- Dimensions: 18 x 14
Game room
- Level: First
- Dimensions: 17 x 14
Living room
- Features: Ceiling Fan(s), Fireplace
- Level: First
- Dimensions: 18 x 20
Office
- Level: First
- Dimensions: 12 x 11
Heating
- Central, Electric, Fireplace(s)
Cooling
- Central Air, Ceiling Fan(s), Electric
Appliances
- Included: Dishwasher, Electric Cooktop, Electric Oven, Microwave, Refrigerator
- Laundry: Washer Hookup, Electric Dryer Hookup, Laundry in Utility Room
Features
- Double Vanity, Eat-in Kitchen, Granite Counters, Kitchen Island, Open Floorplan, Pantry, Vaulted Ceiling(s), Walk-In Closet(s)
- Flooring: Carpet, Ceramic Tile, Engineered Hardwood
- Has basement: No
- Number of fireplaces: 1
- Fireplace features: Stone
Interior area
- Total interior livable area: 3,056 sqft
Property
Parking
- Total spaces: 2
- Parking features: Driveway, Garage
- Attached garage spaces: 2
- Has uncovered spaces: Yes
Features
- Levels: One
- Stories: 1
- Patio & porch: Other, See Remarks, Covered
- Exterior features: Rain Gutters
- Pool features: None
- Fencing: Back Yard,Fenced,Wood
Lot
- Size: 1.03 Acres
- Features: Acreage
Details
- Additional structures: Gazebo, Other, Pergola
- Parcel number: 282690
Construction
Type & style
- Home type: SingleFamily
- Architectural style: Traditional,Detached
- Property subtype: Single Family Residence
Materials
- Brick, Stone Veneer
- Foundation: Slab
- Roof: Composition
Condition
- Year built: 2020
Utilities & green energy
- Sewer: Aerobic Septic
- Water: Community/Coop
- Utilities for property: Electricity Available, Septic Available, Water Available
Community & HOA
Community
- Security: Prewired
- Subdivision: Pioneer Point
HOA
- Has HOA: Yes
- Services included: Association Management
- HOA fee: $495 annually
- HOA name: Associa PMG North Texas
- HOA phone: 214-368-4030
Location
- Region: Waxahachie
Financial & listing details
- Tax assessed value: $579,759
- Annual tax amount: $3,840
- Date on market: 5/7/2025
- Cumulative days on market: 14 days
- Listing terms: Cash,Conventional,FHA,VA Loan
- Electric utility on property: Yes
Price history
| Date | Event | Price |
|---|---|---|
| 6/16/2025 | Sold | -- |
Source: NTREIS #20927920 Report a problem | ||
| 5/27/2025 | Pending sale | $529,970$173/sqft |
Source: NTREIS #20927920 Report a problem | ||
| 5/20/2025 | Contingent | $529,970$173/sqft |
Source: NTREIS #20927920 Report a problem | ||
| 5/16/2025 | Price change | $529,970-6.2%$173/sqft |
Source: NTREIS #20927920 Report a problem | ||
| 5/14/2025 | Price change | $565,000-2.2%$185/sqft |
Source: NTREIS #20927920 Report a problem | ||
| 5/8/2025 | Price change | $578,000-2.9%$189/sqft |
Source: NTREIS #20927920 Report a problem | ||
| 5/7/2025 | Listed for sale | $595,000$195/sqft |
Source: NTREIS #20927920 Report a problem | ||
Public tax history
| Year | Property taxes | Tax assessment |
|---|---|---|
| 2025 | $3,840 | $579,759 +0.6% |
| 2024 | -- | $576,020 +4.9% |
| 2023 | -- | $548,975 +10% |
| 2022 | -- | $499,068 +293.2% |
| 2021 | -- | $126,920 |
Find assessor info on the county website
Neighborhood: 75167
Nearby homes
- $556,9004 bd-- ba2.3k sqft411 Evening Fire Dr, Waxahachie, TX 75167Off Market
- $509,0004 bd-- ba2.2k sqft361 Evening Fire Dr, Waxahachie, TX 75167Off Market
- $--3 bd3 ba2.3k sqft421 Evening Fire Dr, Waxahachie, TX 75167Sold
- $--4 bd3 ba2.6k sqft351 Evening Fire Dr, Waxahachie, TX 75167Sold
- $674,9004 bd-- ba2.5k sqft350 Pilgrim Dr, Waxahachie, TX 75167Off Market
- $585,3003 bd-- ba2.6k sqft360 Evening Fire Dr, Waxahachie, TX 75167Off Market
- $531,2003 bd-- ba2.4k sqft431 Evening Fire Dr, Waxahachie, TX 75167Off Market
- $542,9004 bd-- ba2.2k sqft341 Evening Fire Dr, Waxahachie, TX 75167Off Market
Nearby schools
GreatSchools rating
- 6/10Dunaway Elementary SchoolGrades: K-5Distance: 4.7 mi
- 5/10Eddie Finley Sr Junior High SchoolGrades: 6-8Distance: 7.9 mi
- 5/10Waxahachie High SchoolGrades: 9-12Distance: 5.7 mi
Schools provided by the listing agent
- Elementary: Dunaway
- High: Waxahachie
- District: Waxahachie ISD
Source: NTREIS. This data may not be complete. We recommend contacting the local school district to confirm school assignments for this home.
Get a cash offer in 3 minutes
Find out how much your home could sell for in as little as 3 minutes with a no-obligation cash offer.
Estimated market value
$532,700
Get a cash offer in 3 minutes
Find out how much your home could sell for in as little as 3 minutes with a no-obligation cash offer.
Estimated market value
$532,700
- Texas
- Ellis County
- Waxahachie
- 75167
- 401 Evening Fire Dr
Nearby cities
Nearby neighborhoods
Nearby zip codes
Other Waxahachie Topics
