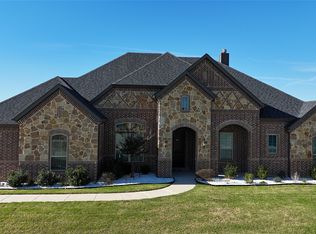
Welcome to 421 Evening Fire in Waxahachie — where modern living meets peaceful country charm. Built in 2021 and barely lived in, this 2,488 sq ft home feels practically brand new! Situated on a full 1-acre lot, this thoughtfully designed home offers 3 spacious bedrooms, a dedicated office, and 3 bathrooms — giving you the flexibility to work from home, host guests, or create the perfect flex space to fit your lifestyle. The open-concept layout provides generous living and entertaining space, while the expansive backyard offers endless possibilities — add a pool, shop, outdoor kitchen, or simply enjoy the wide-open Texas sky. And the best part? No city taxes! Enjoy the savings and freedom of country-style living while still being just minutes from everything Waxahachie has to offer. This is the space, condition, and location buyers have been waiting for.
Sold
Price Unknown
421 Evening Fire Dr, Waxahachie, TX 75167
3beds
2,388sqft
Single Family Residence
Built in 2021
1.03 Acres Lot
$520,700 Zestimate®
$--/sqft
$3,116 Estimated rent
Home value
$520,700
$484,000 - $562,000
$3,116/mo
Zestimate® history
Owner options
List your home for rent
$3,116/mo
Rent Zestimate®
Find your next renter with Zillow Rental Manager. Plus, with online applications, you can quickly screen prospective tenants – for free.
$3,116/mo
Rent Zestimate®
Refinance and save
$495/mo
Est. payment
Refinancing to a lower rate could help reduce your monthly payments and save thousands over the life of the loan.
$495/mo
Est. payment
Explore your selling options
Work with a Zillow partner agent
Leverage their expertise and Zillow's premium Showcase listings to get your home seen by more buyers.
Get startedList with your own agent
Get your home in front of millions of buyers by listing it on Zillow.
Learn how to do itSell it yourself
Take full control of how buyers see your home on Zillow by listing For Sale by Owner (FSBO).
List your homeWhat's special
Wide-open texas skyDedicated officeExpansive backyardOpen-concept layout
Zillow last checked:
Listing updated:
Listed by:
Lacey Crim 0721321 817-798-6929,
Keller Williams Realty 972-938-2222
Bought with:
Brandee Escalante
eXp Realty
Arron Young, 0765717
eXp Realty LLC
Source: NTREIS,MLS#: 21197108
Facts & features
Interior
Bedrooms & bathrooms
- Bedrooms: 3
- Bathrooms: 3
- Full bathrooms: 2
- 1/2 bathrooms: 1
Primary bedroom
- Features: Ceiling Fan(s), Walk-In Closet(s)
- Level: First
- Dimensions: 16 x 19
Bedroom
- Features: Ceiling Fan(s)
- Level: First
- Dimensions: 11 x 11
Bedroom
- Features: Ceiling Fan(s), Walk-In Closet(s)
- Level: First
- Dimensions: 11 x 14
Primary bathroom
- Features: Dual Sinks, Double Vanity, En Suite Bathroom, Garden Tub/Roman Tub, Solid Surface Counters, Separate Shower
- Level: First
- Dimensions: 14 x 11
Other
- Features: Dual Sinks, Solid Surface Counters
- Level: First
- Dimensions: 5 x 10
Half bath
- Level: First
- Dimensions: 6 x 6
Kitchen
- Features: Granite Counters, Kitchen Island, Pantry, Walk-In Pantry
- Level: First
- Dimensions: 13 x 19
Living room
- Features: Fireplace
- Level: First
- Dimensions: 19 x 20
Office
- Level: First
- Dimensions: 12 x 13
Heating
- Central, Electric
Cooling
- Central Air, Electric
Appliances
- Included: Dishwasher, Electric Cooktop, Electric Oven, Disposal, Microwave
- Laundry: Dryer Hookup, ElectricDryer Hookup, Laundry in Utility Room
Features
- Decorative/Designer Lighting Fixtures, Double Vanity, Eat-in Kitchen, Granite Counters, High Speed Internet, Kitchen Island, Open Floorplan, Pantry, Cable TV, Walk-In Closet(s)
- Flooring: Carpet, Luxury Vinyl Plank, Tile
- Has basement: No
- Number of fireplaces: 1
- Fireplace features: Living Room, Wood Burning
Interior area
- Total interior livable area: 2,388 sqft
Property
Parking
- Total spaces: 2
- Parking features: Additional Parking, Door-Single, Driveway, Garage, Garage Door Opener, Garage Faces Side
- Attached garage spaces: 2
- Has uncovered spaces: Yes
Features
- Levels: One
- Stories: 1
- Patio & porch: Covered
- Pool features: None
Lot
- Size: 1.03 Acres
- Features: Acreage
Details
- Parcel number: 282688
Construction
Type & style
- Home type: SingleFamily
- Architectural style: Traditional,Detached
- Property subtype: Single Family Residence
Materials
- Brick, Rock, Stone
- Roof: Composition,Shingle
Condition
- Year built: 2021
Utilities & green energy
- Sewer: Aerobic Septic, Septic Tank
- Water: Community/Coop
- Utilities for property: None, Septic Available, Water Available, Cable Available
Community & HOA
Community
- Security: Smoke Detector(s)
- Subdivision: Pioneer Point Ph 5 6
HOA
- Has HOA: Yes
- Services included: Maintenance Grounds
- HOA fee: $495 annually
- HOA name: Associa Principle Management
- HOA phone: 888-368-4030
Location
- Region: Waxahachie
Financial & listing details
- Tax assessed value: $466,188
- Annual tax amount: $7,075
- Date on market: 3/4/2026
- Cumulative days on market: 14 days
- Listing terms: Cash,Conventional,FHA,VA Loan
Price history
| Date | Event | Price |
|---|---|---|
| 4/6/2026 | Sold | -- |
Source: NTREIS #21197108 Report a problem | ||
| 3/27/2026 | Pending sale | $535,000$224/sqft |
Source: NTREIS #21197108 Report a problem | ||
| 3/18/2026 | Contingent | $535,000$224/sqft |
Source: NTREIS #21197108 Report a problem | ||
| 3/4/2026 | Listed for sale | $535,000$224/sqft |
Source: NTREIS #21197108 Report a problem | ||
Public tax history
| Year | Property taxes | Tax assessment |
|---|---|---|
| 2025 | $5,425 -6.4% | $466,188 +1.4% |
| 2024 | $5,796 +2.9% | $459,804 +1.3% |
| 2023 | $5,631 -12.2% | $454,027 +10% |
| 2022 | $6,416 | $412,752 +843.4% |
| 2021 | -- | $43,750 |
Find assessor info on the county website
Neighborhood: 75167
Nearby homes
- $556,9004 bd-- ba2.3k sqft411 Evening Fire Dr, Waxahachie, TX 75167Off Market
- $531,2003 bd-- ba2.4k sqft431 Evening Fire Dr, Waxahachie, TX 75167Off Market
- $--4 bd3 ba3k sqft401 Evening Fire Dr, Waxahachie, TX 75167Sold
- $656,0003 bd-- ba3.1k sqft501 Evening Fire Ct, Waxahachie, TX 75167Off Market
- $--4 bd3 ba2.7k sqft510 Evening Fire Dr, Waxahachie, TX 75167Sold
- $674,9004 bd-- ba2.5k sqft350 Pilgrim Dr, Waxahachie, TX 75167Off Market
- $545,9003 bd-- ba2.2k sqft441 Evening Fire Dr, Waxahachie, TX 75167Off Market
- $521,5003 bd-- ba2.7k sqft510 Evening Fire Ct, Waxahachie, TX 75167Off Market
Nearby schools
GreatSchools rating
- 6/10Dunaway Elementary SchoolGrades: K-5Distance: 4.7 mi
- 5/10Eddie Finley Sr Junior High SchoolGrades: 6-8Distance: 7.9 mi
- 5/10Waxahachie High SchoolGrades: 9-12Distance: 5.6 mi
Schools provided by the listing agent
- Elementary: Dunaway
- High: Waxahachie
- District: Waxahachie ISD
Source: NTREIS. This data may not be complete. We recommend contacting the local school district to confirm school assignments for this home.
Get a cash offer in 3 minutes
Find out how much your home could sell for in as little as 3 minutes with a no-obligation cash offer.
Estimated market value
$520,700
Get a cash offer in 3 minutes
Find out how much your home could sell for in as little as 3 minutes with a no-obligation cash offer.
Estimated market value
$520,700
- Texas
- Ellis County
- Waxahachie
- 75167
- 421 Evening Fire Dr
Nearby cities
Nearby neighborhoods
Nearby zip codes
Other Waxahachie Topics
