Skip main navigation
Sold
  • Price Unknown

    401 FENWICK DR, Windcrest, TX 78239

    4beds
    2,154sqft
    Single Family Residence
    Built in 1969
    0.32 Acres Lot
    $370,100 Zestimate®
    $--/sqft
    $2,018 Estimated rent

    Home value

    $370,100

    $348,000 - $392,000

    $2,018/mo

    Zestimate® history
    Loading
    Loading...

    Owner options

    List your home for rent

    $2,018/mo

    Rent Zestimate®

    Find your next renter with Zillow Rental Manager. Plus, with online applications, you can quickly screen prospective tenants – for free.

    Learn more

    $2,018/mo

    Rent Zestimate®

    Refinance and save

    Refinancing to a lower rate could help reduce your monthly payments and save thousands over the life of the loan.

    See today's rates

    Explore your selling options

    Work with a Zillow partner agent

    Leverage their expertise and Zillow's premium Showcase listings to get your home seen by more buyers.

    Get started

    List with your own agent

    Get your home in front of millions of buyers by listing it on Zillow.

    Learn how to do it

    Sell it yourself

    Take full control of how buyers see your home on Zillow by listing For Sale by Owner (FSBO).

    List your home

    What's special

    Modern light fixturesBasketball courtsGlass tiled fireplaceOpen patioStainless steel appliancesOutdoor diningFort sam
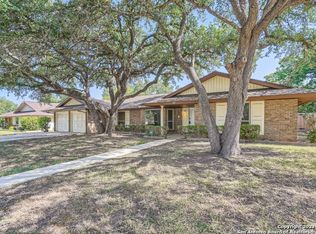
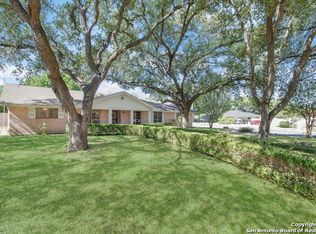
    IN CONTRACT / OPEN HOUSE CANCELLED ASSUMABLE LOAN W/ 2.75 INTEREST RATE FOR THOSE WHO QUALIFY! Welcome to this completely updated, energy efficient, Midcentury Modern 1-story home in the desirable Windcrest area! Luxury laminate and Smartcore wood floors guide you through the home, complemented by modern light fixtures to include a 6 foot stainless steel ceiling fan that adds a touch of stylish elegance. Soaring beamed ceilings and a glass tiled fireplace gives you a sense of grandeur in the open concept living area. The kitchen is the center of this fabulous home with granite countertops, tiled backsplash, espresso cabinets with Elfa storage, and stainless steel appliances, plus a breakfast bar, eat-in space, and designated formal dining area, too! There are 4 bedrooms with the primary bedroom separate from the other 3. Beautifully tiled walk-in showers plus double vanities give both the primary and main bathrooms a spa like feel. Step outside to the huge privacy fenced backyard, complete with a covered tiled patio featuring a pergola, perfect for outdoor dining and entertaining. Additionally, there's an open patio and a storage closet as well. The shed workshop comes equipped with a 70amp electrical panel, offering endless possibilities for hobbies or storage needs. With over a third of an acre, this home also features an above-ground pool deck built to access either a 9' or 12' round pool, and a 25 foot gravel RV parking space with a double gate entry and a 30amp charging station! This fabulous home is situated on a corner lot with a convenient side entrance to the oversized 2 car garage. And, did I mention the roof is only 7 years old, and HVAC is newer as well. Easy access to I35 & 410 making commutes to downtown, Fort Sam, Randolph, The Pearl, and The Quarry a breeze! Enjoy all that Windcrest has to offer with NO HOA: 9 hole golf course, parks, walking & bike trails, exceptional city services, club house, tennis, pickleball, & basketball courts, pool and more! Welcome home!

    Zillow last checked:

    Listing updated:

    Listed by:

    Julie Zamora TREC #786727 (614) 915-5080,

    eXp Realty

    Source: LERA MLS,MLS#: 1768011MLS Logo

    Facts & features

    Interior

    Bedrooms & bathrooms
    • Bedrooms: 4
    • Bathrooms: 2
    • Full bathrooms: 2
    Primary bedroom
    • Features: Walk-In Closet(s), Ceiling Fan(s), Full Bath
    • Area: 224
    • Dimensions: 16 x 14
    Bedroom 2
    • Area: 120
    • Dimensions: 12 x 10
    Bedroom 3
    • Area: 121
    • Dimensions: 11 x 11
    Bedroom 4
    • Area: 121
    • Dimensions: 11 x 11
    Primary bathroom
    • Features: Shower Only, Double Vanity
    • Area: 88
    • Dimensions: 11 x 8
    Dining room
    • Area: 144
    • Dimensions: 12 x 12
    Kitchen
    • Area: 252
    • Dimensions: 14 x 18
    Living room
    • Area: 280
    • Dimensions: 20 x 14
    Heating
    • Central, Natural Gas
    Cooling
    • Central Air
    Appliances
    • Included: Self Cleaning Oven, Microwave, Range, Refrigerator, Disposal, Dishwasher, Gas Water Heater, Electric Cooktop
    • Laundry: Main Level, Washer Hookup, Dryer Connection
    Features
    • Two Living Area, Separate Dining Room, Eat-in Kitchen, Breakfast Bar, Utility Room Inside, 1st Floor Lvl/No Steps, High Ceilings, Open Floorplan, High Speed Internet, All Bedrooms Downstairs, Walk-In Closet(s), Master Downstairs, Ceiling Fan(s), Solid Counter Tops
    • Flooring: Ceramic Tile, Wood, Laminate
    • Doors: Storm Doors
    • Windows: Storm Windows, Window Coverings
    • Has basement: No
    • Attic: Pull Down Storage
    • Number of fireplaces: 1
    • Fireplace features: One, Living Room, Wood Burning
    Interior area
    • Total interior livable area: 2,154 sqft

    Property

    Parking
    • Total spaces: 4
    • Parking features: Two Car Garage, Garage Door Opener, Two Car Carport, RV/Boat Parking
    • Garage spaces: 2
    • Carport spaces: 2
    • Covered spaces: 4
    Features
    • Levels: One
    • Stories: 1
    • Patio & porch: Patio, Covered, Deck
    • Exterior features: Sprinkler System, Rain Gutters, Lighting
    • Pool features: None, Community
    • Fencing: Privacy
    Lot
    • Size: 0.32 Acres
    • Features: Corner Lot
    • Residential vegetation: Mature Trees
    Details
    • Additional structures: Shed(s), Workshop
    • Parcel number: 054740590100

    Construction

    Type & style
    • Home type: SingleFamily
    • Property subtype: Single Family Residence
    Materials
    • Brick
    • Foundation: Slab
    • Roof: Heavy Composition
    Condition
    • Pre-Owned
    • New construction: No
    • Year built: 1969

    Utilities & green energy

    • Utilities for property: Cable Available

    Community & neighborhood

    Security
    • Security features: Smoke Detector(s), Security System Owned
    Community
    • Community features: Tennis Court(s), Golf, Clubhouse, Playground, Jogging Trails, Sports Court, Bike Trails, BBQ/Grill, Basketball Court, Volleyball Court
    Location
    • Region: Windcrest
    • Subdivision: Windcrest

    Other

    Other facts
    • Listing terms: Conventional,FHA,VA Loan,TX Vet,Cash,Assumable

    Price history

    DateEventPrice
    5/14/2024Sold--
    Source: LERA MLS #1768011 Report a problem
    4/25/2024Pending sale$355,000$165/sqft
    Source: LERA MLS #1768011 Report a problem
    4/19/2024Contingent$355,000$165/sqft
    Source: LERA MLS #1768011 Report a problem
    4/19/2024Listed for sale$355,000+29.1%$165/sqft
    Source: LERA MLS #1768011 Report a problem
    12/28/2018Sold--
    Source: LERA MLS #44006_1331510 Report a problem
    10/19/2018Price change$275,000-3.5%$128/sqft
    Source: Keller Williams Realty #1331510 Report a problem
    8/9/2018Listed for sale$285,000$132/sqft
    Source: Keller Williams City-View #1331510 Report a problem

    Public tax history

    YearProperty taxesTax assessment
    2025$7,799 +73.2%$359,050 +0.2%
    2024$4,502 +1.5%$358,452 +10%
    2023$4,435 -19%$325,865 +10%
    2022$5,475 +107.9%$296,241 +12%
    2021$2,634 $264,603 +10%
    2020$2,634 -50.8%$240,548 +10%
    2019$5,355 $218,680 +57.3%
    2018$5,355 +30.2%$139,000 -18.2%
    2017$4,114 -7.5%$170,000 -6.6%
    2016$4,449 +3.6%$182,000 +4%
    2015$4,296 $175,000 +3.4%
    2014$4,296 $169,200 +5.3%
    2013-- $160,750 +6.4%
    2012-- $151,090 -1.2%
    2011-- $152,920 +1.9%
    2010-- $150,070 -3.1%
    2009-- $154,870 -1.1%
    2008-- $156,580 -1.7%
    2007-- $159,310 +14.6%
    2006-- $139,000 +7.8%
    2005-- $129,000
    2004-- --
    2003-- --
    2002-- --
    2001-- --
    2000-- --

    Find assessor info on the county website

    Neighborhood: 78239

    Nearby schools

    GreatSchools rating
    Schools provided by the listing agent
    • Elementary: Windcrest
    • Middle: Ed White
    • High: Roosevelt
    • District: North East I.S.D.

    Source: LERA MLS. This data may not be complete. We recommend contacting the local school district to confirm school assignments for this home.

    Get a cash offer in 3 minutes
    Find out how much your home could sell for in as little as 3 minutes with a no-obligation cash offer.
    Estimated market value
    $370,100
    Get a cash offer in 3 minutes
    Find out how much your home could sell for in as little as 3 minutes with a no-obligation cash offer.
    Estimated market value
    $370,100