Crieve Hall | 3BR/2.5BA + Office | .75-Acre Lot | Fully Updated | Flex Suite
-
Rare opportunity in coveted Crieve Hall — one of Nashville's most sought-after neighborhoods. This move-in ready 3-bedroom, 2.5-bath home with a dedicated office sits on an exceptional .75-acre lot, offering privacy and outdoor space that's scarce to find at this price point.
-
Nearly 2,100 sq. ft. of thoughtfully updated living space features a brand-new kitchen with granite countertops, new hardwood floors, new LVP flooring, and fully remodeled bathrooms. All major mechanicals have been replaced: roof (2023), HVAC (2022), tankless water heater, and updated windows.
-
Relax on the screened-in porch overlooking a private, park-like backyard with a large storage shed (new roof). The converted garage is a standout feature: a fully independent space with private entrance and laundry connections — ideal as an owner-occupied Airbnb, long-term rental, in-law suite, or primary suite conversion. Income potential is real.
-
Minutes to Crieve Hall Elementary, I-65, Crieve Hall Bagel, and Yogi's.
-
Key Features:
New roof (2023) · New HVAC (2022) · Tankless water heater · Updated windows · New kitchen · New hardwood & LVP floors · Remodeled bathrooms · Screened-in porch · .75-acre lot · Storage shed · Converted garage with private entrance & laundry · ADU/rental/suite potential · Office · 3 bed / 2.5 bath · ~2,100 sq ft · Crieve Hall · Nashville, TN
Under contract - showing
$670,000
401 Fieldcrest Dr, Nashville, TN 37211
3beds
2,099sqft
Single Family Residence, Residential
Built in 1955
0.76 Acres Lot
$-- Zestimate®
$319/sqft
$-- HOA
What's special
- 61 days |
- 134 |
- 3 |
Likely to sell faster than
Zillow last checked:
Listing updated:
Listed by:
Sam Miller 615-300-6704,
Compass RE 615-475-5616,
Steve Miller 615-957-4957,
Compass RE
Source: RealTracs MLS as distributed by MLS GRID,MLS#: 3219886
Facts & features
Interior
Bedrooms & bathrooms
- Bedrooms: 3
- Bathrooms: 3
- Full bathrooms: 2
- 1/2 bathrooms: 1
- Main level bedrooms: 3
Heating
- Central, Natural Gas
Cooling
- Central Air, Electric
Appliances
- Included: Electric Oven, Gas Range, Dishwasher, Disposal, Dryer, Microwave, Refrigerator, Washer
Features
- Built-in Features, Ceiling Fan(s), Extra Closets, In-Law Floorplan
- Flooring: Wood, Luxury Vinyl, Tile
- Basement: Crawl Space
- Number of fireplaces: 1
- Fireplace features: Wood Burning
Interior area
- Total structure area: 2,099
- Total interior livable area: 2,099 sqft
- Finished area above ground: 2,099
Property
Parking
- Total spaces: 5
- Parking features: Private, Asphalt
- Carport spaces: 1
- Uncovered spaces: 4
Features
- Levels: One
- Stories: 1
- Patio & porch: Patio, Screened
- Fencing: Back Yard
Lot
- Size: 0.76 Acres
- Dimensions: 167 x 177
- Features: Corner Lot
- Topography: Corner Lot
Details
- Additional structures: Storage
- Parcel number: 14608017900
- Special conditions: Standard
Construction
Type & style
- Home type: SingleFamily
- Architectural style: Ranch
- Property subtype: Single Family Residence, Residential
Materials
- Brick
- Roof: Shingle
Condition
- New construction: No
- Year built: 1955
Utilities & green energy
- Sewer: Public Sewer
- Water: Public
- Utilities for property: Electricity Available, Natural Gas Available, Water Available
Green energy
- Energy efficient items: Water Heater
Community & HOA
Community
- Subdivision: Crieve Hall Estates
HOA
- Has HOA: No
Location
- Region: Nashville
Financial & listing details
- Price per square foot: $319/sqft
- Tax assessed value: $594,800
- Annual tax amount: $4,184
- Date on market: 5/22/2026
- Electric utility on property: Yes
Estimated market value
Not available
Estimated sales range
Not available
Not available
Price history
| Date | Event | Price |
|---|---|---|
| 6/19/2026 | Contingent | $670,000$319/sqft |
Source:  RealTracs MLS as distributed by MLS GRID #3219886 Report a problem RealTracs MLS as distributed by MLS GRID #3219886 Report a problem | ||
| 6/15/2026 | Listed for sale | $670,000$319/sqft |
Source: RealTracs MLS as distributed by MLS GRID #3219886 Report a problem | ||
| 6/6/2026 | Listing removed | $670,000$319/sqft |
Source: RealTracs MLS as distributed by MLS GRID #3219886 Report a problem | ||
| 5/27/2026 | Contingent | $670,000$319/sqft |
Source: RealTracs MLS as distributed by MLS GRID #3219886 Report a problem | ||
| 5/26/2026 | Listed for sale | $670,000+415.8%$319/sqft |
Source: RealTracs MLS as distributed by MLS GRID #3219886 Report a problem | ||
| 5/19/1995 | Sold | $129,900$62/sqft |
Source: Public Record Report a problem | ||
Public tax history
| Year | Property taxes | Tax assessment |
|---|---|---|
| 2025 | $4,184 +33.9% | $148,700 +54.8% |
| 2024 | $3,125 | $96,050 |
| 2023 | $3,125 | $96,050 |
| 2022 | $3,125 -1% | $96,050 |
| 2021 | $3,158 -7% | $96,050 +19.4% |
| 2020 | $3,395 +33.8% | $80,425 |
| 2019 | $2,537 | $80,425 |
| 2018 | $2,537 +0% | $80,425 |
| 2017 | $2,537 | $80,425 +34.6% |
| 2016 | $2,537 -6% | $59,750 |
| 2015 | $2,698 | $59,750 |
| 2014 | $2,698 | $59,750 |
| 2013 | -- | $59,750 +6.7% |
| 2012 | -- | $56,000 |
| 2011 | -- | $56,000 -11.7% |
| 2010 | -- | $63,450 |
| 2009 | -- | $63,450 +36.1% |
| 2008 | -- | $46,625 |
| 2007 | -- | $46,625 |
| 2006 | -- | -- |
| 2005 | -- | -- |
| 2004 | -- | -- |
| 2003 | -- | -- |
| 2002 | -- | -- |
| 2001 | -- | -- |
| 2000 | -- | -- |
Find assessor info on the county website
Monthly payment
Est. payment
Payment breakdown
Explore the cost of this home by adjusting the details. Changes won't be saved.Climate risks
Neighborhood: Crieve Hall
Nearby schools
GreatSchools rating
- 7/10Crieve Hall Elementary SchoolGrades: K-5Distance: 0.4 mi
- 6/10Croft Design Center Middle PrepGrades: 6-8Distance: 1.6 mi
- 4/10John Overton High SchoolGrades: 9-12Distance: 0.9 mi
Schools provided by the listing agent
- Elementary: Crieve Hall Elementary
- Middle: Croft Design Center
- High: John Overton Comp High School
Source: RealTracs MLS as distributed by MLS GRID. This data may not be complete. We recommend contacting the local school district to confirm school assignments for this home.
- $723,2003 bd2 ba2.3k sqft405 Fieldcrest Dr, Nashville, TN 37211Off Market
- $510,9003 bd1 ba1.4k sqft5005 Timberhill Dr, Nashville, TN 37211Off Market

- $658,8003 bd2 ba2.1k sqft400 Fieldcrest Dr, Nashville, TN 37211Off Market
- $620,0003 bd1 ba1.5k sqft5000 Timberhill Dr, Nashville, TN 37211Sold
- $547,4003 bd2 ba1.8k sqft5004 Timber Trail Dr, Antioch, TN 37013Off Market
- $627,0004 bd2 ba2.7k sqft409 Fieldcrest Dr, Nashville, TN 37211Off Market
- $651,6004 bd2 ba1.7k sqft5009 Timberhill Dr, Nashville, TN 37211Off Market
- $682,0003 bd2 ba2k sqft404 Fieldcrest Dr, Nashville, TN 37211Off Market
A local agent can set up tours, give advice and negotiate with sellers.
Similar homes
- $699,9004 bd3 ba2.8k sqft4824 Briarwood Dr, Nashville, TN 37211For Sale

 MLS ID #3285608, MacKenzie Strawn Hyde. RealTracs MLS as distributed by MLS GRID
 - $675,0005 bd3 ba2.3k sqft244 Blackman Rd, Nashville, TN 37211For Sale
 MLS ID #3251993, Lauren Taubman. RealTracs MLS as distributed by MLS GRID
 - $625,0003 bd2 ba1.4k sqft5016 Manuel Dr, Nashville, TN 37211For Sale
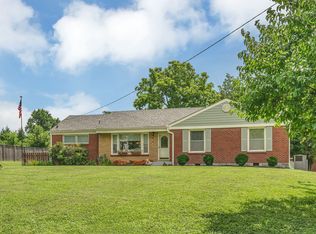 MLS ID #3245593, Bobby Hite. RealTracs MLS as distributed by MLS GRID
 - $749,9003 bd3 ba2.1k sqft4928 Danby Dr, Nashville, TN 37211For Sale
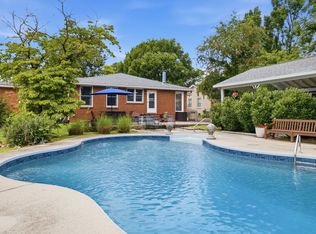 MLS ID #3248004, Mark Buchanan. RealTracs MLS as distributed by MLS GRID
 - $565,0004 bd2 ba1.9k sqft517 Adamwood Dr, Nashville, TN 37211For SaleMLS ID #3302378, Donnel Milam. RealTracs MLS as distributed by MLS GRID
- $644,9003 bd2 ba2k sqft5171 Regent Dr, Nashville, TN 37220For SaleMLS ID #3276765, Grayson Smith. RealTracs MLS as distributed by MLS GRID
- $575,0003 bd2 ba1.8k sqft535 Richmar Dr, Nashville, TN 37211For SaleMLS ID #3217424, Jacqueline (Jackie) Brown. RealTracs MLS as distributed by MLS GRID
- $699,9004 bd2 ba1.9k sqft461 Manley Dr, Nashville, TN 37220For SaleMLS ID #3239901, Debbie Ballard. RealTracs MLS as distributed by MLS GRID
- $550,0005 bd3 ba2.3k sqft5140 Whitaker Dr, Nashville, TN 37211For SaleMLS ID #3285956, Jesus Pena. RealTracs MLS as distributed by MLS GRID
- $549,9003 bd2 ba1.7k sqft607 Elaine Dr, Nashville, TN 37211For SaleMLS ID #3220273, Sarah Wiley. RealTracs MLS as distributed by MLS GRID
- $499,9903 bd3 ba2.3k sqft4846 Corning Dr, Nashville, TN 37211For SaleMLS ID #3256154, Josh Anderson. RealTracs MLS as distributed by MLS GRID
- $724,0003 bd3 ba1.7k sqft510 Rochelle Dr, Nashville, TN 37220For SaleMLS ID #3176081, Lizzy Caldwell. RealTracs MLS as distributed by MLS GRID
- $535,0003 bd2 ba1.8k sqft4808 Overcrest Dr, Nashville, TN 37211For SaleMLS ID #3181254, Ashley Cline. RealTracs MLS as distributed by MLS GRID
- $529,9003 bd3 ba2k sqft600 Huntington Pkwy, Nashville, TN 37211For SaleMLS ID #3216370, Amanda Morris. RealTracs MLS as distributed by MLS GRID
- $535,0003 bd3 ba2.3k sqft301 Browning Rd, Nashville, TN 37211For SaleMLS ID #3243677, Simon Kerr. RealTracs MLS as distributed by MLS GRID
- $525,0004 bd3 ba2.6k sqft338 Lynn Dr, Nashville, TN 37211For SaleMLS ID #3146378, Sam Mahtani. RealTracs MLS as distributed by MLS GRID
- $674,9003 bd2 ba2.6k sqft3262 McGavock Pike, Nashville, TN 37214For SaleMLS ID #3230299, Maggie Edwards. RealTracs MLS as distributed by MLS GRID
- $625,0004 bd3 ba3.1k sqft624 Andrew Rucker Ln, Nashville, TN 37211For SaleMLS ID #3191747, Reed Sircy. RealTracs MLS as distributed by MLS GRID
- $525,0004 bd2 ba1.7k sqft154 Lake Park Dr, Nashville, TN 37211For SaleMLS ID #3263354, Cassidy McGugan. RealTracs MLS as distributed by MLS GRID
- $499,0004 bd3 ba2.6k sqft3210 Southlake Dr, Nashville, TN 37211For SaleMLS ID #3217212, Atin Lamsal. RealTracs MLS as distributed by MLS GRID
