Welcome to 5004 Timberhill Drive, a beautifully maintained brick ranch nestled in the heart of beloved Crieve Hall! Situated on a nearly 0.4-acre lot, this charming home offers the perfect combination of classic character, thoughtful updates, and room to make it your own.
Inside, you'll find 3 bedrooms, 2 bathrooms, and 1,264 square feet of inviting living space, featuring beautiful crown molding throughout, custom built-in bookshelves, and a renovated primary bathroom. The thoughtfully updated kitchen features new appliances and a welcoming space for everyday living and entertaining. Throughout the home, you'll find evidence of the care and attention it has received over the years.
Step outside to a charming back porch overlooking the spacious, level backyard, complete with a fire pit and plenty of room to entertain, garden, play, or simply unwind. The detached garage, already equipped with electricity, offers additional storage and exciting possibilities for a future studio, home office, gym, or guest quarters.
Crieve Hall is one of South Nashville's most treasured neighborhoods, known for its beautiful tree-lined streets, strong sense of community, and unbeatable convenience. Zoned for the highly regarded Crieve Hall Elementary and just minutes from neighborhood parks, shopping, dining, and downtown Nashville, this is an opportunity to enjoy all the charm and connection that make Crieve Hall such a special place to call home.
Under contract - showing
$589,000
5004 Timber Trail Dr, Antioch, TN 37013
3beds
1,264sqft
Single Family Residence, Residential
Built in 1955
0.39 Acres Lot
$-- Zestimate®
$466/sqft
$-- HOA
What's special
Charming back porchSpacious level backyardThoughtfully updated kitchenRenovated primary bathroomFire pitBeautiful crown molding throughoutNew appliances
- 14 days
- 417
- 50
Likely to sell faster than
Zillow last checked:
Listing updated:
Listed by:
Jamie Dorris 865-659-6105,
Compass 615-383-6964,
Katie Preston 615-967-1092,
Compass
Source: RealTracs MLS as distributed by MLS GRID,MLS#: 3624199
Facts & features
Interior
Bedrooms & bathrooms
- Bedrooms: 3
- Bathrooms: 2
- Full bathrooms: 2
- Main level bedrooms: 3
Bedroom 1
- Area: 143 Square Feet
- Dimensions: 13x11
Bedroom 2
- Area: 110 Square Feet
- Dimensions: 10x11
Bedroom 3
- Area: 132 Square Feet
- Dimensions: 12x11
Den
- Features: Bookcases
- Level: Bookcases
- Area: 220 Square Feet
- Dimensions: 20x11
Kitchen
- Area: 100 Square Feet
- Dimensions: 10x10
Living room
- Area: 198 Square Feet
- Dimensions: 18x11
Other
- Features: Utility Room
- Level: Utility Room
Heating
- Central, Natural Gas
Cooling
- Central Air
Appliances
- Included: Electric Range, Dishwasher
Features
- Bookcases, Built-in Features
- Flooring: Wood, Tile
- Basement: Crawl Space
Interior area
- Total structure area: 1,264
- Total interior livable area: 1,264 sqft
- Finished area above ground: 1,264
Property
Parking
- Total spaces: 1
- Parking features: Detached
- Garage spaces: 1
Features
- Levels: One
- Stories: 1
- Patio & porch: Porch
- Exterior features: Smart Light(s)
Lot
- Size: 0.39 Acres
- Dimensions: 90 x 200
Details
- Additional structures: Storage
- Parcel number: 14608018400
- Special conditions: Standard
Construction
Type & style
- Home type: SingleFamily
- Architectural style: Ranch
- Property subtype: Single Family Residence, Residential
Materials
- Brick
Condition
- New construction: No
- Year built: 1955
Utilities & green energy
- Sewer: Public Sewer
- Water: Public
- Utilities for property: Natural Gas Available, Water Available
Community & HOA
Community
- Subdivision: Crieve Hall Estates
HOA
- Has HOA: No
- Amenities included: Playground
Location
- Region: Antioch
Financial & listing details
- Price per square foot: $466/sqft
- Tax assessed value: $516,500
- Annual tax amount: $3,634
- Date on market: 10/23/2026
Estimated market value
Not available
Estimated sales range
Not available
Not available
Price history
| Date | Event | Price |
|---|---|---|
| 10/24/2026 | Contingent | $589,000$466/sqft |
Source:  RealTracs MLS as distributed by MLS GRID #3624199 Report a problem | ||
| 10/23/2026 | Listed for sale | $589,000+218.6%$466/sqft |
Source: RealTracs MLS as distributed by MLS GRID #3624199 Report a problem | ||
| 10/1/2012 | Listing removed | $1,400$1/sqft |
Source: Fine Homes Property Management Report a problem | ||
| 8/31/2012 | Listed for rent | $1,400$1/sqft |
Source: Fine Homes Property Management Report a problem | ||
| 10/12/2005 | Sold | $184,900+41.7%$146/sqft |
Source: Public Record Report a problem | ||
| 5/1/2000 | Sold | $130,500$103/sqft |
Source: Public Record Report a problem | ||
Public tax history
| Year | Property taxes | Tax assessment |
|---|---|---|
| 2025 | $3,634 +40.6% | $129,125 +62.6% |
| 2024 | $2,584 | $79,400 |
| 2023 | $2,584 | $79,400 |
| 2022 | $2,584 -1% | $79,400 |
| 2021 | $2,611 -6.9% | $79,400 +19.6% |
| 2020 | $2,803 +33.8% | $66,400 |
| 2019 | $2,095 | $66,400 |
| 2018 | $2,095 | $66,400 |
| 2017 | $2,095 | $66,400 +39.5% |
| 2016 | $2,095 -2.5% | $47,600 |
| 2015 | $2,150 | $47,600 |
| 2014 | $2,150 | $47,600 |
| 2013 | -- | $47,600 +4.7% |
| 2012 | -- | $45,450 |
| 2011 | -- | $45,450 |
| 2010 | -- | $45,450 |
| 2009 | -- | $45,450 +19.2% |
| 2008 | -- | $38,125 |
| 2007 | -- | $38,125 |
| 2006 | -- | -- |
| 2005 | -- | -- |
| 2004 | -- | -- |
| 2003 | -- | -- |
| 2002 | -- | -- |
| 2001 | -- | -- |
| 2000 | -- | -- |
Find assessor info on the county website
Monthly payment
Est. payment
Payment breakdown
Explore the cost of this home by adjusting the details. Changes won't be saved.Climate risks
Neighborhood: Crieve Hall
Nearby schools
Schools provided by the listing agent
- Elementary: Crieve Hall Elementary
- Middle: Croft Design Center
- High: John Overton Comp High School
Source: RealTracs MLS as distributed by MLS GRID. This data may not be complete. We recommend contacting the local school district to confirm school assignments for this home.

Similar homes
- $559,9003 bd1 ba1.4k sqft5015 Montclair Dr, Nashville, TN 37211For Sale
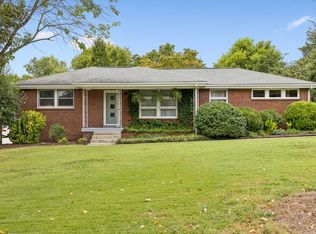
 MLS ID #3622735, Jill Tidwell, Broker. RealTracs MLS as distributed by MLS GRID
- $625,0003 bd2 ba1.4k sqft5021 Churchill Dr, Nashville, TN 37211For Sale
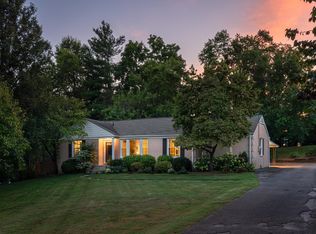 MLS ID #3530185, Jonathan Buntin. RealTracs MLS as distributed by MLS GRID
- $589,9003 bd2 ba1.5k sqft204 Overcrest Ct, Nashville, TN 37211For Sale
 MLS ID #3302300, Ryan Boggs. RealTracs MLS as distributed by MLS GRID
- $549,0003 bd2 ba1.7k sqft4840 Lynn Dr, Nashville, TN 37211For Sale
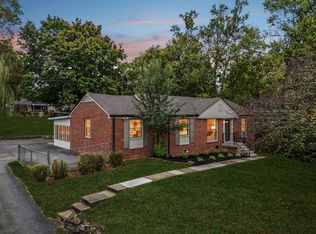 MLS ID #3599470, Andy Hunt. RealTracs MLS as distributed by MLS GRID
- $529,0003 bd2 ba1.4k sqft210 Wauford Dr, Nashville, TN 37211For SaleMLS ID #3544498, Diane Ralph. RealTracs MLS as distributed by MLS GRID
- $549,9003 bd2 ba1.8k sqft535 Richmar Dr, Nashville, TN 37211For SaleMLS ID #3545048, Jacqueline (Jackie) Brown. RealTracs MLS as distributed by MLS GRID
- $475,0003 bd2 ba1.2k sqft705 Drummond Dr, Nashville, TN 37211For SaleMLS ID #3611060, Gary Ashton. RealTracs MLS as distributed by MLS GRID
- $699,9993 bd3 ba1.8k sqft181 McCall St, Nashville, TN 37211For SaleMLS ID #3526874, Tim Creedon. RealTracs MLS as distributed by MLS GRID
- $450,0003 bd2 ba1.5k sqft525 Elysian Fields Rd, Nashville, TN 37211For SaleMLS ID #3530739, Ryan Roller. RealTracs MLS as distributed by MLS GRID
- $500,0003 bd2 ba1.8k sqft4808 Overcrest Dr, Nashville, TN 37211For SaleMLS ID #3181254, Ashley Cline. RealTracs MLS as distributed by MLS GRID
- $400,0003 bd2 ba1.4k sqft5004 W Durrett Dr, Nashville, TN 37211For SaleMLS ID #3520303, J. Daniel Long. RealTracs MLS as distributed by MLS GRID
- $580,0003 bd3 ba1.7k sqft907 Burchwood Ave, Nashville, TN 37216For SaleMLS ID #3621427, Jeff Skaggs. RealTracs MLS as distributed by MLS GRID
- $480,0003 bd2 ba1.5k sqft2721 Call Hill Rd, Nashville, TN 37211For SaleMLS ID #3621984, Gary Ashton. RealTracs MLS as distributed by MLS GRID
- $630,0003 bd2 ba1.5k sqft123 White Bridge Pike, Nashville, TN 37209For SaleMLS ID #3515092, Denise Davis. RealTracs MLS as distributed by MLS GRID
- $440,0002 bd2 ba1.2k sqft441 Coventry Dr, Nashville, TN 37211For SaleMLS ID #3309073, Brooks Spellings. RealTracs MLS as distributed by MLS GRID
- $549,0004 bd2 ba1.6k sqft1996 Rosecliff Dr, Nashville, TN 37206For SaleMLS ID #3628667, Michelle Maldonado. RealTracs MLS as distributed by MLS GRID
- $625,0003 bd2 ba1.6k sqft913 Hillsboro Rd, Franklin, TN 37064For SaleMLS ID #3629739, Jeanie Rutland. RealTracs MLS as distributed by MLS GRID
- $390,0003 bd2 ba1.3k sqft163 Elkmont Dr, Nashville, TN 37211For SaleMLS ID #3612848, Kaye Otey. RealTracs MLS as distributed by MLS GRID
- $459,0003 bd1 ba1.3k sqft733 Greymont Dr, Nashville, TN 37217For SaleMLS ID #3612615, Erin Gillespie. RealTracs MLS as distributed by MLS GRID
- $435,0003 bd2 ba1.5k sqft900 Vantrease Rd, Madison, TN 37115For SaleMLS ID #3630362, Karen Hoff. RealTracs MLS as distributed by MLS GRID
