Welcome to 401 Firethorn Ave — a spacious Florida pool home nestled in one of Englewood’s most desirable communities! This expansive 3-bedroom, 2-bathroom residence with an attached 2-car garage offers over 2,400 square feet of potential living space, perfect for those dreaming of a custom retreat in sunny Southwest Florida. Step inside and imagine the possibilities in a floor plan that invites creativity and personalization. The generous layout features ample room for living, dining, and entertaining — with plenty of natural light and flow throughout the home. Enjoy morning coffee in the heart of the home or gather with family and friends in the open spaces that connect indoor comfort with outdoor fun. Outside, your private pool area awaits — the ideal backdrop for year-round Florida living. Whether you’re lounging poolside, hosting weekend barbecues, or simply savoring tranquil evenings under the stars, this outdoor oasis offers endless opportunities to create your own slice of paradise. Situated in the well-established Englewood Isles community, this home provides easy access to scenic Gulf Coast beaches, vibrant local dining, shopping, and recreational amenities. Take advantage of nearby paved bike trails that lead into town, explore historic Dearborn Street’s weekly markets and eclectic boutiques, or spend a day soaking up the sun at Manasota Key Beach — all just minutes away. Englewood’s relaxed coastal lifestyle offers a perfect blend of small-town charm and Southwest Florida adventure. From boating and fishing to golf, tennis, and nature trails, there’s something for everyone to enjoy year-round. Don’t miss your chance to make this extraordinary property your own — bring your vision and start living the Florida dream!
Sold for $335,000
$335,000
401 FIRETHORN AVENUE, ENGLEWOOD, FL 34223
3beds
2,443sqft
Single Family Residence
Built in 1986
0.27 Acres Lot
$354,000 Zestimate®
$137/sqft
$6,780 Estimated rent
Home value
$354,000
$336,000 - $372,000
$6,780/mo
Zestimate® history
Owner options
List your home for rent
$6,780/mo
Rent Zestimate®
Find your next renter with Zillow Rental Manager. Plus, with online applications, you can quickly screen prospective tenants – for free.
$6,780/mo
Rent Zestimate®
Refinance and save
$2,172/mo
Est. payment
Refinancing to a lower rate could help reduce your monthly payments and save thousands over the life of the loan.
$2,172/mo
Est. payment
Explore your selling options
Work with a Zillow partner agent
Leverage their expertise and Zillow's premium Showcase listings to get your home seen by more buyers.
Get startedList with your own agent
Get your home in front of millions of buyers by listing it on Zillow.
Learn how to do itSell it yourself
Take full control of how buyers see your home on Zillow by listing For Sale by Owner (FSBO).
List your homeWhat's special
Generous layoutPrivate pool areaPlenty of natural lightOutdoor oasis
Zillow last checked:
Listing updated:
Listed by:
Christopher Grant 941-205-8481,
GRANT TEAM REAL ESTATE, LLC 941-205-8481
Bought with:
Tara Fields, 3522287
CORNERSTONE R.E OF SW FL
Source: Stellar MLS,MLS#: C7520702 Originating MLS: Port Charlotte
Originating MLS: Port Charlotte
Facts & features
Interior
Bedrooms & bathrooms
- Bedrooms: 3
- Bathrooms: 2
- Full bathrooms: 2
Rooms
- Room types: Family Room
Primary bedroom
- Features: Walk-In Closet(s)
- Level: First
- Area: 258.75 Square Feet
- Dimensions: 15x17.25
Bedroom 1
- Features: Built-in Closet
- Level: First
- Area: 181.25 Square Feet
- Dimensions: 12.5x14.5
Bedroom 2
- Features: Built-in Closet
- Level: First
- Area: 159.38 Square Feet
- Dimensions: 12.5x12.75
Primary bathroom
- Level: First
- Area: 172.5 Square Feet
- Dimensions: 15x11.5
Bathroom 1
- Level: First
- Area: 97.75 Square Feet
- Dimensions: 8.5x11.5
Balcony porch lanai
- Level: First
- Area: 233.44 Square Feet
- Dimensions: 11.25x20.75
Dining room
- Level: First
- Area: 457.88 Square Feet
- Dimensions: 24.75x18.5
Family room
- Level: First
- Area: 435.5 Square Feet
- Dimensions: 26x16.75
Kitchen
- Level: First
- Area: 170.5 Square Feet
- Dimensions: 11x15.5
Laundry
- Level: First
- Area: 70.5 Square Feet
- Dimensions: 6x11.75
Living room
- Level: First
- Area: 248 Square Feet
- Dimensions: 16x15.5
Heating
- Central, Electric
Cooling
- Central Air
Appliances
- Included: Dishwasher, Microwave, Range, Refrigerator
- Laundry: Inside, Laundry Room
Features
- Ceiling Fan(s), Dry Bar, Living Room/Dining Room Combo, Solid Surface Counters, Solid Wood Cabinets, Split Bedroom, Vaulted Ceiling(s)
- Flooring: Carpet, Laminate, Tile
- Doors: French Doors
- Has fireplace: No
Interior area
- Total structure area: 3,474
- Total interior livable area: 2,443 sqft
Property
Parking
- Total spaces: 2
- Parking features: Garage - Attached
- Attached garage spaces: 2
Features
- Levels: One
- Stories: 1
- Patio & porch: Porch, Rear Porch
- Exterior features: Private Mailbox, Rain Barrel/Cistern(s)
- Has private pool: Yes
- Pool features: Gunite
Lot
- Size: 0.27 Acres
- Features: Corner Lot
- Residential vegetation: Trees/Landscaped
Details
- Parcel number: 0486120034
- Zoning: RSF2
- Special conditions: None
Construction
Type & style
- Home type: SingleFamily
- Property subtype: Single Family Residence
Materials
- Block, Stucco
- Foundation: Slab
- Roof: Tile
Condition
- New construction: No
- Year built: 1986
Utilities & green energy
- Sewer: Public Sewer
- Water: Public
- Utilities for property: BB/HS Internet Available, Electricity Connected, Sewer Connected, Water Connected
Community & HOA
Community
- Features: Deed Restrictions
- Pet fee: $0 monthly
- Subdivision: ENGLEWOOD ISLES SUB
HOA
- Has HOA: Yes
- HOA fee: $10 monthly
- HOA name: Englewood Isles Property Owners Association, Inc.
- HOA phone: 941-681-0446
Location
- Region: Englewood
Financial & listing details
- Price per square foot: $137/sqft
- Tax assessed value: $345,800
- Annual tax amount: $4,690
- Date on market: 1/22/2026
- Cumulative days on market: 61 days
- Listing terms: Cash,Conventional
- Ownership: Fee Simple
- Total actual rent: 0
- Electric utility on property: Yes
- Road surface type: Asphalt, Paved
Price history
| Date | Event | Price |
|---|---|---|
| 5/8/2026 | Sold | $335,000-10.7%$137/sqft |
Source:  Stellar MLS #C7520702 Report a problem Stellar MLS #C7520702 Report a problem | ||
| 3/25/2026 | Pending sale | $375,000$153/sqft |
Source: Stellar MLS #C7520702 Report a problem | ||
| 1/22/2026 | Listed for sale | $375,000+733.3%$153/sqft |
Source: Stellar MLS #C7520702 Report a problem | ||
| 10/31/2013 | Sold | $45,000$18/sqft |
Source: Public Record Report a problem | ||
Public tax history
| Year | Property taxes | Tax assessment |
|---|---|---|
| 2025 | $4,690 +72.3% | $345,800 +57.7% |
| 2024 | $2,722 +4.5% | $219,268 +3% |
| 2023 | $2,604 +0.7% | $212,882 +3% |
| 2022 | $2,585 +3.2% | $206,682 +3% |
| 2021 | $2,505 +0.5% | $200,662 +1.4% |
| 2020 | $2,494 +4.4% | $197,892 +2.3% |
| 2019 | $2,390 | $193,443 +1.9% |
| 2018 | $2,390 +3.3% | $189,836 +2.1% |
| 2017 | $2,314 +0.2% | $185,931 -14.8% |
| 2016 | $2,309 +1.4% | $218,300 +5.5% |
| 2015 | $2,278 -0.6% | $207,000 +17.1% |
| 2014 | $2,293 +0.3% | $176,755 |
| 2013 | $2,285 +2.9% | $176,755 +1.7% |
| 2012 | $2,222 -1.2% | $173,800 -2.6% |
| 2011 | $2,249 -15.4% | $178,400 -12.8% |
| 2010 | $2,658 +5.6% | $204,700 -1.6% |
| 2009 | $2,518 | $208,125 +0.1% |
| 2008 | $2,518 -2.6% | $207,917 +3% |
| 2007 | $2,586 | $201,861 +2.5% |
| 2006 | -- | $196,938 +3% |
| 2005 | -- | $191,202 +3% |
| 2004 | $2,676 -0.8% | $185,633 +1.9% |
| 2003 | $2,698 +1.6% | $182,172 +2.4% |
| 2002 | $2,656 +6.8% | $177,902 +1.6% |
| 2001 | $2,487 +2.4% | $175,100 +2.3% |
| 2000 | $2,428 | $171,192 |
Find assessor info on the county website
Neighborhood: 34223
Nearby homes
- $475,0003 bd2 ba2.3k sqft409 Firethorn Ave, Englewood, FL 34223Sold
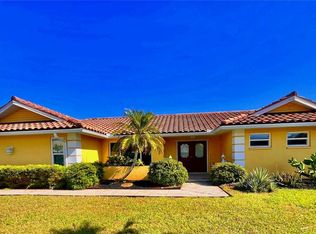
- $553,2003 bd2 ba2.5k sqft430 Dover Dr S, Englewood, FL 34223Off Market

- $425,0003 bd2 ba2.2k sqft417 Firethorn Ave, Englewood, FL 34223Sold

- $543,8003 bd2 ba2.3k sqft337 Eden Dr, Englewood, FL 34223Off Market
- $431,1003 bd2 ba2.4k sqft378 Firethorn Ave, Englewood, FL 34223Off Market
- $570,0003 bd2 ba2.3k sqft433 Dover Dr S, Englewood, FL 34223Sold
- $402,2003 bd2 ba2.1k sqft386 Firethorn Ave, Englewood, FL 34223Off Market
- $499,5003 bd2 ba2.1k sqft427 Firethorn Ave, Englewood, FL 34223Off Market
Nearby schools
GreatSchools rating
- 9/10Englewood Elementary SchoolGrades: PK-5Distance: 2.7 mi
- 7/10Venice Middle SchoolGrades: 6-8Distance: 5.9 mi
- 8/10STATE COLLEGE OF FLA COLLEGIATE SCHOOL-VENICE-0122Grades: 9-12Distance: 5.3 mi
Schools provided by the listing agent
- Elementary: Englewood Elementary
- Middle: SKY Academy Englewood
- High: Venice Senior High
Source: Stellar MLS. This data may not be complete. We recommend contacting the local school district to confirm school assignments for this home.
Get a cash offer in 3 minutes
Find out how much your home could sell for in as little as 3 minutes with a no-obligation cash offer.
Estimated market value
$354,000
Get a cash offer in 3 minutes
Find out how much your home could sell for in as little as 3 minutes with a no-obligation cash offer.
Estimated market value
$354,000
- Florida
- Sarasota County
- Englewood
- 34223
- 401 FIRETHORN AVENUE
Nearby cities
Nearby zip codes
Other Englewood Topics
