Friendly Seller says bring an offer! This meticulously maintained home offers a blend of comfort, style, and peace of mind, featuring significant upgrades and thoughtful design elements. Key Features: * Modern Upgrades: * 2009 Tile Roof: Ensuring long-term protection. * 2014 A/C: Providing efficient climate control. * 2018 Pool Resurfaced: Enjoy a refreshed and inviting pool. * Solar Heated Pool: Extend your swimming season with eco-friendly warmth. * Hurricane Windows: Providing excellent protection from storms. * Electric Hurricane Shutter at Front Door: Further storm protection and convenience. * Kevlar Hurricane Screen for Lanai Sliders: Added storm protection. * Outdoor Living: * Screened Lanai: Perfect for relaxing and entertaining. * Paver Driveway: Enhancing curb appeal and durability. * Door from Pool to Guest Bath: Added convenience for pool users. * Interior Highlights: * 3 Bedrooms, 2 Bathrooms: Split design for privacy. * Large Bedrooms: Offering ample space. * Open Floor Plan: Creating a bright and airy atmosphere. * High Ceilings: Enhancing the sense of spaciousness. * Stone Countertops: Adding elegance and durability. * Island with Cooktop and Vent: Ideal for culinary enthusiasts. * Oversized 2+ Car Garage: Providing plenty of storage and parking. * Formal Dining Area: Perfect for hosting gatherings. * Eat-in Kitchen: Offering casual dining options. * Lots of Cabinets: Ensuring ample storage space. * Wall Oven and Microwave: Modern kitchen appliances. * No Carpet: Easy maintenance and a clean aesthetic. * Bright interior. A private neighborhood based boating marina at the end of Forked Creek for Englewood Isles Residents
Sold for $425,000
$425,000
417 FIRETHORN AVENUE, ENGLEWOOD, FL 34223
3beds
2,226sqft
Single Family Residence
Built in 1989
10,080 Square Feet Lot
$414,400 Zestimate®
$191/sqft
$7,146 Estimated rent
Home value
$414,400
$377,000 - $456,000
$7,146/mo
Zestimate® history
Owner options
List your home for rent
$7,146/mo
Rent Zestimate®
Find your next renter with Zillow Rental Manager. Plus, with online applications, you can quickly screen prospective tenants – for free.
$7,146/mo
Rent Zestimate®
Refinance and save
$2,769/mo
Est. payment
Refinancing to a lower rate could help reduce your monthly payments and save thousands over the life of the loan.
$2,769/mo
Est. payment
Explore your selling options
Work with a Zillow partner agent
Leverage their expertise and Zillow's premium Showcase listings to get your home seen by more buyers.
Get startedList with your own agent
Get your home in front of millions of buyers by listing it on Zillow.
Learn how to do itSell it yourself
Take full control of how buyers see your home on Zillow by listing For Sale by Owner (FSBO).
List your homeWhat's special
Screened lanaiSolar heated poolLarge bedroomsHigh ceilingsOpen floor planBright interiorFormal dining area
Zillow last checked:
Listing updated:
Listed by:
Elizabeth Wiggins 941-666-3964,
TREND REALTY 941-928-3449
Bought with:
Non-Member Agent
STELLAR NON-MEMBER OFFICE
Source: Stellar MLS,MLS#: A4645763 Originating MLS: Sarasota - Manatee
Originating MLS: Sarasota - Manatee
Facts & features
Interior
Bedrooms & bathrooms
- Bedrooms: 3
- Bathrooms: 2
- Full bathrooms: 2
Primary bedroom
- Features: Walk-In Closet(s)
- Level: First
Bedroom 2
- Features: Built-in Closet
- Level: First
Bedroom 3
- Features: Built-in Closet
- Level: First
Primary bathroom
- Level: First
Bathroom 2
- Level: First
Balcony porch lanai
- Level: First
Dinette
- Level: First
Dining room
- Level: First
Kitchen
- Level: First
Laundry
- Level: First
Living room
- Level: First
Heating
- Central, Electric
Cooling
- Central Air
Appliances
- Included: Oven, Cooktop, Dishwasher, Dryer, Electric Water Heater, Microwave, Range Hood, Refrigerator, Washer
- Laundry: Inside
Features
- Built-in Features, Cathedral Ceiling(s), Ceiling Fan(s), Eating Space In Kitchen, Living Room/Dining Room Combo, Open Floorplan, Primary Bedroom Main Floor, Split Bedroom, Stone Counters, Walk-In Closet(s)
- Flooring: Ceramic Tile, Luxury Vinyl
- Doors: Sliding Doors
- Has fireplace: No
Interior area
- Total structure area: 3,209
- Total interior livable area: 2,226 sqft
Property
Parking
- Total spaces: 2
- Parking features: Garage - Attached
- Attached garage spaces: 2
- Details: Garage Dimensions: 25x24
Features
- Levels: One
- Stories: 1
- Exterior features: Irrigation System
- Has private pool: Yes
- Pool features: Gunite, Heated, In Ground
Lot
- Size: 10,080 Square Feet
Details
- Parcel number: 0486120032
- Zoning: RSF2
- Special conditions: None
Construction
Type & style
- Home type: SingleFamily
- Property subtype: Single Family Residence
Materials
- Block
- Foundation: Slab
- Roof: Tile
Condition
- New construction: No
- Year built: 1989
Utilities & green energy
- Sewer: Public Sewer
- Water: Public
- Utilities for property: Cable Available, Electricity Connected, Public, Sewer Connected
Community & HOA
Community
- Pet fee: $0 monthly
- Subdivision: ENGLEWOOD ISLES SUB
HOA
- Has HOA: Yes
- HOA fee: $10 monthly
- HOA name: Englewood Isles Property Owners Association
Location
- Region: Englewood
Financial & listing details
- Price per square foot: $191/sqft
- Tax assessed value: $387,200
- Annual tax amount: $2,873
- Date on market: 3/24/2025
- Cumulative days on market: 180 days
- Listing terms: Cash,Conventional,FHA
- Ownership: Fee Simple
- Total actual rent: 0
- Electric utility on property: Yes
- Road surface type: Paved
Price history
| Date | Event | Price |
|---|---|---|
| 10/10/2025 | Sold | $425,000-4.5%$191/sqft |
Source:  Stellar MLS #A4645763 Report a problem Stellar MLS #A4645763 Report a problem | ||
| 9/20/2025 | Pending sale | $445,000$200/sqft |
Source: Stellar MLS #A4645763 Report a problem | ||
| 7/21/2025 | Price change | $445,000+27.1%$200/sqft |
Source: Stellar MLS #A4645763 Report a problem | ||
| 7/7/2025 | Price change | $350,000-23.7%$157/sqft |
Source: Stellar MLS #A4645763 Report a problem | ||
| 4/18/2025 | Price change | $459,000-4.4%$206/sqft |
Source: Stellar MLS #A4645763 Report a problem | ||
| 3/25/2025 | Price change | $480,000-1%$216/sqft |
Source: Stellar MLS #A4645763 Report a problem | ||
| 3/25/2025 | Price change | $485,000-1%$218/sqft |
Source: Owner Report a problem | ||
| 3/22/2025 | Listed for sale | $490,000+89.9%$220/sqft |
Source: Owner Report a problem | ||
| 5/7/2002 | Sold | $258,000+47.9%$116/sqft |
Source: Public Record Report a problem | ||
| 5/11/1998 | Sold | $174,500$78/sqft |
Source: Public Record Report a problem | ||
Public tax history
| Year | Property taxes | Tax assessment |
|---|---|---|
| 2025 | $5,164 +79.7% | $387,200 +66.5% |
| 2024 | $2,873 +4.4% | $232,599 +3% |
| 2023 | $2,752 +0.4% | $225,824 +3% |
| 2022 | $2,741 +10.6% | $219,247 +10.7% |
| 2021 | $2,479 +0.5% | $198,007 +1.4% |
| 2020 | $2,468 +4.4% | $195,273 +2.3% |
| 2019 | $2,364 | $190,883 +1.9% |
| 2018 | $2,364 +3.3% | $187,324 +2.1% |
| 2017 | $2,289 +0.2% | $183,471 -18% |
| 2016 | $2,284 +1.3% | $223,800 +6.1% |
| 2015 | $2,253 -0.6% | $211,000 +21% |
| 2014 | $2,268 +0.3% | $174,416 |
| 2013 | $2,261 +2.9% | $174,416 +1.7% |
| 2012 | $2,198 -0.9% | $171,500 -2.3% |
| 2011 | $2,217 -15.4% | $175,500 -12.9% |
| 2010 | $2,622 -5.1% | $201,500 -4% |
| 2009 | $2,764 | $210,000 -7.5% |
| 2008 | $2,764 -2.2% | $227,010 +3% |
| 2007 | $2,826 | $220,398 +2.5% |
| 2006 | -- | $215,022 +3% |
| 2005 | -- | $208,759 +3% |
| 2004 | $2,933 -0.9% | $202,679 +1.9% |
| 2003 | $2,959 +12.9% | $198,900 +13.7% |
| 2002 | $2,620 +6.8% | $174,955 +1.6% |
| 2001 | $2,453 +0.4% | $172,200 +0.2% |
| 2000 | $2,444 | $171,800 |
Find assessor info on the county website
Neighborhood: 34223
Nearby homes
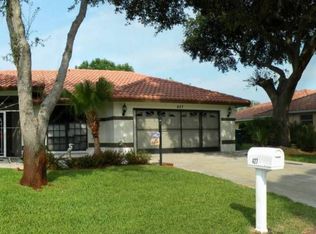
- $499,5003 bd2 ba2.1k sqft427 Firethorn Ave, Englewood, FL 34223Off Market
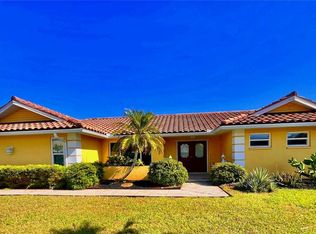
- $475,0003 bd2 ba2.3k sqft409 Firethorn Ave, Englewood, FL 34223Sold
- $553,2003 bd2 ba2.5k sqft430 Dover Dr S, Englewood, FL 34223Off Market

- $335,0003 bd2 ba2.4k sqft401 Firethorn Ave, Englewood, FL 34223Sold

- $327,7003 bd2 ba1.8k sqft420 Firethorn Ave, Englewood, FL 34223Off Market
- $440,5003 bd2 ba2.1k sqft412 Firethorn Ave, Englewood, FL 34223Off Market
- $443,2003 bd2 ba2k sqft435 Firethorn Ave, Englewood, FL 34223Off Market
- $439,3003 bd2 ba2.7k sqft438 Dover Dr S, Englewood, FL 34223Off Market
Nearby schools
GreatSchools rating
- 9/10Englewood Elementary SchoolGrades: PK-5Distance: 2.6 mi
- 7/10Venice Middle SchoolGrades: 6-8Distance: 5.9 mi
- 8/10STATE COLLEGE OF FLA COLLEGIATE SCHOOL-VENICE-0122Grades: 9-12Distance: 5.3 mi
Get a cash offer in 3 minutes
Find out how much your home could sell for in as little as 3 minutes with a no-obligation cash offer.
Estimated market value
$414,400
Get a cash offer in 3 minutes
Find out how much your home could sell for in as little as 3 minutes with a no-obligation cash offer.
Estimated market value
$414,400
- Florida
- Sarasota County
- Englewood
- 34223
- 417 FIRETHORN AVENUE
Nearby cities
Nearby zip codes
Other Englewood Topics
