Enjoy the space and slower pace of country living while staying just minutes from historic Downtown Waxahachie. Situated on a fully fenced one-acre lot with an electric gated entry, this refreshed 4-bedroom, 1.5-bath home offers a flexible floor plan with plenty of room to enjoy both indoors and out. Fresh paint and all-new flooring throughout create a bright, cohesive feel from room to room. The kitchen features newly installed countertops, painted cabinetry, black hardware, and an open connection to the main living area. Four bedrooms provide versatile living options, with one oversized bedroom offering plenty of space to also function as a second living area, game room, home office, or media room. Outside is where this property really shines. The expansive covered patio features a wood-plank ceiling, ceiling fan, lighting, bar seating, smoker, built-in grill, and mini refrigerator, creating an inviting outdoor kitchen and entertaining space. Mature trees, a firepit area, expansive lawn, a long gated driveway, covered parking near the home, and additional covered parking at the rear of the property provide space for vehicles, trailers, recreational equipment, and storage. Enjoy the freedom of one-acre living with convenient access to Waxahachie shopping, dining, and everyday amenities. Buyer and buyer’s agent to verify schools, square footage, measurements, and property information. THIS HOME IS NOT FOR RENT.
For sale
$355,000
401 Fm 55, Waxahachie, TX 75165
4beds
1,423sqft
Single Family Residence
Built in 1975
1 Acres Lot
$348,300 Zestimate®
$249/sqft
$-- HOA
What's special
Fully fenced one-acre lotBuilt-in grillExpansive lawnFirepit areaFlexible floor planNewly installed countertopsBlack hardware
- 21 days
- 2,044
- 316
Likely to sell faster than
Zillow last checked:
Listing updated:
Listed by:
Chana Fouts 0824867 817-532-8644,
Monument Realty 214-705-7827
Source: NTREIS,MLS#: 21409584
Facts & features
Interior
Bedrooms & bathrooms
- Bedrooms: 4
- Bathrooms: 2
- Full bathrooms: 1
- 1/2 bathrooms: 1
Primary bedroom
- Level: First
- Dimensions: 13 x 12
Bedroom
- Level: First
- Dimensions: 10 x 9
Bedroom
- Features: Ceiling Fan(s)
- Level: First
- Dimensions: 10 x 12
Bonus room
- Features: Ceiling Fan(s)
- Level: First
- Dimensions: 11 x 20
Breakfast room nook
- Level: First
- Dimensions: 9 x 9
Other
- Level: First
- Dimensions: 8 x 5
Half bath
- Level: First
- Dimensions: 4 x 5
Kitchen
- Level: First
- Dimensions: 9 x 9
Living room
- Features: Ceiling Fan(s)
- Level: First
- Dimensions: 16 x 12
Heating
- Central, Propane
Cooling
- Central Air
Appliances
- Included: Dishwasher, Electric Cooktop, Electric Range, Microwave
- Laundry: Washer Hookup, Dryer Hookup, In Kitchen
Features
- Eat-in Kitchen
- Flooring: Luxury Vinyl Plank, Tile
- Has basement: No
- Has fireplace: No
Interior area
- Total interior livable area: 1,423 sqft
Video & virtual tour
Property
Parking
- Total spaces: 2
- Parking features: Additional Parking, Carport, Electric Gate, Boat, RV Access/Parking
- Carport spaces: 2
Features
- Levels: One
- Stories: 1
- Patio & porch: Covered
- Exterior features: Barbecue, Outdoor Grill, Outdoor Kitchen, Rain Gutters
- Pool features: None
- Fencing: Fenced
Lot
- Size: 1 Acres
- Dimensions: 100 x 435
- Features: Acreage
- Residential vegetation: Wooded
Details
- Parcel number: 147402
Construction
Type & style
- Home type: SingleFamily
- Architectural style: Ranch,Detached
- Property subtype: Single Family Residence
Materials
- Brick
- Foundation: Slab
- Roof: Composition
Condition
- Year built: 1975
Utilities & green energy
- Sewer: Septic Tank
- Utilities for property: Propane, Septic Available
Community & HOA
Community
- Security: Smoke Detector(s)
- Subdivision: Barclay Acres Ph 2
HOA
- Has HOA: No
Location
- Region: Waxahachie
Financial & listing details
- Price per square foot: $249/sqft
- Tax assessed value: $325,322
- Annual tax amount: $4,131
- Date on market: 10/14/2026
- Cumulative days on market: 22 days
- Listing terms: Cash,Conventional,FHA
- Exclusions: Trailers and chicken coop, both will be removed.
Estimated market value
$348,300
$331,000 - $366,000
$2,305/mo
Price history
| Date | Event | Price |
|---|---|---|
| 11/3/2026 | Listed for sale | $355,000$249/sqft |
Source: NTREIS #21409584 Report a problem | ||
| 10/28/2026 | Contingent | $355,000$249/sqft |
Source: NTREIS #21409584 Report a problem | ||
| 10/14/2026 | Listed for sale | $355,000$249/sqft |
Source: NTREIS #21409584 Report a problem | ||
Public tax history
| Year | Property taxes | Tax assessment |
|---|---|---|
| 2026 | -- | $272,230 +10% |
| 2025 | $2,106 -5.6% | $247,482 +10% |
| 2024 | $2,232 +26.8% | $224,984 +14.7% |
| 2023 | $1,760 -28.5% | $196,131 +10% |
| 2022 | $2,461 | $178,301 +10% |
| 2021 | -- | $162,092 -4.7% |
| 2020 | -- | $170,020 +26.9% |
| 2019 | $2,528 +44.9% | $133,960 +40.3% |
| 2018 | $1,745 | $95,460 +10.6% |
| 2017 | $1,745 +1.9% | $86,290 +3% |
| 2016 | $1,712 +12.2% | $83,810 +0.8% |
| 2015 | $1,526 | $83,170 +3.2% |
| 2014 | $1,526 | $80,610 +1% |
| 2013 | -- | $79,800 +1.1% |
| 2012 | -- | $78,970 -3% |
| 2011 | -- | $81,420 +0.6% |
| 2010 | -- | $80,950 -0.8% |
| 2009 | -- | $81,630 -1.7% |
| 2008 | -- | $83,070 -7.3% |
| 2007 | -- | $89,660 +0% |
| 2006 | -- | $89,620 +1.2% |
| 2005 | -- | $88,520 +31.6% |
| 2004 | -- | $67,280 |
| 2003 | -- | -- |
| 2002 | -- | -- |
| 2001 | -- | -- |
| 2000 | -- | -- |
Find assessor info on the county website
Monthly payment
Est. payment
Payment breakdown
Explore the cost of this home by adjusting the details. Changes won't be saved.Climate risks
Neighborhood: 75165
Nearby schools
Schools provided by the listing agent
- Elementary: Oliver Clift
- Middle: Howard
- High: Waxahachie
- District: Waxahachie ISD
Source: NTREIS. This data may not be complete. We recommend contacting the local school district to confirm school assignments for this home.

Similar homes
- $349,9004 bd2 ba2k sqft1423 Sycamore St, Waxahachie, TX 75165For Sale
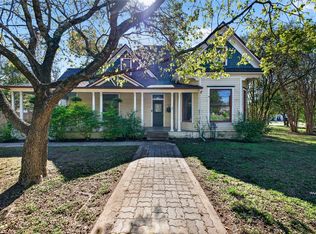 MLS ID #21423661, Valerie Hall. NTREIS
- $299,9003 bd2 ba1.4k sqft326 Fm 1493, Waxahachie, TX 75167For Sale
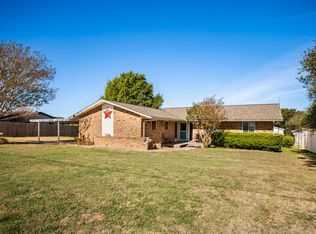 MLS ID #21428451, Tiffany Stevens. NTREIS
- $379,9994 bd3 ba1.7k sqft332 Fm 1493, Waxahachie, TX 75167For Sale
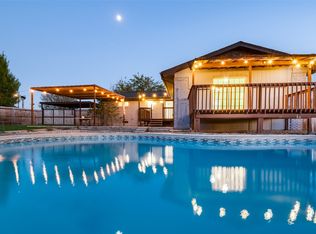 MLS ID #21419436, Amanda Auger. NTREIS
- $293,0003 bd2 ba1.5k sqft149 Driftwood Ln, Waxahachie, TX 75165For SaleMLS ID #21429274, Shawna Cunningham. NTREIS
