Skip main navigation
Closed
  • $377,000

    401 Forsythia Ave, Summerville, SC 29483

    3beds
    1,621sqft
    Single Family Residence
    Built in 2008
    3,484.8 Square Feet Lot
    $373,900 Zestimate®
    $233/sqft
    $2,314 Estimated rent

    Home value

    $373,900

    $351,000 - $396,000

    $2,314/mo

    Zestimate® history
    Loading
    Loading...

    Owner options

    List your home for rent

    $2,314/mo

    Rent Zestimate®

    Find your next renter with Zillow Rental Manager. Plus, with online applications, you can quickly screen prospective tenants – for free.

    Learn more

    $2,314/mo

    Rent Zestimate®

    Refinance and save

    $2,202/mo

    Est. payment

    Refinancing to a lower rate could help reduce your monthly payments and save thousands over the life of the loan.

    See today's rates

    $2,202/mo

    Est. payment

    Explore your selling options

    Work with a Zillow partner agent

    Leverage their expertise and Zillow's premium Showcase listings to get your home seen by more buyers.

    Get started

    List with your own agent

    Get your home in front of millions of buyers by listing it on Zillow.

    Learn how to do it

    Sell it yourself

    Take full control of how buyers see your home on Zillow by listing For Sale by Owner (FSBO).

    List your home

    What's special

    Private patioCorner homesiteDouble front porchesEat-in kitchenStainless appliancesFamily room with fireplaceTall ceilings
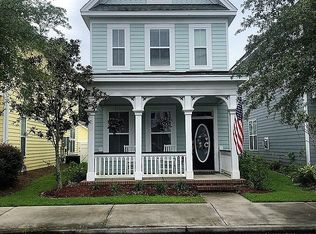
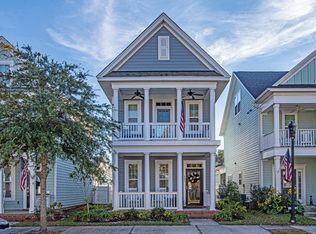
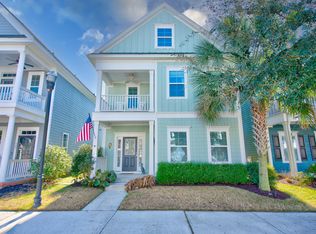
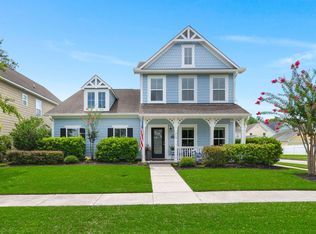
    Nestled in an established community, this gorgeous gem of a Charleston Single style home will make you feel secluded from the rest of the world! Located on a corner homesite with AMAZING balcony views, this home features double front porches with one being right off of the Master Suite! In addition to all new LVP flooring throughout the first & second floors, new light fixtures & tall ceilings, there is no shortage of Southern Charm in this home! The Eat-in Kitchen offers an abundance of cabinets & Corian countertop space & comes equipped with stainless appliances to include refrigerator, gas range, dishwasher, built-in microwave & pantry! The first floor also features a Family Room with fireplace, additional Living/Dining space & Powder Room! The 2nd floor Master Suite features privatebalcony access with AMAZING views, a walk-in closet & Master Bathroom with large shower! The Laundry Room is conveniently located on the same floor as the Master Suite, Secondary Bedrooms & Hall Bath. Relax in the Great Room by the fireplace or entertain outdoors on your private patio or enjoy one of the countless amenities this community has to offer!! Feel right at home & enjoy the best of all worlds living in a highly desirable community close to schools, shopping & restaurants!!

    Zillow last checked:

    Listing updated:

    Listed by:

    Carolina One Real Estate 843-779-8660

    Bought with:

    EXP Realty LLC

    Source: CTMLS,MLS#: 25008278MLS Logo

    Facts & features

    Interior

    Bedrooms & bathrooms
    • Bedrooms: 3
    • Bathrooms: 3
    • Full bathrooms: 2
    • 1/2 bathrooms: 1
    Heating
    • Natural Gas
    Cooling
    • Central Air
    Appliances
    • Laundry: Electric Dryer Hookup, Washer Hookup, Laundry Room
    Features
    • Ceiling - Smooth, High Ceilings, Walk-In Closet(s), Ceiling Fan(s), Eat-in Kitchen, Pantry
    • Flooring: Ceramic Tile, Luxury Vinyl
    • Windows: Window Treatments
    • Number of fireplaces: 1
    • Fireplace features: Family Room, Gas Log, One
    Interior area
    • Total structure area: 1,621
    • Total interior livable area: 1,621 sqft

    Property

    Parking
    • Total spaces: 2
    • Parking features: Garage, Detached, Garage Door Opener
    • Garage spaces: 2
    Features
    • Levels: Two
    • Stories: 2
    • Patio & porch: Patio, Front Porch
    • Exterior features: Balcony
    • Fencing: Vinyl
    Lot
    • Size: 3,484 sqft
    • Features: 0 - .5 Acre
    Details
    • Parcel number: 1361310035000

    Construction

    Type & style
    • Home type: SingleFamily
    • Architectural style: Charleston Single
    • Property subtype: Single Family Residence
    Materials
    • Cement Siding
    • Foundation: Slab
    • Roof: Architectural
    Condition
    • New construction: No
    • Year built: 2008

    Utilities & green energy

    • Sewer: Public Sewer
    • Water: Public
    • Utilities for property: Dominion Energy, Summerville CPW

    Community & neighborhood

    Community
    • Community features: Clubhouse, Park, Pool, Tennis Court(s), Trash, Walk/Jog Trails
    Location
    • Region: Summerville
    • Subdivision: White Gables

    Other

    Other facts
    • Listing terms: Any,Cash,Conventional,FHA,VA Loan

    Price history

    DateEventPrice
    6/30/2025Sold$377,000-1.4%$233/sqft
    Source: CTMLS #25008278 Report a problem
    4/17/2025Price change$382,500-0.6%$236/sqft
    Source: CTMLS #25008278 Report a problem
    3/28/2025Listed for sale$385,000+8.5%$238/sqft
    Source: CTMLS #25008278 Report a problem
    7/15/2022Sold$355,000-1.4%$219/sqft
    Source: CTMLS #22010154 Report a problem
    5/20/2022Pending sale$359,900$222/sqft
    Source: Carolina One Real Estate #22010154 Report a problem
    5/19/2022Contingent$359,900$222/sqft
    Source: CTMLS #22010154 Report a problem
    5/7/2022Price change$359,900-0.7%$222/sqft
    Source: CTMLS #22010154 Report a problem
    4/22/2022Listed for sale$362,500+42.5%$224/sqft
    Source: CTMLS #22010154 Report a problem
    12/4/2021Listing removed--
    Source: Zillow Rental Network Premium Report a problem
    12/2/2021Listed for rent$2,200$1/sqft
    Source: Zillow Rental Network Premium Report a problem
    7/15/2008Sold$254,354$157/sqft
    Source: Public Record Report a problem

    Public tax history

    YearProperty taxesTax assessment
    2024$3,421 $14,564 +6.5%
    2023-- $13,679 +169.7%
    2022$2,181 -60.7%$5,071 +13%
    2021$5,544 $4,486
    2020-- $4,486 -65.8%
    2019$5,284 $13,128 +15.6%
    2018$5,284 $11,360
    2017-- $11,360
    2016-- $11,360
    2015-- $11,360 -95.5%
    2014-- $253,700 +1566.9%
    2013-- $15,220
    2012-- $15,220

    Find assessor info on the county website

    Neighborhood: 29483

    Nearby schools

    GreatSchools rating
    Schools provided by the listing agent
    • Elementary: Knightsville
    • Middle: Dubose
    • High: Summerville

    Source: CTMLS. This data may not be complete. We recommend contacting the local school district to confirm school assignments for this home.

    Get a cash offer in 3 minutes
    Find out how much your home could sell for in as little as 3 minutes with a no-obligation cash offer.
    Estimated market value
    $373,900
    Get a cash offer in 3 minutes
    Find out how much your home could sell for in as little as 3 minutes with a no-obligation cash offer.
    Estimated market value
    $373,900