Skip main navigation
Closed
  • $414,000

    407 Forsythia Ave, Summerville, SC 29483

    4beds
    2,478sqft
    Single Family Residence
    Built in 2014
    3,920.4 Square Feet Lot
    $413,800 Zestimate®
    $167/sqft
    $2,740 Estimated rent

    Home value

    $413,800

    $393,000 - $434,000

    $2,740/mo

    Zestimate® history
    Loading
    Loading...

    Owner options

    List your home for rent

    $2,740/mo

    Rent Zestimate®

    Find your next renter with Zillow Rental Manager. Plus, with online applications, you can quickly screen prospective tenants – for free.

    Learn more

    $2,740/mo

    Rent Zestimate®

    Refinance and save

    $2,419/mo

    Est. payment

    Refinancing to a lower rate could help reduce your monthly payments and save thousands over the life of the loan.

    See today's rates

    $2,419/mo

    Est. payment

    Explore your selling options

    Work with a Zillow partner agent

    Leverage their expertise and Zillow's premium Showcase listings to get your home seen by more buyers.

    Get started

    List with your own agent

    Get your home in front of millions of buyers by listing it on Zillow.

    Learn how to do it

    Sell it yourself

    Take full control of how buyers see your home on Zillow by listing For Sale by Owner (FSBO).

    List your home

    What's special

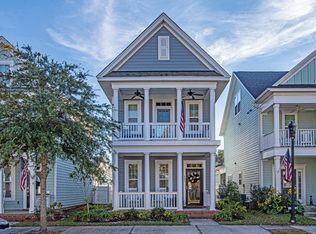
    Welcome to the Alexandria floor plan with a rare third-floor addition, adding a fourth bedroom and full bath. This sophisticated Lowcountry-style row home is located in the desirable White Gables neighborhood and offers 4 bedrooms, 3.5 baths, and a detached two-car garage. A charming two-story front porch provides the perfect spot to relax and enjoy the neighborhood. Inside, wood floors span the first floor and staircase, creating a warm and inviting atmosphere. The home features a thoughtfully designed layout with comfortable living spaces and ample natural light. Outside, enjoy a well-landscaped, fully fenced yard ideal for outdoor living and entertaining. Classic Lowcountry charm combined with modern functionality makes this home a standout opportunity.

    Zillow last checked:

    Listing updated:

    Listed by:

    Carolina One Real Estate 843-779-8660

    Bought with:

    Realty One Group Coastal

    Source: CTMLS,MLS#: 26001785MLS Logo

    Facts & features

    Interior

    Bedrooms & bathrooms
    • Bedrooms: 4
    • Bathrooms: 4
    • Full bathrooms: 3
    • 1/2 bathrooms: 1
    Heating
    • Central
    Cooling
    • Central Air
    Appliances
    • Laundry: Electric Dryer Hookup, Washer Hookup, Laundry Room
    Features
    • Ceiling - Smooth, Walk-In Closet(s), Eat-in Kitchen, Entrance Foyer, Pantry
    • Flooring: Carpet, Wood
    • Doors: Some Thermal Door(s)
    • Windows: Some Thermal Wnd/Doors, Window Treatments
    • Has fireplace: No
    Interior area
    • Total structure area: 2,478
    • Total interior livable area: 2,478 sqft

    Property

    Parking
    • Total spaces: 2
    • Parking features: Garage, Detached, Garage Door Opener
    • Garage spaces: 2
    Features
    • Levels: Three Or More
    • Stories: 3
    • Patio & porch: Patio, Front Porch
    • Exterior features: Rain Gutters
    • Fencing: Vinyl
    Lot
    • Size: 3,920 sqft
    • Features: 0 - .5 Acre
    Details
    • Parcel number: 1361310031000

    Construction

    Type & style
    • Home type: SingleFamily
    • Architectural style: Charleston Single
    • Property subtype: Single Family Residence
    Materials
    • Cement Siding
    • Foundation: Slab
    • Roof: Asphalt
    Condition
    • New construction: No
    • Year built: 2014

    Utilities & green energy

    • Sewer: Public Sewer
    • Water: Public
    • Utilities for property: Dominion Energy, Summerville CPW

    Community & neighborhood

    Community
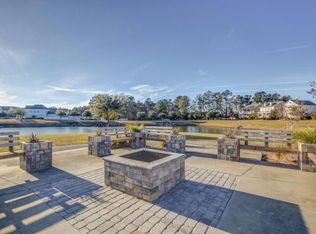
    • Community features: Park, Pool, Tennis Court(s), Walk/Jog Trails
    Location
    • Region: Summerville
    • Subdivision: White Gables

    Other

    Other facts
    • Listing terms: Cash,Conventional,VA Loan

    Price history

    DateEventPrice
    6/4/2026Sold$414,000-0.5%$167/sqft
    Source: CTMLS #26001785 Report a problem
    4/23/2026Price change$416,000-2.1%$168/sqft
    Source: CTMLS #26001785 Report a problem
    2/26/2026Price change$425,000-2.3%$172/sqft
    Source: CTMLS #26001785 Report a problem
    1/20/2026Listed for sale$435,000+101.1%$176/sqft
    Source: CTMLS #26001785 Report a problem
    10/30/2014Sold$216,352$87/sqft
    Source: CTMLS #1407466 Report a problem

    Public tax history

    YearProperty taxesTax assessment
    2024-- $16,560 +52.1%
    2023-- $10,891 +249.5%
    2022-- $3,116
    2021-- $3,116
    2020-- $3,116 -73%
    2019$2,109 $11,529 +37.7%
    2018$2,109 +14.7%$8,370
    2017$1,839 $8,370
    2016$1,839 $8,370
    2015-- $8,370 +120.3%
    2014-- $3,800

    Find assessor info on the county website

    Neighborhood: 29483

    Nearby schools

    GreatSchools rating
    Schools provided by the listing agent
    • Elementary: Knightsville
    • Middle: Dubose
    • High: Summerville

    Source: CTMLS. This data may not be complete. We recommend contacting the local school district to confirm school assignments for this home.

    Get a cash offer in 3 minutes
    Find out how much your home could sell for in as little as 3 minutes with a no-obligation cash offer.
    Estimated market value
    $413,800
    Get a cash offer in 3 minutes
    Find out how much your home could sell for in as little as 3 minutes with a no-obligation cash offer.
    Estimated market value
    $413,800