Nestled on a serene one acre, meticulously landscaped lot that could grace the pages of a design magazine, this exceptional home, crafted in 2000 by renowned builder Dave Knecht, seamlessly blends timeless elegance, thoughtful design, and unparalleled craftsmanship. As you step inside, the grand foyer welcomes you into sophisticated formal living and dining spaces, ideal for both lavish gatherings and intimate evenings at home. Every corner of this residence showcases bespoke details, a hallmark of Knecht's dedication to quality and artistry. Upstairs, five generously proportioned bedrooms offer a perfect balance of comfort and functionality, providing ample space for family, guests, or versatile use as home offices or creative retreats. The intuitive floor plan effortlessly marries open-concept living with distinct, purposeful spaces, ensuring both connectivity and privacy. Outside, the lush, private backyard serves as a tranquil oasis, perfect for relaxation, al fresco dining, or lively outdoor entertaining. Situated in the prestigious D181 Blue Ribbon Monroe Elementary School and Hinsdale Central High School, this home offers not just luxury but also a vibrant, community-oriented lifestyle. Enjoy convenient access to the Salt Creek Swim & Racquet Club and the scenic Fullersburg Woods, where nature and recreation intertwine. This is more than a home-it's a lifestyle of elegance, comfort, and connection.
Closed
$2,450,000
401 Glendale Ave, Oak Brook, IL 60523
6beds
9,829sqft
Single Family Residence
Built in 2000
1.05 Acres Lot
$2,475,500 Zestimate®
$249/sqft
$6,979 Estimated rent
Home value
$2,475,500
$2.25M - $2.70M
$6,979/mo
Zestimate® history
Owner options
List your home for rent
$6,979/mo
Rent Zestimate®
Find your next renter with Zillow Rental Manager. Plus, with online applications, you can quickly screen prospective tenants – for free.
$6,979/mo
Rent Zestimate®
Refinance and save
$14,298/mo
Est. payment
Refinancing to a lower rate could help reduce your monthly payments and save thousands over the life of the loan.
$14,298/mo
Est. payment
Explore your selling options
Work with a Zillow partner agent
Leverage their expertise and Zillow's premium Showcase listings to get your home seen by more buyers.
Get startedList with your own agent
Get your home in front of millions of buyers by listing it on Zillow.
Learn how to do itSell it yourself
Take full control of how buyers see your home on Zillow by listing For Sale by Owner (FSBO).
List your homeWhat's special
Generously proportioned bedroomsMeticulously landscaped lotSerene one acreOpen-concept livingIntuitive floor planPrivate backyardBespoke details
Zillow last checked:
Listing updated:
Listed by:
Larysa Domino 630-561-8331,
@properties Christie's International Real Estate
Bought with:
Renee Hughes
Compass
Carrie Morris
Compass
Source: MRED as distributed by MLS GRID,MLS#: 12462003
Facts & features
Interior
Bedrooms & bathrooms
- Bedrooms: 6
- Bathrooms: 7
- Full bathrooms: 5
- 1/2 bathrooms: 2
Rooms
- Room types: Bedroom 5, Bedroom 6, Breakfast Room, Foyer, Mud Room, Office, Pantry, Recreation Room, Sitting Room, Sun Room
Primary bedroom
- Features: Flooring (Hardwood), Bathroom (Full)
- Level: Second
- Area: 315 Square Feet
- Dimensions: 15X21
Bedroom 2
- Features: Flooring (Hardwood)
- Level: Second
- Area: 342 Square Feet
- Dimensions: 18X19
Bedroom 3
- Features: Flooring (Hardwood)
- Level: Second
- Area: 324 Square Feet
- Dimensions: 18X18
Bedroom 4
- Features: Flooring (Hardwood)
- Level: Second
- Area: 182 Square Feet
- Dimensions: 14X13
Bedroom 5
- Features: Flooring (Hardwood)
- Level: Second
- Area: 525 Square Feet
- Dimensions: 15X35
Bedroom 6
- Features: Flooring (Hardwood)
- Level: Basement
- Area: 266 Square Feet
- Dimensions: 14X19
Breakfast room
- Features: Flooring (Other)
- Level: Main
- Area: 147 Square Feet
- Dimensions: 7X21
Dining room
- Features: Flooring (Hardwood)
- Level: Main
- Area: 285 Square Feet
- Dimensions: 15X19
Family room
- Features: Flooring (Hardwood)
- Level: Main
- Area: 418 Square Feet
- Dimensions: 22X19
Foyer
- Features: Flooring (Other)
- Level: Main
- Area: 195 Square Feet
- Dimensions: 15X13
Kitchen
- Features: Flooring (Other)
- Level: Main
- Area: 272 Square Feet
- Dimensions: 17X16
Laundry
- Features: Flooring (Other)
- Level: Main
- Area: 96 Square Feet
- Dimensions: 8X12
Living room
- Features: Flooring (Hardwood)
- Level: Main
- Area: 300 Square Feet
- Dimensions: 15X20
Mud room
- Features: Flooring (Other)
- Level: Main
- Area: 120 Square Feet
- Dimensions: 12X10
Office
- Features: Flooring (Hardwood)
- Level: Main
- Area: 288 Square Feet
- Dimensions: 18X16
Pantry
- Features: Flooring (Other)
- Level: Main
- Area: 20 Square Feet
- Dimensions: 4X5
Recreation room
- Features: Flooring (Hardwood)
- Level: Basement
- Area: 1482 Square Feet
- Dimensions: 39X38
Sitting room
- Features: Flooring (Other)
- Level: Main
- Area: 240 Square Feet
- Dimensions: 10X24
Sun room
- Features: Flooring (Hardwood)
- Level: Main
- Area: 210 Square Feet
- Dimensions: 14X15
Heating
- Natural Gas
Cooling
- Central Air
Appliances
- Included: Humidifier, Multiple Water Heaters
- Laundry: Main Level
Features
- Cathedral Ceiling(s), Walk-In Closet(s), Beamed Ceilings, Special Millwork, Pantry
- Flooring: Hardwood
- Windows: Skylight(s), Window Treatments
- Basement: Finished,Full
- Number of fireplaces: 6
- Fireplace features: Wood Burning, Gas Log, Gas Starter, Family Room, Living Room, Master Bedroom, Basement, Den/Library, Hearth Room
Interior area
- Total structure area: 0
- Total interior livable area: 9,829 sqft
Property
Parking
- Total spaces: 3
- Parking features: Asphalt, Circular Driveway, Side Driveway, Garage Door Opener, Heated Garage, Yes, Garage Owned, Attached, Garage
- Attached garage spaces: 3
- Has uncovered spaces: Yes
Accessibility
- Accessibility features: No Disability Access
Features
- Stories: 2
- Patio & porch: Roof Deck, Patio, Deck
- Exterior features: Balcony, Lighting
Lot
- Size: 1.05 Acres
- Dimensions: 285 X 153
- Features: Landscaped, Wooded, Mature Trees, Garden
Details
- Parcel number: 0636300077
- Special conditions: None
- Other equipment: Central Vacuum, Sump Pump, Sprinkler-Lawn, Generator
Construction
Type & style
- Home type: SingleFamily
- Property subtype: Single Family Residence
Materials
- Stone
Condition
- New construction: No
- Year built: 2000
Utilities & green energy
- Sewer: Public Sewer
- Water: Lake Michigan
Community & HOA
Community
- Features: Pool, Tennis Court(s), Other
- Security: Security System
HOA
- Services included: None
Location
- Region: Oak Brook
Financial & listing details
- Price per square foot: $249/sqft
- Tax assessed value: $758,635
- Annual tax amount: $37,174
- Date on market: 9/3/2025
- Listing terms: Conventional
- Ownership: Fee Simple
Price history
| Date | Event | Price |
|---|---|---|
| 5/15/2026 | Sold | $2,450,000-7.2%$249/sqft |
Source:  MRED as distributed by MLS GRID #12462003 Report a problem MRED as distributed by MLS GRID #12462003 Report a problem | ||
| 3/5/2026 | Contingent | $2,639,000$268/sqft |
Source: MRED as distributed by MLS GRID #12462003 Report a problem | ||
| 9/3/2025 | Price change | $2,639,000-9%$268/sqft |
Source: MRED as distributed by MLS GRID #12462003 Report a problem | ||
| 2/20/2025 | Listed for sale | $2,900,000+544.4%$295/sqft |
Source: MRED as distributed by MLS GRID #12271781 Report a problem | ||
| 5/2/1997 | Sold | $450,000$46/sqft |
Source: Public Record Report a problem | ||
Public tax history
| Year | Property taxes | Tax assessment |
|---|---|---|
| 2024 | $37,174 +4.3% | $758,635 +8.1% |
| 2023 | $35,633 +6.4% | $701,530 +4% |
| 2022 | $33,486 +5.2% | $674,360 +2.6% |
| 2021 | $31,846 +2.8% | $657,590 +2.2% |
| 2020 | $30,979 -13.1% | $643,180 -9% |
| 2019 | $35,641 +9.5% | $706,580 +5.6% |
| 2018 | $32,536 +6% | $668,860 +4.9% |
| 2017 | $30,683 +3.4% | $637,380 +6.2% |
| 2016 | $29,665 +1.4% | $600,450 +7.3% |
| 2015 | $29,252 +30.8% | $559,390 +35.1% |
| 2014 | $22,360 +0% | $414,130 -1.4% |
| 2013 | $22,351 -1.5% | $419,970 -6.2% |
| 2012 | $22,685 +3.2% | $447,590 -7.9% |
| 2011 | $21,985 +4.4% | $485,980 -5.8% |
| 2010 | $21,065 +3.4% | $515,690 -6.8% |
| 2009 | $20,378 +3.2% | $553,310 |
| 2008 | $19,743 +6.4% | $553,310 +8.8% |
| 2007 | $18,561 +0.2% | $508,560 +4.1% |
| 2006 | $18,525 +3.7% | $488,700 +6.9% |
| 2005 | $17,866 -3.7% | $457,150 +6.3% |
| 2004 | $18,543 +9.2% | $430,050 +8% |
| 2003 | $16,982 +8.9% | $398,300 +15.8% |
| 2002 | $15,590 +14.4% | $344,080 +8.7% |
| 2001 | $13,629 +3.3% | $316,420 +5.2% |
| 2000 | $13,197 | $300,780 |
Find assessor info on the county website
Neighborhood: 60523
Nearby homes
- $4,054,0004 bd9 ba8k sqft411 Glendale Ave, Hinsdale, IL 60521Off Market
- $2,649,3004 bd6 ba5.8k sqft317 Glendale Ave, Oak Brook, IL 60523Off Market
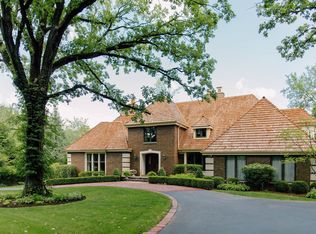
- $1,625,0004 bd4 ba-- sqft415 Glendale Ave, Hinsdale, IL 60521Sold
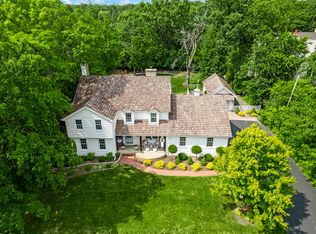
- $1,733,0005 bd6 ba4.7k sqft414 Glendale Ave, Hinsdale, IL 60521Off Market
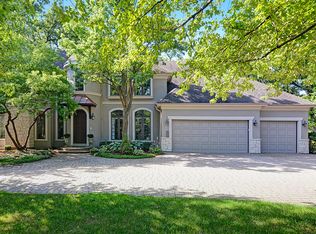
- $6,092-- bd-- ba-- sqft414 Glendale Ave, Hinsdale, IL 60521Off Market
- $76,157-- bd-- ba-- sqft414 Glendale Ave, Hinsdale, IL 60521Off Market
- $955,000-- bd3 ba2.6k sqft404 Glendale Ave, Hinsdale, IL 60521Off Market
- $70,065-- bd-- ba-- sqft404 Glendale Ave, Hinsdale, IL 60521Off Market
Nearby schools
GreatSchools rating
- 9/10Monroe Elementary SchoolGrades: K-5Distance: 0.9 mi
- 8/10Clarendon Hills Middle SchoolGrades: 6-8Distance: 1.6 mi
- 9/10Hinsdale Central High SchoolGrades: 9-12Distance: 2.2 mi
Schools provided by the listing agent
- Elementary: Monroe Elementary School
- Middle: Clarendon Hills Middle School
- High: Hinsdale Central High School
- District: 181
Source: MRED as distributed by MLS GRID. This data may not be complete. We recommend contacting the local school district to confirm school assignments for this home.
Get a cash offer in 3 minutes
Find out how much your home could sell for in as little as 3 minutes with a no-obligation cash offer.
Estimated market value
$2,475,500
Get a cash offer in 3 minutes
Find out how much your home could sell for in as little as 3 minutes with a no-obligation cash offer.
Estimated market value
$2,475,500
- Illinois
- DuPage County
- Oak Brook
- 60523
- 401 Glendale Ave
Nearby cities
Nearby zip codes
Other Oak Brook Topics
