Skip main navigation
Closed
  • $1,625,000

    415 Glendale Ave, Hinsdale, IL 60521

    4beds
    --sqft
    Single Family Residence
    Built in 1968
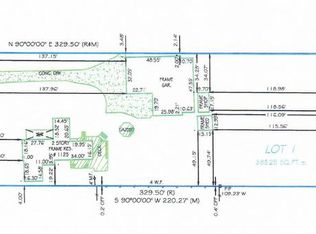
    0.4 Acres Lot
    $1,726,100 Zestimate®
    $--/sqft
    $4,824 Estimated rent

    Home value

    $1,726,100

    $1.57M - $1.90M

    $4,824/mo

    Zestimate® history
    Loading
    Loading...

    Owner options

    List your home for rent

    $4,824/mo

    Rent Zestimate®

    Find your next renter with Zillow Rental Manager. Plus, with online applications, you can quickly screen prospective tenants – for free.

    Learn more

    $4,824/mo

    Rent Zestimate®

    Refinance and save

    $11,542/mo

    Est. payment

    Refinancing to a lower rate could help reduce your monthly payments and save thousands over the life of the loan.

    See today's rates

    $11,542/mo

    Est. payment

    Explore your selling options

    Work with a Zillow partner agent

    Leverage their expertise and Zillow's premium Showcase listings to get your home seen by more buyers.

    Get started

    List with your own agent

    Get your home in front of millions of buyers by listing it on Zillow.

    Learn how to do it

    Sell it yourself

    Take full control of how buyers see your home on Zillow by listing For Sale by Owner (FSBO).

    List your home

    What's special

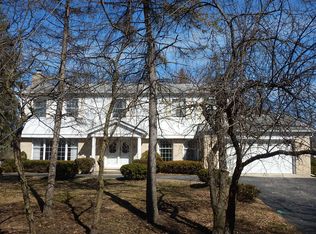
    Located in the prestigious Fullersburg Woods area of Hinsdale, this exquisite estate blends modern luxury with timeless elegance. From the welcoming front porch to the expansive, private grounds, this home is designed for both comfort and sophistication. The grand great room, with its soaring windows, seamlessly connects the interior to the lush wooded surroundings. A chef's kitchen features top-tier appliances, a spacious island, and a built-in bar for added convenience. The main level also includes a cozy family room, oversized living room, formal dining room, first-floor office, and a mudroom. The luxurious primary suite offers hardwood floors, a large custom closet, a second laundry, and a spa-like bathroom. The finished lower level includes a recreation room, built-in bar, bonus room, and additional laundry. Outside, the expansive yard features mature landscaping, a brick paver patio, fire pit, and hot tub-ideal for entertaining. Additional amenities include a 3.5 car garage. With hardwood floors throughout and built-in speakers, this home offers the perfect blend of elegance and functionality. Blue Ribbon award-winning Monroe Elementary School, Clarendon Hills Middle School, and nationally acclaimed Hinsdale Central. Walkable access to Salt Creek Swim & Racquet Club and Fullersburg Woods. This is the one you've been waiting for.

    Zillow last checked:

    Listing updated:

    Listed by:

    Larysa Domino 630-561-8331,

    @properties Christie's International Real Estate

    Bought with:

    Stephanie Pagone

    Compass

    Source: MRED as distributed by MLS GRID,MLS#: 12303767MLS Logo

    Facts & features

    Interior

    Bedrooms & bathrooms
    • Bedrooms: 4
    • Bathrooms: 4
    • Full bathrooms: 3
    • 1/2 bathrooms: 1
    Rooms
    • Room types: Office, Walk In Closet, Recreation Room, Game Room, Great Room, Eating Area, Sitting Room
    Primary bedroom
    • Features: Flooring (Hardwood), Window Treatments (Blinds), Bathroom (Full)
    • Level: Second
    • Area: 228 Square Feet
    • Dimensions: 19X12
    Bedroom 2
    • Features: Flooring (Hardwood), Window Treatments (Blinds, Curtains/Drapes)
    • Level: Second
    • Area: 144 Square Feet
    • Dimensions: 12X12
    Bedroom 3
    • Features: Flooring (Hardwood), Window Treatments (Blinds, Curtains/Drapes)
    • Level: Second
    • Area: 168 Square Feet
    • Dimensions: 14X12
    Bedroom 4
    • Features: Flooring (Hardwood), Window Treatments (Blinds, Curtains/Drapes)
    • Level: Second
    • Area: 180 Square Feet
    • Dimensions: 15X12
    Dining room
    • Features: Flooring (Hardwood), Window Treatments (Curtains/Drapes)
    • Level: Main
    • Area: 168 Square Feet
    • Dimensions: 14X12
    Eating area
    • Features: Flooring (Other)
    • Level: Basement
    • Area: 104 Square Feet
    • Dimensions: 13X8
    Family room
    • Features: Flooring (Hardwood)
    • Level: Main
    • Area: 270 Square Feet
    • Dimensions: 18X15
    Game room
    • Features: Flooring (Carpet)
    • Level: Basement
    • Area: 420 Square Feet
    • Dimensions: 21X20
    Great room
    • Features: Flooring (Hardwood)
    • Level: Main
    • Area: 792 Square Feet
    • Dimensions: 36X22
    Kitchen
    • Features: Kitchen (Eating Area-Table Space, Island, Pantry-Butler, Pantry-Closet), Flooring (Hardwood)
    • Level: Main
    • Area: 494 Square Feet
    • Dimensions: 26X19
    Laundry
    • Features: Flooring (Other)
    • Level: Basement
    • Area: 147 Square Feet
    • Dimensions: 21X7
    Living room
    • Features: Flooring (Hardwood), Window Treatments (Curtains/Drapes)
    • Level: Main
    • Area: 285 Square Feet
    • Dimensions: 19X15
    Office
    • Features: Flooring (Hardwood), Window Treatments (Blinds)
    • Level: Main
    • Area: 132 Square Feet
    • Dimensions: 12X11
    Recreation room
    • Features: Flooring (Carpet)
    • Level: Basement
    • Area: 322 Square Feet
    • Dimensions: 23X14
    Sitting room
    • Features: Flooring (Hardwood)
    • Level: Second
    • Area: 63 Square Feet
    • Dimensions: 9X7
    Walk in closet
    • Features: Flooring (Hardwood), Window Treatments (Blinds)
    • Level: Second
    • Area: 368 Square Feet
    • Dimensions: 23X16
    Heating
    • Natural Gas, Forced Air, Sep Heating Systems - 2+, Zoned
    Cooling
    • Central Air, Zoned
    Appliances
    • Included: Double Oven, Range, Microwave, Dishwasher, Refrigerator, Bar Fridge, Washer, Dryer, Disposal, Wine Refrigerator, Range Hood, Humidifier
    Features
    • Windows: Screens
    • Basement: Finished,Full
    Interior area
    • Total structure area: 0

    Property

    Parking
    • Total spaces: 3
    • Parking features: Asphalt, Garage Door Opener, Garage, On Site, Garage Owned, Attached
    • Attached garage spaces: 3
    • Has uncovered spaces: Yes
    Accessibility
    • Accessibility features: No Disability Access
    Features
    • Stories: 2
    • Patio & porch: Patio
    • Has spa: Yes
    • Spa features: Outdoor Hot Tub
    Lot
    • Size: 0.4 Acres
    • Dimensions: 110 X 163
    • Features: Forest Preserve Adjacent, Landscaped, Wooded
    Details
    • Parcel number: 0636300031
    • Special conditions: None
    • Other equipment: TV-Cable, Ceiling Fan(s), Sump Pump, Sprinkler-Lawn

    Construction

    Type & style
    • Home type: SingleFamily
    • Architectural style: Traditional
    • Property subtype: Single Family Residence
    Materials
    • Brick, Cedar
    • Foundation: Concrete Perimeter
    • Roof: Shake
    Condition
    • New construction: No
    • Year built: 1968

    Utilities & green energy

    • Electric: Circuit Breakers, 200+ Amp Service
    • Sewer: Public Sewer, Storm Sewer
    • Water: Lake Michigan, Public

    Community & HOA

    Community
    • Features: Street Paved
    • Subdivision: Fullersburg
    HOA
    • Services included: None
    Location
    • Region: Hinsdale

    Financial & listing details

    • Tax assessed value: $374,705
    • Annual tax amount: $18,207
    • Date on market: 4/8/2025
    • Listing terms: Conventional
    • Ownership: Fee Simple

    Price history

    DateEventPrice
    4/8/2025Sold$1,625,000+1.6%
    Source: MRED as distributed by MLS GRID #12303767 Report a problem
    9/30/2024Listing removed$1,599,900
    Source: MRED as distributed by MLS GRID #12091053 Report a problem
    7/9/2024Listed for sale$1,599,900+60.2%
    Source: MRED as distributed by MLS GRID #12091053 Report a problem
    6/18/2018Sold$999,000-7.1%
    Source: MRED as distributed by MLS GRID #09908053 Report a problem
    5/15/2018Pending sale$1,075,000
    Source: Berkshire Hathaway HomeServices KoenigRubloff Realty Group #09908053 Report a problem
    3/16/2018Price change$1,075,000-5.6%
    Source: Berkshire Hathaway HomeServices KoenigRubloff Realty Group #09908053 Report a problem
    2/14/2018Listed for sale$1,139,000-3.1%
    Source: Berkshire Hathaway HomeServices KoenigRubloff #09857078 Report a problem
    1/18/2008Listing removed$1,175,000
    Source: ERA #06535201 Report a problem
    11/12/2007Listed for sale$1,175,000+82.2%
    Source: ERA #06535201 Report a problem
    11/23/1999Sold$645,000+14.2%
    Source: Public Record Report a problem
    2/7/1996Sold$565,000
    Source: Public Record Report a problem

    Public tax history

    YearProperty taxesTax assessment
    2024$19,040 +4.6%$374,705 +8.1%
    2023$18,208 +1%$346,500 -0.9%
    2022$18,032 +5.2%$349,500 +2.5%
    2021$17,137 +2.6%$340,810 +2.2%
    2020$16,710 +0.9%$333,340 +5.2%
    2019$16,563 +41.4%$316,920 +35.5%
    2018$11,713 +4.8%$233,870 +4.9%
    2017$11,172 +3.4%$222,860 +6.1%
    2016$10,806 +1.5%$209,950 +7.3%
    2015$10,643 -15.7%$195,590 -12.2%
    2014$12,622 +0.1%$222,870 -1.4%
    2013$12,614 -1.7%$226,010 -6.2%
    2012$12,837 +2.9%$240,870 -7.9%
    2011$12,477 +4.1%$261,530 -5.8%
    2010$11,981 +3.4%$277,510 -6.8%
    2009$11,583 +3.1%$297,750
    2008$11,229 +6.4%$297,750 +8.8%
    2007$10,557 -11.7%$273,670 -8.2%
    2006$11,962 +3.8%$297,990 +6.9%
    2005$11,522 -3.2%$278,750 +6.3%
    2004$11,908 +10.5%$262,230 +10.1%
    2003$10,777 -2%$238,180 +3.6%
    2002$11,002 +13%$229,900 +8.7%
    2001$9,739 +3.1%$211,420 +5.2%
    2000$9,450 $200,960
    Find assessor info on the county website

    Neighborhood: 60521

    Nearby schools

    GreatSchools rating
    Schools provided by the listing agent
    • Elementary: Monroe Elementary School
    • Middle: Clarendon Hills Middle School
    • High: Hinsdale Central High School
    • District: 181

    Source: MRED as distributed by MLS GRID. This data may not be complete. We recommend contacting the local school district to confirm school assignments for this home.

    Get a cash offer in 3 minutes
    Find out how much your home could sell for in as little as 3 minutes with a no-obligation cash offer.
    Estimated market value
    $1,726,100
    Get a cash offer in 3 minutes
    Find out how much your home could sell for in as little as 3 minutes with a no-obligation cash offer.
    Estimated market value
    $1,726,100