Skip main navigation
Sold for $440,000
  • $440,000

    401 Glenolden Dr, Landrum, SC 29356

    4beds
    2,293sqft
    Single Family Residence, Residential
    Built in 2000
    3.5 Acres Lot
    $474,800 Zestimate®
    $192/sqft
    $2,202 Estimated rent

    Home value

    $474,800

    $427,000 - $527,000

    $2,202/mo

    Zestimate® history
    Loading
    Loading...

    Owner options

    List your home for rent

    $2,202/mo

    Rent Zestimate®

    Find your next renter with Zillow Rental Manager. Plus, with online applications, you can quickly screen prospective tenants – for free.

    Learn more

    $2,202/mo

    Rent Zestimate®

    Refinance and save

    $2,554/mo

    Est. payment

    Refinancing to a lower rate could help reduce your monthly payments and save thousands over the life of the loan.

    See today's rates

    $2,554/mo

    Est. payment

    Explore your selling options

    Work with a Zillow partner agent

    Leverage their expertise and Zillow's premium Showcase listings to get your home seen by more buyers.

    Get started

    List with your own agent

    Get your home in front of millions of buyers by listing it on Zillow.

    Learn how to do it

    Sell it yourself

    Take full control of how buyers see your home on Zillow by listing For Sale by Owner (FSBO).

    List your home

    What's special

    Charming log cabinRustic charmLarge sunroomPrivate wooded settingCast-iron wood stoveBrand-new hvac systemModern conveniences
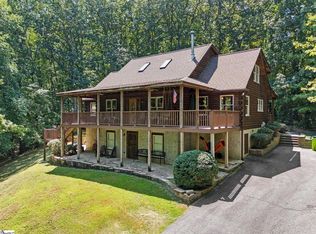
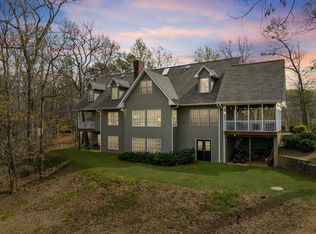
    Welcome to 401 Glenolden Drive, a charming log cabin situated on 3.5 picturesque acres situated beautifully between Landrum, SC and Tryon, NC. This property seamlessly blends rustic charm with modern conveniences, making it an ideal retreat for those seeking peace and tranquility or pursuing a homesteading lifestyle. Inside, the main level features two spacious bedrooms, a cozy living area warmed by a cast-iron wood stove, and a large sunroom. Upstairs, you'll find two additional bedrooms, a versatile additional room, and plenty of storage space. The home is equipped with a brand-new HVAC system, ensuring year-round comfort. Outdoors, the property boasts a large yard with ample space for gardens, two fenced areas for pets or livestock, and a covered shelter for equipment or storage. The private, wooded setting provides a serene atmosphere, yet it’s conveniently located just minutes from downtown Tryon, Landrum, and Lake Lanier. The property’s design and acreage make it perfect for a modern homestead, offering room for sustainable living while paying homage to the area’s rich agricultural history. Situated in a prime location, this home is close to the vibrant arts scenes, boutique shopping, and dining options of Tryon and Landrum Whether you’re seeking a private retreat or a unique family home, 401 Glenolden Drive offers the perfect blend of rustic charm, modern living, and connection to the surrounding natural beauty. Schedule your showing today and experience the best of Landrum, South Carolina!

    Zillow last checked:

    Listing updated:

    Listed by:

    John Eshan 828-280-9011,

    Town & Country Realty Carolina

    Bought with:

    Justin Boyd

    Keller Williams DRIVE

    Source: Greater Greenville AOR,MLS#: 1542646MLS Logo

    Facts & features

    Interior

    Bedrooms & bathrooms
    • Bedrooms: 4
    • Bathrooms: 2
    • Full bathrooms: 2
    • Main level bathrooms: 1
    • Main level bedrooms: 2
    Rooms
    • Room types: Laundry, Office/Study, Sun Room
    Primary bedroom
    • Area: 169
    • Dimensions: 13 x 13
    Bedroom 2
    • Area: 108
    • Dimensions: 9 x 12
    Bedroom 3
    • Area: 195
    • Dimensions: 15 x 13
    Bedroom 4
    • Area: 176
    • Dimensions: 16 x 11
    Primary bathroom
    • Features: Multiple Closets
    • Level: Main
    Dining room
    • Area: 120
    • Dimensions: 12 x 10
    Kitchen
    • Area: 100
    • Dimensions: 10 x 10
    Living room
    • Area: 352
    • Dimensions: 22 x 16
    Heating
    • Electric, Forced Air, Multi-Units, Heat Pump, Wood Stove
    Cooling
    • Central Air, Electric, Multi Units, Heat Pump
    Appliances
    • Included: Dishwasher, Dryer, Free-Standing Gas Range, Refrigerator, Washer, Range Hood, Wood Stove, Gas Water Heater
    • Laundry: 1st Floor, Gas Dryer Hookup, Electric Dryer Hookup, Stackable Accommodating, Washer Hookup, Laundry Room
    Features
    • Ceiling Fan(s), Vaulted Ceiling(s), Laminate Counters, Pantry, Other
    • Flooring: Wood, Vinyl
    • Windows: Insulated Windows
    • Basement: None
    • Number of fireplaces: 1
    • Fireplace features: Free Standing, Wood Burning Stove, Wood Burning
    Interior area
    • Total structure area: 2,160
    • Total interior livable area: 2,293 sqft

    Property

    Parking
    • Parking features: See Remarks, Driveway, R/V-Boat Parking, Gravel, Other
    • Has uncovered spaces: Yes
    Features
    • Levels: Two
    • Stories: 2
    • Patio & porch: Front Porch
    • Exterior features: Other
    • Fencing: Fenced
    • Has view: Yes
    • View description: Mountain(s)
    Lot
    • Size: 3.5 Acres
    • Dimensions: 3.5
    • Features: Sloped, Wooded, Other, 2 - 5 Acres
    • Topography: Level
    Details
    • Additional structures: Barn(s)
    • Parcel number: 0624040415401

    Construction

    Type & style
    • Home type: SingleFamily
    • Architectural style: Cabin,Other
    • Property subtype: Single Family Residence, Residential
    Materials
    • Stucco, Wood Siding
    • Foundation: Crawl Space
    • Roof: Architectural
    Condition
    • Year built: 2000

    Utilities & green energy

    • Sewer: Septic Tank
    • Water: Well
    • Utilities for property: Underground Utilities

    Community & HOA

    Community
    • Features: None
    • Subdivision: Lake Lanier
    HOA
    • Has HOA: No
    • Services included: None
    Location
    • Region: Landrum

    Financial & listing details

    • Price per square foot: $192/sqft
    • Tax assessed value: $285,070
    • Date on market: 11/24/2024
    • Listing terms: Owner May Carry,USDA Loan

    Price history

    DateEventPrice
    4/18/2025Sold$440,000+5%$192/sqft
    Source: Greater Greenville AOR #1542646 Report a problem
    3/19/2025Pending sale$419,000$183/sqft
    Source: Greater Greenville AOR #1542646 Report a problem
    3/2/2025Listed for sale$419,000$183/sqft
    Source: Greater Greenville AOR #1542646 Report a problem
    2/4/2025Pending sale$419,000$183/sqft
    Source: Greater Greenville AOR #1542646 Report a problem
    12/30/2024Price change$419,000-4.6%$183/sqft
    Source: Greater Greenville AOR #1542646 Report a problem
    11/24/2024Listed for sale$439,000+46.3%$191/sqft
    Source: Greater Greenville AOR #1542646 Report a problem
    12/15/2021Sold$300,000+20%$131/sqft
    Source: Public Record Report a problem
    10/25/2009Listing removed$249,900$109/sqft
    Source: NCI Report a problem
    2/5/2009Listed for sale$249,900+232.8%$109/sqft
    Source: NCI Report a problem
    7/9/2001Sold$75,089$33/sqft
    Source: Public Record Report a problem

    Public tax history

    YearProperty taxesTax assessment
    2024-- $285,070
    2023-- $285,070
    2022-- $285,070 +82.4%
    2021$1,006 +8.3%$156,280 +15%
    2020$929 -0.6%$135,910
    2019$935 +0.2%$135,910
    2018$933 $135,910 +2398.3%
    2017$933 +7.3%$5,440 -96%
    2016$870 +3.1%$135,910
    2015$843 +0.1%$135,910 +15%
    2014$842 +16.6%$118,198
    2013$722 -0.7%$118,198
    2012$728 -0.6%--
    2011$732 --
    2010$732 --
    2009-- --
    2008-- --
    2007-- --
    2006-- --
    2005-- --
    2004-- --
    2003-- --
    2002-- --
    2001-- --
    2000-- --
    Find assessor info on the county website

    Neighborhood: 29356

    Nearby schools

    GreatSchools rating
    Schools provided by the listing agent
    • Elementary: O.P. Earle
    • Middle: Landrum
    • High: Landrum

    Source: Greater Greenville AOR. This data may not be complete. We recommend contacting the local school district to confirm school assignments for this home.

    Get a cash offer in 3 minutes
    Find out how much your home could sell for in as little as 3 minutes with a no-obligation cash offer.
    Estimated market value
    $474,800
    Get a cash offer in 3 minutes
    Find out how much your home could sell for in as little as 3 minutes with a no-obligation cash offer.
    Estimated market value
    $474,800