Come be transformed at the base of the Blue Ridge! Perched high above Historic Lake Lanier on your own mountain top, minutes from the storybook towns of Landrum, SC and Tryon, NC, lies your opportunity to fulfill a multitude of visions; constrained only by the limits of your imagination. From the thoughtfully designed and well maintained home, to the diverse offerings of the property, to a majestic view that will, literally, captivate you in nearly every direction from the moment you get home, the theme of 430 Glenolden Drive begins with the words, “If you can dream it up…” Built in 1999 with a brand new roof just installed, this home features enough space and a floorpan to accommodate a wide variety of lifestyles. From the possibility of an ever-evolving family, to multi-generational living, to a home based business or even small scale hospitality, there is plenty of room for this home to accept whatever role you assign it; all while maintaining its feeling of modest charm. Despite being listed as a 4 BR home, there are numerous spaces, offering choice in both use and further design. The common living area is open and flowing enough to allow for a congregational feel with each space being clearly defined. The kitchen will handle a holiday meal that can be served in the dining area, strategically located between the living room and a huge covered side porch that will surely become a favorite spot; especially at sunset. Also on the main level are the primary bedroom, with its own covered balcony, the perfect library/office space and a second bedroom. At the top of the stairs to the second floor is an open loft space and two ensuite bedrooms as well as another room for any number of uses. The full walkout basement provides more opportunity for flexibility and self-sufficiency with a large rec room, over 450 sq.ft. of unfinished, climate controlled space for storage and a recently completed 2nd living quarters with its own outside entrance, full bath and separate bedroom. All of this is strategically situated atop nearly 4 parcels totaling 31.45 acres. The main parcel is 5.43 acres of useable land with an ideal mix of meadow and forest allowing anything from simple privacy and buffer to all out sustainability. The existing outbuildings and fencing, as well as the presence of two wells on the property will serve as inspirational jumping off points. There are also 3 other primarily wooded parcels where one could further enhance the private mountain top feel or extract potential by utilizing the several quality buildinng sites located throughout As if this weren’t enough, this property was originally part of the Historic Lake Lanier development and comprises one of the original lots sold which gives you deeded access to Lake Lanier, a private lake, with the boat ramp just at the base of the mountain! To cap it all off, you will be enveloped by a panoramic view, stretching from one side of the property to the other, whose power to inspire awe is as timeless as the mountain you will witness it from! For those looking to reach even further than this gem has to offer, be sure to ask about additional land, totaling over 30 acres, that may be available, opening up even more opportunity. Either way, a treasure like this only becomes available once in a great while so don’t wait. Take the first step today to see just what you can dream up!
Sold-in house
$1,275,000
430 Glenolden Dr, Landrum, SC 29356
4beds
4,897sqft
Single Family Residence
Built in 1999
31.45 Acres Lot
$1,581,900 Zestimate®
$260/sqft
$4,244 Estimated rent
Home value
$1,581,900
$1.33M - $1.88M
$4,244/mo
Zestimate® history
Owner options
List your home for rent
$4,244/mo
Rent Zestimate®
Find your next renter with Zillow Rental Manager. Plus, with online applications, you can quickly screen prospective tenants – for free.
$4,244/mo
Rent Zestimate®
Refinance and save
$5,932/mo
Est. payment
Refinancing to a lower rate could help reduce your monthly payments and save thousands over the life of the loan.
$5,932/mo
Est. payment
Explore your selling options
Work with a Zillow partner agent
Leverage their expertise and Zillow's premium Showcase listings to get your home seen by more buyers.
Get startedList with your own agent
Get your home in front of millions of buyers by listing it on Zillow.
Learn how to do itSell it yourself
Take full control of how buyers see your home on Zillow by listing For Sale by Owner (FSBO).
List your homeWhat's special
Zillow last checked:
Listing updated:
Listed by:
Linda Noble 828-440-1050,
Town & Country Realty Carolina,
David ESHAN 828-280-9011,
Town & Country Realty Carolina
Bought with:
Linda Noble, NC
Town & Country Realty Carolina
Source: SAR as distributed by MLS GRID,MLS#: 309882
Facts & features
Interior
Bedrooms & bathrooms
- Bedrooms: 4
- Bathrooms: 5
- Full bathrooms: 5
- Main level bathrooms: 2
- Main level bedrooms: 2
Rooms
- Room types: 2nd Kitchen/Kitchenette, Bonus, Loft, Main Fl Master Bedroom, Office/Study, Recreation Room, Unfinished Space
Primary bedroom
- Level: Main
- Area: 252
- Dimensions: 18x14
Bedroom 1
- Level: Main
- Area: 216
- Dimensions: 18x12
Bedroom 2
- Level: Main
- Area: 156
- Dimensions: 12x13
Bedroom 3
- Level: S
- Area: 196
- Dimensions: 14x14
Bedroom 4
- Level: Basement
- Area: 182
- Dimensions: 13x14
Deck
- Level: Main
- Area: 280
- Dimensions: 20x14
Den
- Level: Main
- Area: 180
- Dimensions: 12x15
Dining room
- Level: Main
- Area: 195
- Dimensions: 13x15
Kitchen
- Level: Main
- Area: 195
- Dimensions: 13x15
Laundry
- Level: Basement
- Area: 120
- Dimensions: 12x10
Living room
- Level: Main
- Area: 340
- Dimensions: 20x17
Loft
- Level: S
- Area: 275
- Dimensions: 25x11
Other
- Description: Possible bed/guest room
- Level: S
- Area: 182
- Dimensions: 13x14
Other
- Description: Possible bed/guest room
- Level: S
- Area: 156
- Dimensions: 12x13
Other
- Description: Recreation Room
- Level: Basement
- Area: 342
- Dimensions: 18x19
Other
- Description: 2nd Living quarters
- Level: Basement
- Area: 252
- Dimensions: 18x14
Other
- Description: Heated storage space
- Level: Basement
- Area: 494
- Dimensions: 26x19
Patio
- Level: Main
- Area: 168
- Dimensions: 12x14
Heating
- Wood Stove, Forced Air, Gas - Propane
Cooling
- Central Air, Heat Pump, Multi Units, Electricity
Appliances
- Included: Dishwasher, Dryer, Microwave, See Remarks, Convection Oven, Self Cleaning Oven, Gas Range, Free-Standing Range, Refrigerator, Gas Water Heater
- Laundry: In Basement, Electric Dryer Hookup, Sink, Stackable Accommodating, Walk-In, Washer Hookup
Features
- Ceiling Fan(s), Fireplace(s), Ceiling - Blown, See Remarks, Bookcases, Open Floorplan, In-Law Floorplan, Pantry
- Flooring: Hardwood, Luxury Vinyl, Vinyl
- Windows: Insulated Windows
- Basement: Partially Finished,Full,Interior Entry,See Remarks,Walk-Out Access,Basement
- Has fireplace: No
Interior area
- Total interior livable area: 4,897 sqft
- Finished area above ground: 3,505
- Finished area below ground: 1,392
Property
Parking
- Parking features: Garage Faces Side, See Parking Features
- Has garage: Yes
Features
- Levels: Two
- Patio & porch: Deck, Patio, Porch
- Has view: Yes
- View description: Mountain(s)
- Body of water: Lake Lanier
Lot
- Size: 31.45 Acres
- Features: Lake on Lot, Level, Mountainous, See Remarks, Sloped, Steep Slope, Wooded
- Topography: Level,Sloping,Steep Slope
Details
- Parcel number: 0624090103912
- Zoning: R-7.5/Unzoned
- Special conditions: None
Construction
Type & style
- Home type: SingleFamily
- Architectural style: See Remarks,Traditional
- Property subtype: Single Family Residence
Materials
- Stucco
- Foundation: Slab
- Roof: Architectural
Condition
- New construction: No
- Year built: 1999
Utilities & green energy
- Electric: Duke
- Gas: Prince
- Sewer: Septic Tank
- Water: Well, NA
Community & HOA
Community
- Features: Boat Ramp
- Security: Smoke Detector(s)
- Subdivision: None
HOA
- Has HOA: No
Location
- Region: Landrum
Financial & listing details
- Price per square foot: $260/sqft
- Tax assessed value: $371,380
- Annual tax amount: $2,595
- Date on market: 6/1/2024
Price history
| Date | Event | Price |
|---|---|---|
| 5/30/2024 | Sold | $1,275,000-12.1%$260/sqft |
Source:  SAR as distributed by MLS GRID #309882 Report a problem SAR as distributed by MLS GRID #309882 Report a problem | ||
| 4/8/2024 | Pending sale | $1,450,000$296/sqft |
Source: SAR as distributed by MLS GRID #309882 Report a problem | ||
| 4/2/2024 | Price change | $1,450,000+56.9%$296/sqft |
Source: SAR as distributed by MLS GRID #309882 Report a problem | ||
| 3/29/2024 | Listed for sale | $924,000+72.4%$189/sqft |
Source: SAR as distributed by MLS GRID #309821 Report a problem | ||
| 12/1/2021 | Sold | $536,000-71.7%$109/sqft |
Source: Public Record Report a problem | ||
| 1/14/2019 | Listing removed | $1,895,000$387/sqft |
Source: Walker, Wallace & Emerson Rlty #1371766 Report a problem | ||
| 7/10/2018 | Listed for sale | $1,895,000+3058.3%$387/sqft |
Source: Walker, Wallace, and Emerson Realty #3414263 Report a problem | ||
| 12/27/2011 | Sold | $60,000$12/sqft |
Source: Public Record Report a problem | ||
Public tax history
| Year | Property taxes | Tax assessment |
|---|---|---|
| 2024 | $2,187 -15.8% | $371,380 -0.8% |
| 2023 | $2,596 +4.2% | $374,390 |
| 2022 | $2,491 -71.7% | $374,390 |
| 2021 | $8,814 +2.5% | $374,390 +4.4% |
| 2020 | $8,597 -0.3% | $358,550 |
| 2019 | $8,621 +0.1% | $358,550 |
| 2018 | $8,612 | $358,550 +1566.1% |
| 2017 | $8,612 +3.8% | $21,520 -94% |
| 2016 | $8,296 +0.7% | $358,550 |
| 2015 | $8,236 +0.1% | $358,550 +13.1% |
| 2014 | $8,231 +14.6% | $316,888 |
| 2013 | $7,181 -1.7% | $316,888 |
| 2012 | $7,308 +262.9% | -- |
| 2011 | $2,014 | -- |
| 2010 | $2,014 | -- |
| 2009 | -- | -- |
| 2008 | -- | -- |
| 2007 | -- | -- |
| 2006 | -- | -- |
| 2005 | -- | -- |
Find assessor info on the county website
Neighborhood: 29356
Nearby homes
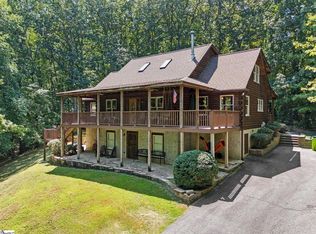
- $547,0004 bd4 ba3.1k sqft419 Glenolden Dr, Landrum, SC 29356Sold
- $1,800-- bd-- ba-- sqftCo Rd, Landrum, SC 29356Off Market
- $67,0001.36 Acres0 Glendlyon Dr, Landrum, SC 29356Sold

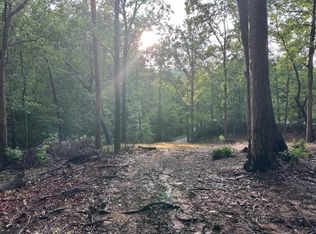
- $150,0001.46 Acres0 E Lakeshore Dr, Landrum, SC 29356Lot/Land
- $447,8003 bd2 ba2.6k sqft209 Glendlyon Dr, Landrum, SC 29356Off Market
- $440,0004 bd2 ba2.2k sqft401 Glenolden Dr, Landrum, SC 29356Sold
- $286,1004 bd3 ba2.4k sqft205 Glendlyon Dr, Landrum, SC 29356Off Market
- $18,000-- bd-- ba-- sqft205 Glendlyon Dr, Landrum, SC 29356Off Market
Nearby schools
GreatSchools rating
- 5/10O. P. Earle Elementary SchoolGrades: PK-5Distance: 3.4 mi
- 6/10Landrum Middle SchoolGrades: 6-8Distance: 3.6 mi
- 8/10Landrum High SchoolGrades: 9-12Distance: 5.1 mi
Schools provided by the listing agent
- Elementary: 1-O. P. Earl
- Middle: 1-Landrum
- High: 1-Landrum High
Source: SAR as distributed by MLS GRID. This data may not be complete. We recommend contacting the local school district to confirm school assignments for this home.
Get a cash offer in 3 minutes
Find out how much your home could sell for in as little as 3 minutes with a no-obligation cash offer.
Estimated market value
$1,581,900
Get a cash offer in 3 minutes
Find out how much your home could sell for in as little as 3 minutes with a no-obligation cash offer.
Estimated market value
$1,581,900
- South Carolina
- Greenville County
- Landrum
- 29356
- 430 Glenolden Dr
Nearby cities
Nearby zip codes
Other Landrum Topics
