Enchanting Tudor cottage with charming curb appeal. Shake off snow in the foyer with its original tile floors and sizeable coat closet. The living room has a cheery fireplace and loads of sunshine. Original hardwood floors, as well as beautiful trim, moldings, wood-paneled doors, and striking wood ceilings, were crafted by the first owner, a miller and woodworker.
Create traditions in the formal dining room with a built-in corner cabinet for treasures. The roomy kitchen has new flooring and updated appliances. There's a pantry cupboard and plenty of space for an island or cafe table. Just outside the kitchen, a beautiful deck overlooks a fully fenced backyard with perennials and a surprise: a party shed with electricity, heat, lights, and a paver patio, perfect for hot toddies around the fire or summertime garden parties!
There is a bedroom and a full bath on the first floor. Up the beautiful wood staircase, there are two bright, generously sized bedrooms, and a half bath with period tile, just waiting for a shower to be added.
There's flex space in the partially finished basement with egress windows. Will it be your family room, playroom, office, or maybe a non-conforming bedroom? Additional unfinished space contains a huge laundry and storage room.
Improvements include: new wood-clad Anderson windows and custom down-up/up-down Hunter Douglas shades in 2021; fresh exterior paint, updated plumbing, and new water heater in 2022; new dishwasher in 2024; and new kitchen floor (LVP) and basement carpet in 2025. Home Energy Score is 3.
Sold
$526,000
401 Glenwood St, Ann Arbor, MI 48103
3beds
1,745sqft
Single Family Residence
Built in 1955
0.29 Acres Lot
$526,800 Zestimate®
$301/sqft
$2,667 Estimated rent
Home value
$526,800
$469,000 - $590,000
$2,667/mo
Zestimate® history
Owner options
List your home for rent
$2,667/mo
Rent Zestimate®
Find your next renter with Zillow Rental Manager. Plus, with online applications, you can quickly screen prospective tenants – for free.
$2,667/mo
Rent Zestimate®
Refinance and save
$3,495/mo
Est. payment
Refinancing to a lower rate could help reduce your monthly payments and save thousands over the life of the loan.
$3,495/mo
Est. payment
Explore your selling options
Work with a Zillow partner agent
Leverage their expertise and Zillow's premium Showcase listings to get your home seen by more buyers.
Get startedList with your own agent
Get your home in front of millions of buyers by listing it on Zillow.
Learn how to do itSell it yourself
Take full control of how buyers see your home on Zillow by listing For Sale by Owner (FSBO).
List your homeWhat's special
Cheery fireplaceFully fenced backyardFlex spaceBasement carpetStriking wood ceilingsCharming curb appealBeautiful deck
Zillow last checked:
Listing updated:
Listed by:
Kathleen O'Connor 734-645-3281,
Trillium Real Estate
Bought with:
Gregg G Wysocki
Source: MichRIC,MLS#: 25053737
Facts & features
Interior
Bedrooms & bathrooms
- Bedrooms: 3
- Bathrooms: 2
- Full bathrooms: 1
- 1/2 bathrooms: 1
- Main level bedrooms: 1
Primary bedroom
- Level: Upper
- Area: 154
- Dimensions: 14.00 x 11.00
Bedroom 2
- Level: Upper
- Area: 132
- Dimensions: 12.00 x 11.00
Bedroom 3
- Level: Main
- Area: 121
- Dimensions: 11.00 x 11.00
Primary bathroom
- Level: Main
- Area: 56
- Dimensions: 7.00 x 8.00
Bathroom 2
- Level: Upper
- Area: 20
- Dimensions: 5.00 x 4.00
Bonus room
- Level: Basement
- Area: 120
- Dimensions: 10.00 x 12.00
Dining room
- Description: Corner Built in
- Level: Main
- Area: 121
- Dimensions: 11.00 x 11.00
Family room
- Level: Basement
- Area: 196
- Dimensions: 14.00 x 14.00
Kitchen
- Description: Eat In
- Level: Main
- Area: 154
- Dimensions: 14.00 x 11.00
Laundry
- Area: 168
- Dimensions: 24.00 x 7.00
Living room
- Description: Fireplace
- Level: Main
- Area: 180
- Dimensions: 15.00 x 12.00
Other
- Description: Foyer
- Level: Main
- Area: 21
- Dimensions: 7.00 x 3.00
Other
- Description: Storage
- Level: Basement
- Area: 54
- Dimensions: 6.00 x 9.00
Utility room
- Level: Basement
- Area: 35
- Dimensions: 7.00 x 5.00
Heating
- Forced Air
Cooling
- Central Air
Appliances
- Included: Dishwasher, Disposal, Dryer, Oven, Range, Refrigerator, Washer
- Laundry: In Basement, Laundry Room
Features
- Ceiling Fan(s), Eat-in Kitchen, Pantry
- Flooring: Carpet, Laminate, Tile, Wood
- Windows: Screens, Replacement, Insulated Windows, Bay/Bow, Window Treatments
- Basement: Full
- Number of fireplaces: 1
- Fireplace features: Gas Log, Living Room
Interior area
- Total structure area: 1,320
- Total interior livable area: 1,745 sqft
- Finished area below ground: 425
Property
Parking
- Total spaces: 1
- Parking features: Garage Door Opener, Detached
- Garage spaces: 1
Features
- Stories: 2
- Fencing: Full
Lot
- Size: 0.29 Acres
- Dimensions: 85 x 147
- Features: Level, Ground Cover, Shrubs/Hedges
Details
- Parcel number: 090824405008
- Zoning description: R1C
Construction
Type & style
- Home type: SingleFamily
- Architectural style: Tudor
- Property subtype: Single Family Residence
Materials
- Brick, Shingle Siding, Wood Siding
- Roof: Asphalt,Shingle
Condition
- New construction: No
- Year built: 1955
Utilities & green energy
- Sewer: Public Sewer
- Water: Public
- Utilities for property: Phone Available, Natural Gas Available, Electricity Available, Cable Available, Natural Gas Connected
Community & HOA
Community
- Security: Carbon Monoxide Detector(s), Smoke Detector(s)
Location
- Region: Ann Arbor
Financial & listing details
- Price per square foot: $301/sqft
- Tax assessed value: $155,995
- Annual tax amount: $8,280
- Date on market: 10/18/2025
- Listing terms: Cash,Conventional
- Electric utility on property: Yes
- Road surface type: Unimproved
Price history
| Date | Event | Price |
|---|---|---|
| 11/6/2025 | Sold | $526,000+7.3%$301/sqft |
Source:  MichRIC #25053737 Report a problem MichRIC #25053737 Report a problem | ||
| 10/27/2025 | Pending sale | $490,000$281/sqft |
Source: MichRIC #25053737 Report a problem | ||
| 10/21/2025 | Contingent | $490,000$281/sqft |
Source: MichRIC #25053737 Report a problem | ||
| 10/18/2025 | Listed for sale | $490,000+23.6%$281/sqft |
Source: MichRIC #25053737 Report a problem | ||
| 11/24/2020 | Sold | $396,500+4.6%$227/sqft |
Source: Public Record Report a problem | ||
| 11/5/2020 | Listed for sale | $379,000+26.3%$217/sqft |
Source: Reinhart Realtors #3277428 Report a problem | ||
| 5/9/2016 | Sold | $300,000+5.3%$172/sqft |
Source: Public Record Report a problem | ||
| 3/19/2016 | Pending sale | $285,000$163/sqft |
Source: Reinhart Realtors #3237387 Report a problem | ||
| 3/16/2016 | Listed for sale | $285,000+41%$163/sqft |
Source: Reinhart Realtors #3237387 Report a problem | ||
| 6/5/2012 | Sold | $202,100+2.1%$116/sqft |
Source: Public Record Report a problem | ||
| 4/25/2012 | Listed for sale | $198,000-18.5%$113/sqft |
Source: Charles Reinhart Company #3202946 Report a problem | ||
| 6/11/2002 | Sold | $243,000$139/sqft |
Source: Public Record Report a problem | ||
Public tax history
| Year | Property taxes | Tax assessment |
|---|---|---|
| 2025 | $8,105 | $172,600 +12.9% |
| 2024 | -- | $152,900 +6.1% |
| 2023 | -- | $144,100 +4.7% |
| 2022 | -- | $137,600 +1.3% |
| 2021 | -- | $135,800 +4.6% |
| 2020 | $5,931 | $129,800 +13.7% |
| 2019 | -- | $114,200 +1.5% |
| 2018 | -- | $112,500 +2% |
| 2017 | $3,736 | $110,300 +42.4% |
| 2016 | $3,736 +5% | $77,442 +0.3% |
| 2015 | $3,558 | $77,211 +3.2% |
| 2014 | $3,558 | $74,800 |
| 2013 | $3,558 | $74,800 -2.1% |
| 2012 | -- | $76,408 +2.7% |
| 2011 | -- | $74,400 -6.5% |
| 2010 | -- | $79,600 -14.6% |
| 2009 | -- | $93,200 -1.2% |
| 2008 | -- | $94,300 +0% |
| 2007 | -- | $94,279 -6.9% |
| 2005 | -- | $101,300 +4% |
| 2004 | -- | $97,400 +5.2% |
| 2003 | -- | $92,600 +20.6% |
| 2002 | $2,894 +41.8% | $76,800 +15.3% |
| 2001 | $2,041 +1% | $66,600 +6.1% |
| 2000 | $2,020 | $62,800 +10% |
| 1999 | -- | $57,100 |
Find assessor info on the county website
Neighborhood: Abbott School
Nearby homes
- $---- bd-- ba-- sqft401 Glenwood St, Ann Arbor, MI 48103Off Market
- $320,0003 bd1 ba1.2k sqft391 Glenwood St, Ann Arbor, MI 48103Off Market
- $28,4002,178 Square Feet411 Glenwood St, Ann Arbor, MI 48103Off Market
- $572,9003 bd3 ba1.4k sqft375 Glenwood St, Ann Arbor, MI 48103Off Market
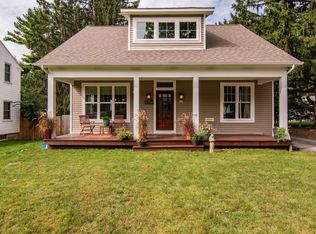
- $360,1003 bd1 ba1.4k sqft424 Pinewood St, Ann Arbor, MI 48103Off Market
- $---- bd-- ba-- sqft424 Pinewood St, Ann Arbor, MI 48103Off Market
- $525,0003 bd3 ba1.8k sqft436 Pinewood St, Ann Arbor, MI 48103Sold
- $236,9003 bd1 ba1.2k sqft2923 Dexter Rd, Ann Arbor, MI 48103Off Market
Nearby schools
GreatSchools rating
- 7/10Abbot SchoolGrades: K-5Distance: 0.5 mi
- 9/10Forsythe Middle SchoolGrades: 6-8Distance: 1.2 mi
- 10/10Skyline High SchoolGrades: 9-12Distance: 1.3 mi
Schools provided by the listing agent
- Elementary: Abbot Elementary School
- Middle: Forsythe Middle School
- High: Skyline High School
Source: MichRIC. This data may not be complete. We recommend contacting the local school district to confirm school assignments for this home.
Get a cash offer in 3 minutes
Find out how much your home could sell for in as little as 3 minutes with a no-obligation cash offer.
Estimated market value
$526,800
Get a cash offer in 3 minutes
Find out how much your home could sell for in as little as 3 minutes with a no-obligation cash offer.
Estimated market value
$526,800
- Michigan
- Washtenaw County
- Ann Arbor
- 48103
- Abbott School
- 401 Glenwood St
Nearby cities
Nearby neighborhoods
Nearby zip codes
Other Ann Arbor Topics
