Model Home for Sale! This Arbor model boasts 3000 sq ft of living space with 5 bedrooms, 2.5 baths plus 2 additional rooms for added living/entertainment space. With quality finishes throughout, this home is truly a standout! The main level offers 9' ceilings, a mud room off the 3-car garage, a study/office and an open concept kitchen and great room perfect for entertaining or just hanging out. The kitchen is a chef's dream featuring 42" gray cabinets, beautiful white quartz countertops, stainless steel appliances, with a large island and a huge walk-in pantry offering convenience, prep space and storage galore. There's plenty of space for a full-size dining table in the dining area as well as additional bar seating at the island. The main level also includes an additional room equipped with a closet which can be used as an additional bedroom, den, or craft room. Upstairs, you'll find a loft area that offers even more living space, a super convenient 2nd story laundry room as well as 4 bedrooms and 2 full baths. The primary suite is a true owner's retreat offering a king-sized bedroom and an ensuite with a Pullman Height, 35" vanity with double sinks and quartz counters, a walk-in shower with black fixtures and a huge walk-in closet. Each of the secondary bedrooms on the 2nd level also include walk-in closets and share a full bath with double sinks, quartz counters and black fixtures. Whether you're entertaining or relaxing, this thoughtfully designed and beautifully finished Norway model by Arbor Homes will definitely check off all your boxes!
Sold for $389,990
Zillow last checked:
Listing updated:
Bought with:
Ryan Del Monte, 2020006363
Keller Williams Seven Hills
Source: DABR MLS,MLS#: 947248 Originating MLS: Dayton Area Board of REALTORS
Originating MLS: Dayton Area Board of REALTORSPrice history
| Date | Event | Price |
|---|---|---|
| 12/31/2025 | Sold | $389,990$132/sqft |
Source:  DABR MLS #947248 Report a problem DABR MLS #947248 Report a problem | ||
| 11/25/2025 | Pending sale | $389,990$132/sqft |
Source: DABR MLS #947248 Report a problem | ||
| 11/24/2025 | Price change | $389,990-2.5%$132/sqft |
Source: DABR MLS #947248 Report a problem | ||
| 11/5/2025 | Listed for sale | $399,990+38.4%$135/sqft |
Source: DABR MLS #947248 Report a problem | ||
| 9/8/2024 | Listing removed | $288,990$98/sqft |
Source:  Arbor Homes Report a problem Arbor Homes Report a problem | ||
| 8/20/2024 | Price change | $288,990+1.8%$98/sqft |
Source: Arbor Homes Report a problem | ||
| 7/15/2024 | Price change | $283,990+1.8%$96/sqft |
Source: Arbor Homes Report a problem | ||
| 5/24/2024 | Listed for sale | $278,990$94/sqft |
Source: Arbor Homes Report a problem | ||
Nearby homes
- $276,4003 bd2 ba2.1k sqft10047 Upper Lewisburg Salem Rd, Brookville, OH 45309Off Market
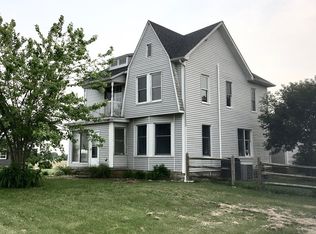
- $209,2002 bd1 ba1.4k sqft899 Upper Lewisburg Salem Rd, Brookville, OH 45309Off Market
- $294,9903 bd2 ba-- sqft134 Autumn Maple Ln, Brookville, OH 45309Sold
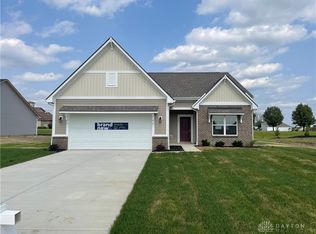
- $355,0004 bd3 ba2.3k sqft151 Autumn Maple Ln, Brookville, OH 45309Sold



Get pre-qualified for a loan
At Zillow Home Loans, we can pre-qualify you in as little as 5 minutes with no impact to your credit score.An equal housing lender. NMLS #10287.
