Skip main navigation
Sold for $1,750,000
  • Tax assessed value
    $1,750,000

    401 Harrison St APT 17D, San Francisco, CA 94105

    2beds
    1,297sqft
    Condominium
    Built in 2014
    -- sqft lot
    $2,035,600 Zestimate®
    $1,349/sqft
    $7,929 Estimated rent

    Home value

    $2,035,600

    $1.81M - $2.28M

    $7,929/mo

    Zestimate® history
    Loading
    Loading...

    Owner options

    List your home for rent

    $7,929/mo

    Rent Zestimate®

    Find your next renter with Zillow Rental Manager. Plus, with online applications, you can quickly screen prospective tenants – for free.

    Learn more

    $7,929/mo

    Rent Zestimate®

    Refinance and save

    $12,739/mo

    Est. payment

    Refinancing to a lower rate could help reduce your monthly payments and save thousands over the life of the loan.

    See today's rates

    $12,739/mo

    Est. payment

    Explore your selling options

    Work with a Zillow partner agent

    Leverage their expertise and Zillow's premium Showcase listings to get your home seen by more buyers.

    Get started

    List with your own agent

    Get your home in front of millions of buyers by listing it on Zillow.

    Learn how to do it

    Sell it yourself

    Take full control of how buyers see your home on Zillow by listing For Sale by Owner (FSBO).

    List your home

    What's special

    Panoramic viewsLarge walk-in closetWide plank oak flooringCarrara marble accentsSeparate tub and showerLuxurious spa-like bathBrass fixtures by waterworks
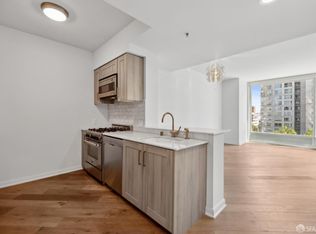
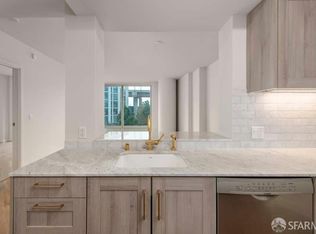
    New Price. Reduced over $100k. Residence 17D at the Harrison is available for the first time. This pride of ownership residence is tastefully upgraded, never leased & seldom lived in. Enjoy panoramic views framed by floor to ceiling glass windows from all rooms. The bright & open floor plan features: custom window coverings, custom built-ins, a beautifully appointed Chef's kitchen, wide plank oak flooring, brass fixtures by Waterworks, Carrara marble accents, Sub-zero refrigerator, Bertazzoni range, air-conditioning, washer/dryer & more. The primary bedroom has a large walk-in closet with custom organizers, custom built-ins, a luxurious spa-like bath with dual sinks & separate tub & shower. Valet parking, storage & wine storage are included. This is San Francisco high rise living at its finest. Luxury amenities include 24-hr attended lobby, full-service Resident Concierge, 24-hr valet parking, Uncle Harry's resident lounge on the 49th floor, breakfast pantry & cafe on the 4th floor, outdoor terrace with pool, spa, fireplace & bbqs, 2500 sqft fitness center, wine tasting cellar, private storage unit. Located in the heart of South Beach with easy walking distance to the FiDi, the Embarcadero waterfront, and Union Square Live in San Francisco's newest & most dynamic neighborhood

    Zillow last checked:

    Listing updated:

    Listed by:

    Robyn L. Kaufman DRE #01074779 415-497-1798,

    Vivre Real Estate 415-660-9955

    Bought with:

    Betty A. Taisch, DRE #01026635

    Compass

    Source: SFAR,MLS#: 424056427MLS LogoOriginating MLS: San Francisco Association of REALTORS

    Facts & features

    Interior

    Bedrooms & bathrooms
    • Bedrooms: 2
    • Bathrooms: 2
    • Full bathrooms: 2
    Primary bedroom
    • Features: Walk-In Closet
    • Area: 0
    • Dimensions: 0 x 0
    Bedroom 1
    • Area: 0
    • Dimensions: 0 x 0
    Bedroom 2
    • Area: 0
    • Dimensions: 0 x 0
    Bedroom 3
    • Area: 0
    • Dimensions: 0 x 0
    Bedroom 4
    • Area: 0
    • Dimensions: 0 x 0
    Primary bathroom
    • Features: Double Vanity, Stone, Tile
    Bathroom
    • Features: Outside Access, Stone, Tile
    Dining room
    • Features: Dining/Family Combo
    • Level: Main
    • Area: 0
    • Dimensions: 0 x 0
    Family room
    • Area: 0
    • Dimensions: 0 x 0
    Kitchen
    • Features: Stone Counters
    • Level: Main
    • Area: 0
    • Dimensions: 0 x 0
    Living room
    • Features: Great Room, View
    • Level: Main
    • Area: 0
    • Dimensions: 0 x 0
    Heating
    • Central
    Cooling
    • Central Air
    Appliances
    • Included: Dishwasher, Disposal, Gas Cooktop, Ice Maker, Microwave, Self Cleaning Oven, Washer/Dryer Stacked
    • Laundry: Laundry Closet
    Features
    • Flooring: Carpet, Tile, Wood
    • Has fireplace: No
    Interior area
    • Total structure area: 1,297
    • Total interior livable area: 1,297 sqft

    Property

    Parking
    • Total spaces: 1
    • Parking features: Valet, Side By Side, On Site - Unassigned (Condo Only)
    Features
    • Levels: One
    • Pool features: Community, Fenced, Lap
    • Has spa: Yes
    • Spa features: Spa/Hot Tub Built-In
    • Has view: Yes
    • View description: Bay, City Lights
    • Has water view: Yes
    • Water view: Bay
    Lot
    • Size: 1.29 Acres
    Details
    • Parcel number: 3765517
    • Special conditions: Standard

    Construction

    Type & style
    • Home type: Condo
    • Architectural style: Contemporary
    • Property subtype: Condominium
    • Attached to another structure: Yes
    Condition
    • Year built: 2014

    Utilities & green energy

    • Sewer: Public Sewer

    Community & neighborhood

    Security
    • Security features: Fire Alarm, Smoke Detector(s)
    Location
    • Region: San Francisco

    HOA & financial

    HOA
    • Has HOA: Yes
    • HOA fee: $1,748 monthly
    • Amenities included: Barbecue, Gym, Pool, Recreation Room, Sauna, Spa/Hot Tub
    • Services included: Common Areas, Door Person, Gas, Insurance on Structure, Maintenance Structure, Maintenance Grounds, Management, Pool, Recreation Facility, Security, Sewer, Trash, Water
    • Association name: 401 Harrison HOA
    Other financial information
    • Total actual rent: 0

    Other

    Other facts
    • Price range: $1.8M - $1.8M

    Price history

    DateEventPrice
    2/20/2025Sold$1,750,000-2.5%$1,349/sqft
    Source: SFAR #424056427 Report a problem
    2/5/2025Pending sale$1,795,000$1,384/sqft
    Source: SFAR #424056427 Report a problem
    1/31/2025Contingent$1,795,000$1,384/sqft
    Source: SFAR #424056427 Report a problem
    10/11/2024Price change$1,795,000-5.4%$1,384/sqft
    Source: SFAR #424056427 Report a problem
    9/5/2024Listed for sale$1,898,000+12.6%$1,463/sqft
    Source: SFAR #424056427 Report a problem
    2/9/2017Sold$1,685,000$1,299/sqft
    Source: Public Record Report a problem

    Public tax history

    YearProperty taxesTax assessment
    2025$21,640 +18.7%$1,750,000 +18.4%
    2024$18,234 -5.9%$1,478,000 -5.8%
    2023$19,372 -2.9%$1,569,000 -3%
    2022$19,945 +0.4%$1,618,000 +0.6%
    2021$19,862 -11.1%$1,609,138 -10%
    2020$22,338 +3.8%$1,788,134 +2%
    2019$21,523 +3.5%$1,753,072 +2%
    2018$20,798 +7.1%$1,718,700 +6.5%
    2017$19,428 $1,613,754

    Find assessor info on the county website

    Neighborhood: Rincon Hill

    Nearby schools

    GreatSchools rating
    Get a cash offer in 3 minutes
    Find out how much your home could sell for in as little as 3 minutes with a no-obligation cash offer.
    Estimated market value
    $2,035,600
    Get a cash offer in 3 minutes
    Find out how much your home could sell for in as little as 3 minutes with a no-obligation cash offer.
    Estimated market value
    $2,035,600