Skip main navigation
Sold for $1,725,000
  • $1,725,000

    401 Harrison St APT 23C, San Francisco, CA 94105

    2beds
    1,334sqft
    Condominium
    Built in 2014
    -- sqft lot
    $1,934,300 Zestimate®
    $1,293/sqft
    $7,951 Estimated rent

    Home value

    $1,934,300

    $1.74M - $2.15M

    $7,951/mo

    Zestimate® history
    Loading
    Loading...

    Owner options

    List your home for rent

    $7,951/mo

    Rent Zestimate®

    Find your next renter with Zillow Rental Manager. Plus, with online applications, you can quickly screen prospective tenants – for free.

    Learn more

    $7,951/mo

    Rent Zestimate®

    Refinance and save

    $12,920/mo

    Est. payment

    Refinancing to a lower rate could help reduce your monthly payments and save thousands over the life of the loan.

    See today's rates

    $12,920/mo

    Est. payment

    Explore your selling options

    Work with a Zillow partner agent

    Leverage their expertise and Zillow's premium Showcase listings to get your home seen by more buyers.

    Get started

    List with your own agent

    Get your home in front of millions of buyers by listing it on Zillow.

    Learn how to do it

    Sell it yourself

    Take full control of how buyers see your home on Zillow by listing For Sale by Owner (FSBO).

    List your home

    What's special

    Bbq areaRefined finishesOpen layoutDazzling downtown viewsGenerous walk-in closetPrimary suiteDesigner wallpaper
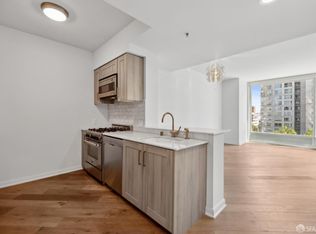
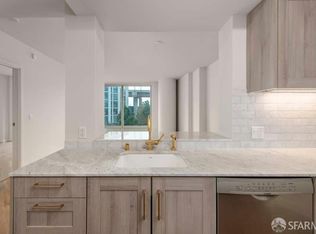
    Luxury living at its finest! Welcome home to Residence 23C at The Harrison. Enjoy this stunning home, where floor-to-ceiling windows showcase breathtaking and sweeping views of the Bay Bridge, water, and city skyline. The open layout is ideal for entertaining or unwinding, enhanced by designer wallpaper and refined finishes that create an atmosphere of sophistication and style. The Chef's kitchen impresses with high-end appliances, including a Bertazzoni range and Sub-Zero refrigerator, complemented by thoughtfully designed, ample storage. An elegant built-in wet bar and a private outdoor terrace with dazzling downtown views elevating the living and dining experience. The primary suite features a generous walk-in closet, dual vanities, bathtub, and a separate shower, while both the primary bathroom and guest bathroom have been accented with custom linen closets. Additional features include in-unit laundry, valet parking, and wine storage. The Harrison offers unmatched residential services and amenities, including a 24/7 lobby attendant, concierge, fitness center, pool, spa, BBQ area, and the exclusive residents' sky lounge Uncle Harry.

    Zillow last checked:

    Listing updated:

    Listed by:

    Eric Li DRE #01925807 415-609-8796,

    Compass 415-660-9955

    Bought with:

    Winnie Lai, DRE #01977465

    Compass

    Source: SFAR,MLS#: 425052271MLS LogoOriginating MLS: San Francisco Association of REALTORS

    Facts & features

    Interior

    Bedrooms & bathrooms
    • Bedrooms: 2
    • Bathrooms: 2
    • Full bathrooms: 2
    Rooms
    • Room types: Dining Room, Family Room, Kitchen, Living Room, Storage, Temp Controlled Room
    Primary bedroom
    • Features: Closet, Walk-In Closet
    • Area: 0
    • Dimensions: 0 x 0
    Bedroom 1
    • Area: 0
    • Dimensions: 0 x 0
    Bedroom 2
    • Area: 0
    • Dimensions: 0 x 0
    Bedroom 3
    • Area: 0
    • Dimensions: 0 x 0
    Bedroom 4
    • Area: 0
    • Dimensions: 0 x 0
    Primary bathroom
    • Features: Closet, Double Vanity, Dual Flush Toilet, Marble, Shower Stall(s), Tub
    Bathroom
    • Features: Dual Flush Toilet, Marble, Tub w/Shower Over
    Dining room
    • Features: Dining/Living Combo
    • Area: 0
    • Dimensions: 0 x 0
    Family room
    • Features: Deck Attached, View
    • Area: 0
    • Dimensions: 0 x 0
    Kitchen
    • Features: Marble Counter, Pantry Cabinet
    • Area: 0
    • Dimensions: 0 x 0
    Living room
    • Features: Deck Attached, View
    • Area: 0
    • Dimensions: 0 x 0
    Heating
    • Central
    Cooling
    • Central Air
    Appliances
    • Included: Dishwasher, Range Hood, Microwave, Washer/Dryer Stacked
    • Laundry: Laundry Closet
    Features
    • Storage, Wet Bar
    • Flooring: Wood
    • Windows: Double Pane Windows
    • Has fireplace: No
    Interior area
    • Total structure area: 1,334
    • Total interior livable area: 1,334 sqft

    Property

    Parking
    • Total spaces: 1
    • Parking features: Inside Entrance, Valet, Side By Side, On Site
    Features
    • Has view: Yes
    • View description: Bay Bridge, City, City Lights, Downtown, Water
    • Has water view: Yes
    • Water view: Water
    Lot
    • Size: 1.29 Acres
    Details
    • Parcel number: 3765558
    • Special conditions: Standard

    Construction

    Type & style
    • Home type: Condo
    • Architectural style: Contemporary,Modern/High Tech
    • Property subtype: Condominium
    • Attached to another structure: Yes
    Condition
    • Updated/Remodeled
    • New construction: No
    • Year built: 2014

    Utilities & green energy

    • Sewer: Public Sewer
    • Water: Public

    Community & HOA

    Community
    • Security: Carbon Monoxide Detector(s), Fire Alarm
    HOA
    • Has HOA: Yes
    • Amenities included: Clubhouse, Gym, Pool
    • Services included: Common Areas, Door Person, Insurance, Insurance on Structure, Maintenance Structure, Maintenance Grounds, Management, Security, Sewer, Trash, Water
    • HOA fee: $1,887 monthly
    Location
    • Region: San Francisco
    • Elevation: 0

    Financial & listing details

    • Price per square foot: $1,293/sqft
    • Tax assessed value: $2,273,106
    • Annual tax amount: $27,830
    • Price range: $1.7M - $1.7M
    • Date on market: 7/9/2025
    • Cumulative days on market: 104 days
    • Total actual rent: 0

    Price history

    DateEventPrice
    10/29/2025Sold$1,725,000-5.5%$1,293/sqft
    Source: SFAR #425052271 Report a problem
    10/29/2025Pending sale$1,825,000$1,368/sqft
    Source: SFAR #425052271 Report a problem
    10/24/2025Contingent$1,825,000$1,368/sqft
    Source: SFAR #425052271 Report a problem
    10/8/2025Price change$1,825,000-3.7%$1,368/sqft
    Source: SFAR #425052271 Report a problem
    9/6/2025Listed for sale$1,895,000$1,421/sqft
    Source: SFAR #425052271 Report a problem
    8/29/2025Listing removed$1,895,000$1,421/sqft
    Source: SFAR #425052271 Report a problem
    7/9/2025Listed for sale$1,895,000-9.8%$1,421/sqft
    Source: SFAR #425052271 Report a problem
    12/17/2023Listing removed--
    Source: SFAR #423923026 Report a problem
    11/15/2023Listed for rent$6,750$5/sqft
    Source: SFAR #423923026 Report a problem
    6/17/2021Sold$2,100,000$1,574/sqft
    Source: SFAR #421531075 Report a problem
    5/3/2021Pending sale$2,100,000$1,574/sqft
    Source: SFAR #421531075 Report a problem
    3/23/2021Listed for sale$2,100,000+6.9%$1,574/sqft
    Source: SFAR #421531075 Report a problem
    8/16/2018Sold$1,965,000$1,473/sqft
    Source: Public Record Report a problem

    Public tax history

    YearProperty taxesTax assessment
    2025$27,830 +3%$2,273,106 +2%
    2024$27,030 +1.5%$2,228,536 +2%
    2023$26,628 +1.9%$2,184,840 +2%
    2022$26,130 +23.9%$2,142,000 +25%
    2021$21,093 -15.4%$1,713,000 -14.5%
    2020$24,932 +3.8%$2,004,300 +2%
    2019$24,027 +22.6%$1,965,000 +21.7%
    2018$19,594 +2.7%$1,614,891 -2.7%
    2017$19,074 $1,659,754
    Find assessor info on the county website

    Neighborhood: Rincon Hill

    Nearby schools

    GreatSchools rating
    Get a cash offer in 3 minutes
    Find out how much your home could sell for in as little as 3 minutes with a no-obligation cash offer.
    Estimated market value
    $1,934,300
    Get a cash offer in 3 minutes
    Find out how much your home could sell for in as little as 3 minutes with a no-obligation cash offer.
    Estimated market value
    $1,934,300