Skip main navigation
Sold for $1,198,000
  • $1,198,000

    401 Harrison St APT 25F, San Francisco, CA 94105

    1beds
    830sqft
    Condominium
    Built in 2014
    -- sqft lot
    $1,344,100 Zestimate®
    $1,443/sqft
    $6,136 Estimated rent

    Home value

    $1,344,100

    $1.21M - $1.49M

    $6,136/mo

    Zestimate® history
    Loading
    Loading...

    Owner options

    List your home for rent

    $6,136/mo

    Rent Zestimate®

    Find your next renter with Zillow Rental Manager. Plus, with online applications, you can quickly screen prospective tenants – for free.

    Learn more

    $6,136/mo

    Rent Zestimate®

    Refinance and save

    $9,304/mo

    Est. payment

    Refinancing to a lower rate could help reduce your monthly payments and save thousands over the life of the loan.

    See today's rates

    $9,304/mo

    Est. payment

    Explore your selling options

    Work with a Zillow partner agent

    Leverage their expertise and Zillow's premium Showcase listings to get your home seen by more buyers.

    Get started

    List with your own agent

    Get your home in front of millions of buyers by listing it on Zillow.

    Learn how to do it

    Sell it yourself

    Take full control of how buyers see your home on Zillow by listing For Sale by Owner (FSBO).

    List your home

    What's special

    Large balconyPanoramic viewsGourmet open kitchenGlorious natural lightKing-size bedroomDesigner interiorsPremium finishes
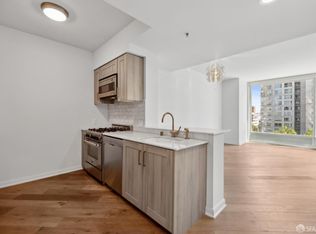
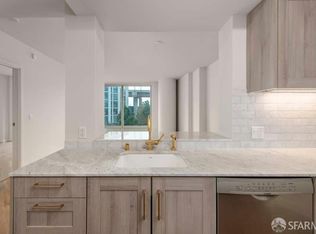
    South Beach luxury living awaits in this high-floor 1BD/1BA featuring designer interiors, private outdoor space, glorious natural light, panoramic views, and the most desirable floor plan at The Harrison, an amenity-rich tower just feet from The Embarcadero waterfront. Inside the 830SF showplace, tall ceilings with designer lighting rise above premium finishes, diagonal-planked oak floors, and floor-to-ceiling windows framing vistas that stretch from the Bay Bridge to Sutro Tower. A gracious foyer sweeps past a gourmet open kitchen with Bertazzoni, Bosch and Sub-Zero appliances to a stunning corner living/dining room with dramatic outlooks and a large balcony. Awake to water views in the king-size bedroom featuring walk-in and shoe closets, plus an en suite spa bathroom that opens to the living area. Central HVAC, additional closet space, storage, and a Bosch washer-dryer add comfort and convenience to this turnkey sanctuary. The Harrison offers a 24/7 attended lobby, concierge, valet parking, fitness center, outdoor pool/spa, storage locker, wine storage, and penthouse owners lounge with catering kitchen. Exceptional location close to Financial District and Mission Bay attractions and outstanding transportation options, including BART, Caltrain, MUNI, shuttles and freeways.

    Zillow last checked:

    Listing updated:

    Listed by:

    Sergio R. Giannoni DRE #01830889 510-220-1745,

    Vanguard Properties 415-510-8600

    Bought with:

    Kristin Evans, DRE #01706664

    Compass

    Milan Jezdimorovic, DRE #01975028

    Compass

    Source: SFAR,MLS#: 425028287MLS LogoOriginating MLS: San Francisco Association of REALTORS

    Facts & features

    Interior

    Bedrooms & bathrooms
    • Bedrooms: 1
    • Bathrooms: 1
    • Full bathrooms: 1
    Primary bedroom
    • Features: Closet, Walk-In Closet
    • Area: 0
    • Dimensions: 0 x 0
    Bedroom 1
    • Area: 0
    • Dimensions: 0 x 0
    Bedroom 2
    • Area: 0
    • Dimensions: 0 x 0
    Bedroom 3
    • Area: 0
    • Dimensions: 0 x 0
    Bedroom 4
    • Area: 0
    • Dimensions: 0 x 0
    Primary bathroom
    • Features: Low-Flow Toilet(s), Marble, Soaking Tub, Tile, Tub w/Shower Over
    Dining room
    • Features: Dining/Living Combo
    • Level: Main
    • Area: 0
    • Dimensions: 0 x 0
    Family room
    • Area: 0
    • Dimensions: 0 x 0
    Kitchen
    • Features: Marble Counter, Pantry Closet
    • Level: Main
    • Area: 0
    • Dimensions: 0 x 0
    Living room
    • Features: Deck Attached, View, Other
    • Level: Main
    • Area: 0
    • Dimensions: 0 x 0
    Heating
    • Central
    Cooling
    • Central Air
    Appliances
    • Included: Dishwasher, Disposal, Free-Standing Gas Oven, Free-Standing Gas Range, Ice Maker, Microwave, Washer/Dryer Stacked
    • Laundry: Laundry Closet
    Features
    • Flooring: Carpet, Tile, Wood
    • Windows: Window Coverings
    • Has fireplace: No
    Interior area
    • Total structure area: 830
    • Total interior livable area: 830 sqft

    Property

    Parking
    • Total spaces: 1
    • Parking features: Covered, Electric Vehicle Charging Station(s), Inside Entrance, Unassigned, Underground, Valet, Side By Side, On Site - Unassigned (Condo Only)
    • Garage spaces: 1
    Features
    • Levels: One
    • Entry location: Unit Above,Unit Below
    • Patio & porch: Covered
    • Exterior features: Balcony
    • Pool features: Above Ground, Community, Fenced, Gas Heat, Pool/Spa Combo
    • Has spa: Yes
    • Spa features: Spa/Hot Tub Built-In
    • Has view: Yes
    • View description: Bay, Bay Bridge, City, City Lights, Ocean, Panoramic, Park/Greenbelt, San Francisco, Twin Peaks, Water
    • Has water view: Yes
    • Water view: Bay,Ocean,Water
    Lot
    • Size: 1.29 Acres
    Details
    • Parcel number: 3765575
    • Special conditions: Standard

    Construction

    Type & style
    • Home type: Condo
    • Architectural style: Modern/High Tech
    • Property subtype: Condominium
    • Attached to another structure: Yes
    Condition
    • Original
    • Year built: 2014

    Utilities & green energy

    • Sewer: Public Sewer
    • Water: Public
    • Utilities for property: Public

    Community & neighborhood

    Location
    • Region: San Francisco

    HOA & financial

    HOA
    • Has HOA: Yes
    • HOA fee: $1,700 monthly
    • Amenities included: Barbecue, Clubhouse, Dog Park, Fitness Center, Gym, Roof Deck, Spa/Hot Tub
    • Services included: Common Areas, Door Person, Insurance on Structure, Maintenance Structure, Maintenance Grounds, Management, Organized Activities, Pool, Recreation Facility, Security, Sewer, Trash, Water
    • Association name: The Harrison Owners Association
    Other financial information
    • Total actual rent: 0

    Other

    Other facts
    • Price range: $1.2M - $1.2M
    • Listing terms: Cash,Conventional
    • Road surface type: Paved Sidewalk

    Price history

    DateEventPrice
    10/14/2025Sold$1,198,000$1,443/sqft
    Source: SFAR #425028287 Report a problem
    10/10/2025Pending sale$1,198,000$1,443/sqft
    Source: SFAR #425028287 Report a problem
    9/25/2025Contingent$1,198,000$1,443/sqft
    Source: SFAR #425028287 Report a problem
    7/10/2025Price change$1,198,000-4.1%$1,443/sqft
    Source: SFAR #425028287 Report a problem
    5/9/2025Listed for sale$1,249,000-5%$1,505/sqft
    Source: SFAR #425028287 Report a problem
    4/3/2025Listing removed$5,300$6/sqft
    Source: Zillow Rentals Report a problem
    3/1/2025Listed for rent$5,300+8.2%$6/sqft
    Source: Zillow Rentals Report a problem
    5/12/2022Listing removed--
    Source: Zillow Rental Manager Report a problem
    4/27/2022Price change$4,900-2%$6/sqft
    Source: Zillow Rental Manager Report a problem
    4/12/2022Listed for rent$5,000+2%$6/sqft
    Source: Zillow Rental Manager Report a problem
    8/31/2021Listing removed--
    Source: Zillow Rental Manager Report a problem
    8/16/2021Price change$4,900-2%$6/sqft
    Source: Zillow Rental Manager Report a problem
    7/27/2021Price change$5,000+19%$6/sqft
    Source: Zillow Rental Manager Report a problem
    7/24/2021Listed for rent$4,200+2.4%$5/sqft
    Source: Zillow Rental Manager Report a problem
    3/1/2021Listing removed--
    Source: Zillow Rental Manager Report a problem
    2/11/2021Price change$4,100-4.7%$5/sqft
    Source: Zillow Rental Manager Report a problem
    1/18/2021Price change$4,300-4.4%$5/sqft
    Source: Zillow Rental Manager Report a problem
    10/30/2020Listed for rent$4,500-12.6%$5/sqft
    Source: Vanguard Properties #509097 Report a problem
    8/23/2019Listing removed$5,150$6/sqft
    Source: Vanguard Properties #484119 Report a problem
    8/6/2019Price change$5,150-1.9%$6/sqft
    Source: Vanguard Properties #484119 Report a problem
    5/22/2019Price change$5,250-4.5%$6/sqft
    Source: Vanguard Properties #484119 Report a problem
    5/14/2019Price change$5,495-0.1%$7/sqft
    Source: Vanguard Properties #484119 Report a problem
    4/26/2019Listed for rent$5,500$7/sqft
    Source: Vanguard Properties #484119 Report a problem
    7/21/2017Sold$1,315,000$1,584/sqft
    Source: Public Record Report a problem

    Public tax history

    YearProperty taxesTax assessment
    2025$14,662 +4%$1,164,000 +3.1%
    2024$14,100 -5.4%$1,129,000 -5.4%
    2023$14,899 -4%$1,193,000 -4.3%
    2022$15,513 +9.3%$1,246,000 +10%
    2021$14,190 -17.6%$1,133,000 -17.2%
    2020$17,214 +3.5%$1,368,126 +2%
    2019$16,624 +3.5%$1,341,300 +2%
    2018$16,064 +27.8%$1,315,000 +27.4%
    2017$12,573 $1,032,485

    Find assessor info on the county website

    Neighborhood: Rincon Hill

    Nearby schools

    GreatSchools rating
    Get a cash offer in 3 minutes
    Find out how much your home could sell for in as little as 3 minutes with a no-obligation cash offer.
    Estimated market value
    $1,344,100
    Get a cash offer in 3 minutes
    Find out how much your home could sell for in as little as 3 minutes with a no-obligation cash offer.
    Estimated market value
    $1,344,100