Skip main navigation
Sold for $925,000
  • $925,000

    401 Harrison St APT 26F, San Francisco, CA 94105

    1beds
    830sqft
    Condominium
    Built in 2014
    -- sqft lot
    $949,900 Zestimate®
    $1,114/sqft
    $6,136 Estimated rent

    Home value

    $949,900

    $864,000 - $1.04M

    $6,136/mo

    Zestimate® history
    Loading
    Loading...

    Owner options

    List your home for rent

    $6,136/mo

    Rent Zestimate®

    Find your next renter with Zillow Rental Manager. Plus, with online applications, you can quickly screen prospective tenants – for free.

    Learn more

    $6,136/mo

    Rent Zestimate®

    Refinance and save

    $7,389/mo

    Est. payment

    Refinancing to a lower rate could help reduce your monthly payments and save thousands over the life of the loan.

    See today's rates

    $7,389/mo

    Est. payment

    Explore your selling options

    Work with a Zillow partner agent

    Leverage their expertise and Zillow's premium Showcase listings to get your home seen by more buyers.

    Get started

    List with your own agent

    Get your home in front of millions of buyers by listing it on Zillow.

    Learn how to do it

    Sell it yourself

    Take full control of how buyers see your home on Zillow by listing For Sale by Owner (FSBO).

    List your home

    What's special

    Resort-style livingHeated poolProfessional-grade appliancesSteam roomCaltrain stationCorner patioCity views
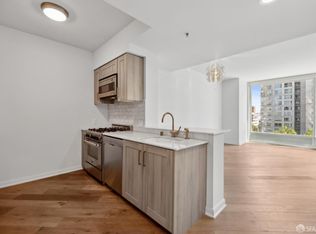
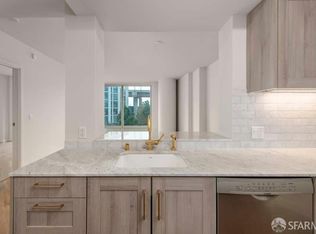
    This light-filled, corner patio, 1 BD, 1 BA home at The Harrison offers unobstructed south-facing water views, west-facing views of SoMa and Twin Peaks, and resort-style living on the San Francisco waterfront with a comprehensive assortment of resort-style amenities. Residence #26F is one of the most extensive and desirable floor-plans in the building featuring an open-concept floor plan with design finishes by SF-based interior designer Ken Fulk; a contemporary kitchen; and a generously sized bedroom. The kitchen features Carrara marble countertops, unlacquered Waterworks brass fixtures, and professional-grade appliances by Bertazzoni and Sub-Zero. The bedroom is accessible via the living area and also offers excellent natural light, a walk-in-closet, a walk-out balcony with bay and city views and an en-suite full bathroom with porcelain Herringbone flooring and designer fixtures. An in-unit washer/dryer, storage space, and 1-car valet parking are also included. Residents at The Harrison take advantage of its 1,800 square foot gym, steam room, heated pool, Jacuzzi, and attended lobby; as well as its amazing proximity to Oracle Park, the Embarcadero Waterfront, multiple fresh grocers, fun restaurants, Muni light rail, Caltrain station, Freeways 101 and 280, and the Bay Bridge.

    Zillow last checked:

    Listing updated:

    Listed by:

    Todd D. Montgomery DRE #01875716 415-203-6022,

    Compass 415-345-3000,

    Marcus A. Lee DRE #01354869 415-999-2022,

    Compass

    Bought with:

    Tiffany Meng, DRE #02128961

    SALA Homes Realty & Developmen

    Source: SFAR,MLS#: 424002696MLS LogoOriginating MLS: San Francisco Association of REALTORS

    Facts & features

    Interior

    Bedrooms & bathrooms
    • Bedrooms: 1
    • Bathrooms: 1
    • Full bathrooms: 1
    Primary bedroom
    • Features: Walk-In Closet
    • Area: 0
    • Dimensions: 0 x 0
    Bedroom 1
    • Area: 0
    • Dimensions: 0 x 0
    Bedroom 2
    • Area: 0
    • Dimensions: 0 x 0
    Bedroom 3
    • Area: 0
    • Dimensions: 0 x 0
    Bedroom 4
    • Area: 0
    • Dimensions: 0 x 0
    Primary bathroom
    • Features: Tile, Tub w/Shower Over
    Dining room
    • Features: Bar, Dining/Living Combo
    • Area: 0
    • Dimensions: 0 x 0
    Family room
    • Area: 0
    • Dimensions: 0 x 0
    Kitchen
    • Features: Pantry Closet
    • Level: Main
    • Area: 0
    • Dimensions: 0 x 0
    Living room
    • Features: Deck Attached
    • Level: Main
    • Area: 0
    • Dimensions: 0 x 0
    Heating
    • Central
    Cooling
    • Central Air
    Appliances
    • Included: Dishwasher, Disposal, Free-Standing Gas Range, Microwave, Washer/Dryer Stacked
    • Laundry: Laundry Closet
    Features
    • Flooring: Carpet, Tile, Wood
    • Has fireplace: No
    Interior area
    • Total structure area: 830
    • Total interior livable area: 830 sqft

    Property

    Parking
    • Total spaces: 1
    • Parking features: Driveway, Attached, Covered, Inside Entrance, Valet, Side By Side, On Site - Unassigned (Condo Only)
    • Has attached garage: Yes
    • Has uncovered spaces: Yes
    Accessibility
    • Accessibility features: Accessible Elevator Installed
    Features
    • Levels: One
    • Exterior features: Balcony
    • Pool features: In Ground, Community
    • Has spa: Yes
    • Spa features: Spa/Hot Tub Built-In
    • Has view: Yes
    • View description: City, Twin Peaks, Water
    • Has water view: Yes
    • Water view: Water
    Lot
    • Size: 1.29 Acres
    Details
    • Parcel number: 3765582
    • Special conditions: Probate Listing

    Construction

    Type & style
    • Home type: Condo
    • Architectural style: Contemporary
    • Property subtype: Condominium
    • Attached to another structure: Yes
    Condition
    • Year built: 2014

    Community & neighborhood

    Security
    • Security features: Secured Access
    Location
    • Region: San Francisco

    HOA & financial

    HOA
    • Has HOA: Yes
    • HOA fee: $1,527 monthly
    • Amenities included: Barbecue, Greenbelt, Gym, Pool, Recreation Room, Sauna, Spa/Hot Tub
    • Services included: Common Areas, Door Person, Insurance on Structure, Maintenance Structure, Maintenance Grounds, Management, Pool, Security, Sewer, Trash, Water
    Other financial information
    • Total actual rent: 4700

    Other

    Other facts
    • Price range: $925K - $925K
    • Road surface type: Paved Sidewalk

    Price history

    DateEventPrice
    3/12/2024Sold$925,000-7.4%$1,114/sqft
    Source: SFAR #424002696 Report a problem
    2/12/2024Pending sale$999,000$1,204/sqft
    Source: SFAR #424002696 Report a problem
    2/6/2024Price change$999,000-26%$1,204/sqft
    Source: SFAR #424002696 Report a problem
    1/18/2024Listed for sale$1,350,000-0.4%$1,627/sqft
    Source: SFAR #424002696 Report a problem
    7/30/2022Listing removed--
    Source: Zillow Rental Network_1 Report a problem
    7/12/2022Listed for rent$4,750$6/sqft
    Source: Zillow Rental Network_1 #422677769 Report a problem
    3/28/2018Sold$1,356,000$1,634/sqft
    Source: Public Record Report a problem

    Public tax history

    YearProperty taxesTax assessment
    2025$12,054 -35.2%$943,500 -37.6%
    2024$18,594 +1.5%$1,512,638 +2%
    2023$18,314 +1.9%$1,482,980 +2%
    2022$17,965 +1.8%$1,453,902 +2%
    2021$17,647 -0.4%$1,425,396 +1%
    2020$17,725 +3.5%$1,410,782 +2%
    2019$17,117 +30.7%$1,383,120 +30.5%
    2018$13,093 +4.1%$1,059,531 +2.6%
    2017$12,573 $1,032,485

    Find assessor info on the county website

    Neighborhood: Rincon Hill

    Nearby schools

    GreatSchools rating
    Get a cash offer in 3 minutes
    Find out how much your home could sell for in as little as 3 minutes with a no-obligation cash offer.
    Estimated market value
    $949,900
    Get a cash offer in 3 minutes
    Find out how much your home could sell for in as little as 3 minutes with a no-obligation cash offer.
    Estimated market value
    $949,900