Skip main navigation
Off market
  • $1,928,700

    401 Harrison St APT 30B, San Francisco, CA 94105

    2beds
    1,311sqft
    Condo
    Built in 2014
    -- sqft lot
    $1,928,700 Zestimate®
    $1,471/sqft
    $7,987 Estimated rent

    Home value

    $1,928,700

    $1.76M - $2.10M

    $7,987/mo

    Zestimate® history
    Loading
    Loading...

    Owner options

    List your home for rent

    $7,987/mo

    Rent Zestimate®

    Find your next renter with Zillow Rental Manager. Plus, with online applications, you can quickly screen prospective tenants – for free.

    Learn more

    $7,987/mo

    Rent Zestimate®

    Refinance and save

    $12,300/mo

    Est. payment

    Refinancing to a lower rate could help reduce your monthly payments and save thousands over the life of the loan.

    See today's rates

    $12,300/mo

    Est. payment

    Explore your selling options

    Work with a Zillow partner agent

    Leverage their expertise and Zillow's premium Showcase listings to get your home seen by more buyers.

    Get started

    List with your own agent

    Get your home in front of millions of buyers by listing it on Zillow.

    Learn how to do it

    Sell it yourself

    Take full control of how buyers see your home on Zillow by listing For Sale by Owner (FSBO).

    List your home

    What's special

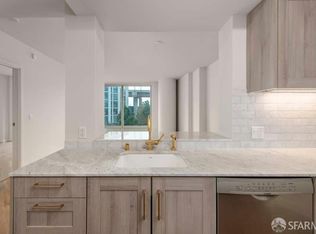
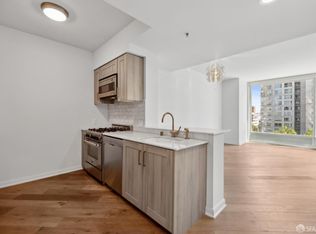
    Custom kitchenElegant finishesUnlacquered brass hardwareWaterworks fixturesPremium waterworks fixturesFloor-to-ceiling windowsSub-zero integrated refrigerator

    Enjoy breathtaking views of the Downtown Skyline, Salesforce Tower, and North Bay from this spacious 1,311 sq. ft. corner two-bedroom, two-bath residence on the 30th floor at The Harrison. Floor-to-ceiling windows flood the space with natural light, highlighting the elegant finishes throughout. Designed by Ken Fulk, The living area features diagonally planked wire-brushed Siberian Oak wood floors, complemented by unlacquered brass hardware and plush Cloud White carpeting in the bedrooms. The custom kitchen boasts Studio Becker Ash Molina cabinetry, polished white Carrara marble countertops, Waterworks fixtures, a Sub-Zero integrated refrigerator, and a Bertazzoni range. The spa-inspired bathrooms offer chevron-patterned, honed olive porcelain floors, custom vanities with Carrara marble countertops, bespoke brass and casted-glass sconces, and premium Waterworks fixtures. Additional amenities include one-car valet parking, a private storage unit, and a wine locker. Residents enjoy access to 2,500 sq. ft. of custom fitness space, a steam room, an outdoor heated pool and spa, and the renowned Uncle Harry's penthouse lounge. The Grand Salon, with its 24/7 lobby ambassador, ensures an exceptional living experience.

    This property is off market, which means it's not currently listed for sale or rent on Zillow. This may be different from what's available on other websites or public sources.
    Zillow last checked:

    Listing updated:

    Source: SFAR,MLS#: 425005166

    Facts & features

    Interior

    Bedrooms & bathrooms
    • Bedrooms: 2
    • Bathrooms: 2
    • Full bathrooms: 2
    Heating
    • Central
    Cooling
    • Central Air
    Appliances
    • Included: Dishwasher, Dryer, Garbage Disposal, Microwave, Stove, Washer
    • Laundry: In Unit, Laundry Closet
    Features
    • View
    • Flooring: Wood
    Interior area
    • Total interior livable area: 1,311 sqft

    Property

    Parking
    • Total spaces: 1
    • Parking features: Valet
    • Details: Contact manager
    Features
    • Stories: 49
    • Exterior features: Balcony, Clubhouse, Community, Enclosed, Flooring: Wood, Garage Door Opener, Gym, Heating system: Central, Independent, Inside Entrance, Laundry Closet, On Site - Unassigned (Condo Only), Pool, Valet, View Type: City Lights, View Type: Downtown, View Type: San Francisco
    • Has spa: Yes
    • Spa features: Hottub Spa
    • Has view: Yes
    • View description: City View, Water View
    Details
    • Parcel number: 3765606

    Construction

    Type & style
    • Home type: Condo
    • Property subtype: Condo
    Condition
    • Year built: 2014

    Community & neighborhood

    Community
    • Community features: Clubhouse, Fitness Center
    Location
    • Region: San Francisco

    Other

    Other facts
    • Available date: 01/25/2025

    Price history

    DateEventPrice
    2/6/2025Listing removed$6,500$5/sqft
    Source: SFAR #425005166 Report a problem
    1/24/2025Listed for rent$6,500$5/sqft
    Source: SFAR #425005166 Report a problem
    8/10/2021Sold$1,999,000$1,525/sqft
    Source: SFAR #421544765 Report a problem
    1/22/2021Listing removed--
    Source: Local MLS Report a problem
    1/5/2021Listed for sale$1,999,000$1,525/sqft
    Source: Compass #504141 Report a problem
    12/3/2020Listing removed$1,999,000$1,525/sqft
    Source: Compass #504141 Report a problem
    8/27/2020Listed for sale$1,999,000+4.1%$1,525/sqft
    Source: Compass #504141 Report a problem
    2/16/2018Sold$1,920,000$1,465/sqft
    Source: Public Record Report a problem

    Public tax history

    YearProperty taxesTax assessment
    2025$25,355 +0.3%$2,064,000 -0.8%
    2024$25,285 +1.5%$2,079,756 +2%
    2023$24,908 +1.9%$2,038,980 +2%
    2022$24,441 -1.1%$1,999,000 -1%
    2021$24,701 -0.4%$2,018,262 +1%
    2020$24,800 +3.6%$1,997,568 +2%
    2019$23,948 +29.8%$1,958,400 +29.1%
    2018$18,456 +2.8%$1,517,213 -7%
    2017$17,949 $1,630,900

    Find assessor info on the county website

    Neighborhood: Rincon Hill

    Nearby schools

    GreatSchools rating
    Get a cash offer in 3 minutes
    Find out how much your home could sell for in as little as 3 minutes with a no-obligation cash offer.
    Estimated market value
    $1,928,700
    Get a cash offer in 3 minutes
    Find out how much your home could sell for in as little as 3 minutes with a no-obligation cash offer.
    Estimated market value
    $1,928,700